


511 S Weymouth Ct, Anaheim, CA, 92807
About This Home
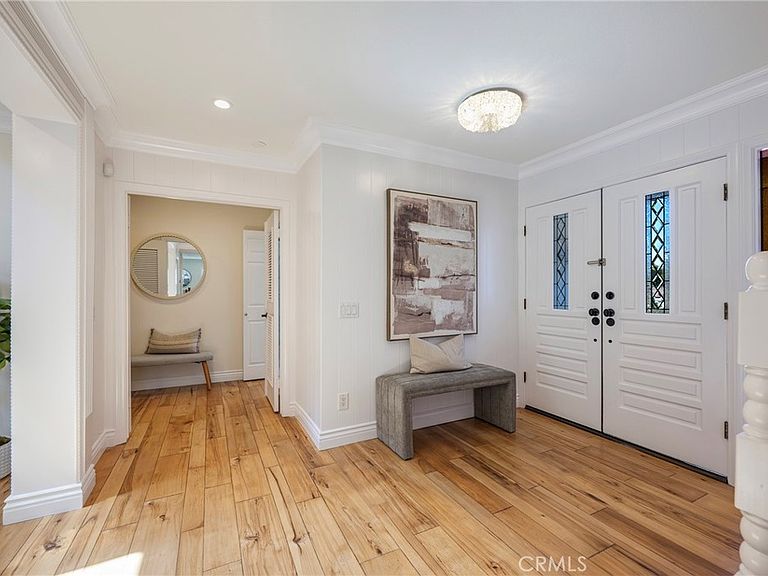
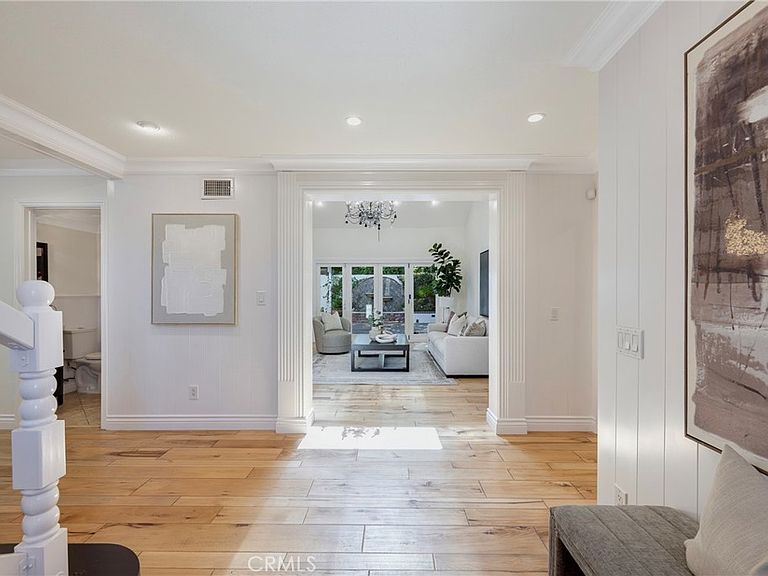
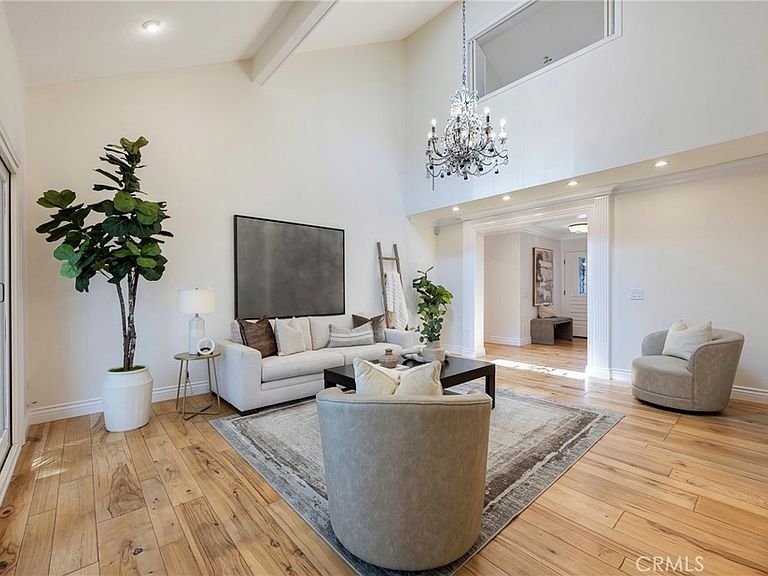
Stunning Executive Pointe Quissett home is dressed to the nines & located on an interior corner lot. Completely remodeled all the way around. Hand-scraped hickory plank hardwood floors welcome you to the grand living room with wall-to-wall bifold doors out to nature. The professional-grade kitchen is adorned with modern white cabinetry, Italian granite countertops, a Carrera marble backsplash, and an Italian white onyx island that is fit for a king and queen. Kitchen amenities: Dacor Range, KWC pot filler, Kenmore Elite stainless built-in refrigerator, butler’s pantry. The adjacent family room boasts a 1,000 bottle temperature-controlled wine cellar, TV hideaway screen, surround sound & cozy fireplace. Enter the main floor primary retreat bedroom which runs the length of the eastside of the home (can you say, humungous?!) & you may never want to leave...ensuite features 2 custom walk-in closets, a freestanding soaking tub, Carrera marble throughout & elegant crystal chandeliers. Upstairs there are 3 additional bedrooms, 1 bathroom, loft & convenient laundry room. The backyard boasts a beautiful fountain, a stone fireplace, & an expansive sitting area to entertain to your heart's content. Other amenities include: solar panels, an alarm system, a tankless water heater, a water softener, an electric car charging system, and a 3-car garage. Great schools, an awesome neighborhood, and a convenient location will have you thrilled at the chance to make this home yours.
Getting Around
 Car-Dependent
 No Nearby Transit
 Somewhat Bikeable
Schools
Construction
Condition
- Property condition: Updated/Remodeled,Turnkey
- Year built: 1978
Materials
- Foundation: Slab
- Roof: Composition,Fire Proof
- Construction materials: Brick,Drywall,Frame,Other,Spray Foam Insulation,Wood Siding
Type & Style
- Home type: SingleFamily
- Property subType: Single Family Residence
Interior
Appliances
- Appliances included: 6 Burner Stove,Built-In Range,Convection Oven,Double Oven,Dishwasher,Gas Cooktop,Disposal,Gas Oven,Gas Range,High Efficiency Water Heater,Ice Maker,Microwave,Propane Cooktop,Refrigerator,Range Hood,Water Softener,Tankless Water Heater,Vented Exhaust Fan,Water Heater,Warming Drawer,Water Purifier
- Laundry features: Common Area,Washer Hookup,Electric Dryer Hookup,Gas Dryer Hookup,Inside,Laundry Room,Upper Level
Bedrooms & Bathrooms
- Bedrooms: 4
- Bathrooms: 3
- Full bathrooms: 2
- 1/2 bathrooms: 1
- Main level bathrooms: 2
- Main level bedrooms: 1
Features
- Built-in Features,Ceiling Fan(s),Crown Molding,Cathedral Ceiling(s),Separate/Formal Dining Room,Eat-in Kitchen,Granite Counters,High Ceilings,Open Floorplan,Pull Down Attic Stairs,Paneling/Wainscoting,Recessed Lighting,Storage,Wired for Sound,Dressing Area,Instant Hot Water,Main Level Primary,Primary Suite,Wine Cellar,Walk-In Closet(s)
- Door features: Double Door Entry,French Doors,Mirrored Closet Door(s),Sliding Doors
- Window features: Blinds,Casement Window(s),Custom Covering(s),Double Pane Windows,Plantation Shutters
- Fireplace features: Family Room,Gas,Outside
- Fireplace: Yes
- Common walls with other units/homes: No Common Walls
Heating & Cooling
- Heating features: Central,Forced Air,High Efficiency,Natural Gas,Zoned
- Cooling features: Central Air,Dual,High Efficiency,Zoned
Interior Area
- Total interior livable area: 2,954 sqft
Kitchen
- Features: Kitchen Island,Kitchen/Family Room Combo,Remodeled,Updated Kitchen
Master Bedroom
- Features: Main Level Primary
Master Bedroom
- Features: Primary Suite
Other
- Features: Dressing Area
Other
- Features: Walk-In Closet(s)
Property
Details
- Parcel number: 36142239
- Special condition: Standard
Features
- Levels: Two
- Stories: 2
- Entry location: Main
- Pool features: None
- Patio & porch: Covered,Stone
- Spa features: None
- Fencing: Partial,Wood,Wrought Iron
- Has view: Yes
- View description: Hills
Lot
- Lot size: 0.37 Acres
- Features: Back Yard,Corner Lot,Cul-De-Sac,Front Yard,Sprinklers In Front,Lawn,Landscaped,Near Park,Sprinklers Timer,Sprinkler System,Trees,Yard
Parking
- Total spaces: 6
- Parking features: Concrete,Door-Multi,Direct Access,Garage,Storage
- Has garage: Yes
- Attached garage spaces: 3
- Covered spaces: 3
- Uncovered spaces: 3
Climate Risk is Financial Risk
Every home has a financial story beyond the listing price. Below, you’ll see the climate risks that could affect this property — and in Bills & Affordability, how those risks may influence repairs, insurance, utilities, and long-term value.
Biggest Threats for This Home
- Earthquake

- Inland Flooding

- Heat Wave

- Wildfire

How This Home’s Risks Compare
FEMA Declared Disasters in Orange County and California
Understanding the Costs
Financial advisors generally recommend spending no more than 30% of your gross household income on housing costs. In practice, many households stretch to 35% or beyond — especially in high-cost markets.
Estimated Costs Today
| Monthly | Annual | |
|---|---|---|
| Mortgage | $8,343 | $100,116 |
| Home Insurance * | $293 | $3,516 |
| Property Taxes | $1,522 | $18,264 |
| Electricity | $633 | $7,601 |
| Total | $10,791 | $129,492 |
Income You'd Need if You Spent...
California FAIR Plan Programs
How Costs Could Change Over Time
Climate risk is quickly impacting all of the major home ownership costs. Adjust the growth rates and percentage of income spent on housing below to see how your housing costs could change over the next 10 years — and what income you'd need to keep up.
Comparing Against the Market
Price Per Sq Ft
vs Other Active Listings
Avg $/sqft
vs Homes Sold Last Month
Median $/sqft
Current Market Trends
Median Price Per Square Foot
The median price per square foot of homes sold in this area each month. Compare this to this listing's price per square foot to gauge whether the home is priced in line with recent sales.
Historicals for This Listing
Zestimate History ($/sqft)
No zestimate history available
Price History
| Date | Event | Price |
|---|---|---|
| 2026-08-07 | Pending sale | $1,650,000 |
| 2026-08-01 | Listed for sale | $1,650,000 |
| 2023-10-05 | Listing removed | -- |
| 2023-09-21 | Listed for rent | $6,000 |
| 2019-06-09 | Listing removed | $4,800 |
| 2019-06-01 | Listed for rent | $4,800 |
| 2017-07-07 | Listing removed | $4,500 |
| 2017-06-10 | Listed for rent | $4,500 |
| 2003-10-14 | Sold | $615,000 |
 View on Zillow