



6597 E Camino Vis #2, Anaheim, CA, 92807
About This Home
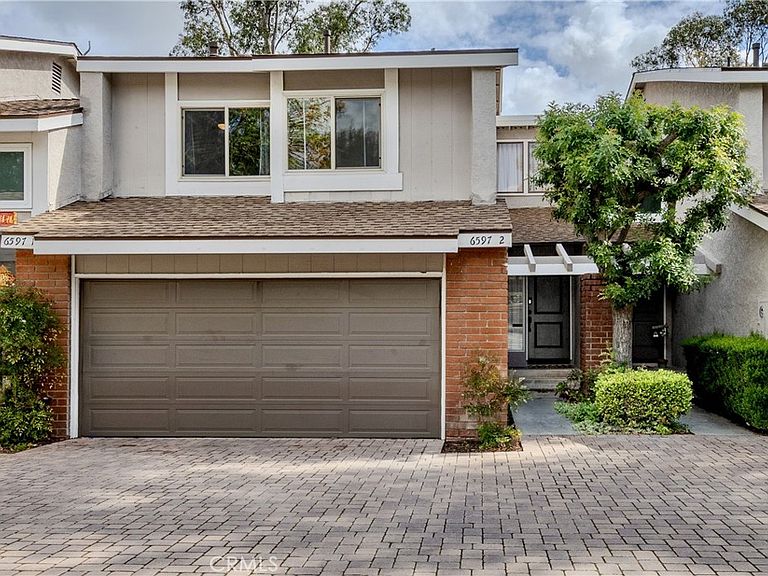
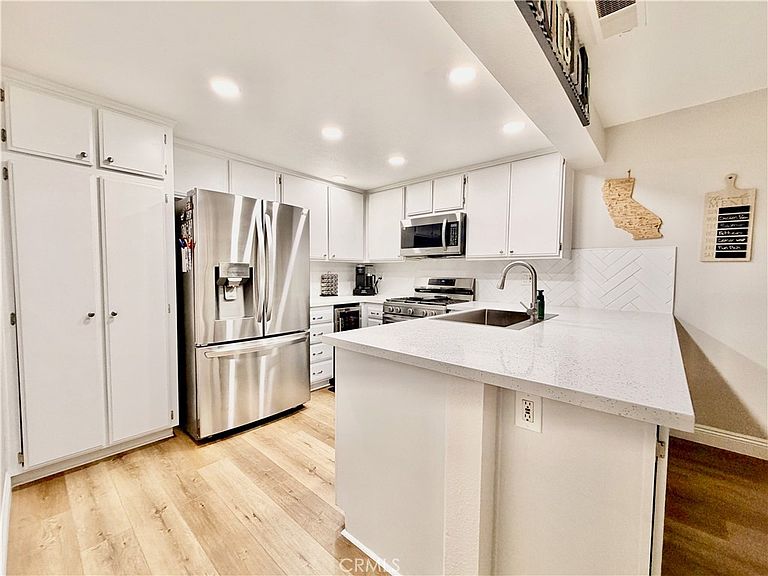
Beautiful 3 Bedroom 2.5 Bath Anaheim Hills townhome surrounded by lush trees and tranquil greenbelt views. At over 1,500 square feet, this home combines a great location, spacious floor plan, comfort, style, and modern upgrades throughout. Step inside to discover new plank flooring, fresh new carpet, new paint, updated baseboards, and stylish new lighting and fixtures. The spacious living room has a raised ceiling with abundant windows and a fireplace. The beautifully remodeled kitchen features quartz countertops, white cabinetry, a designer backsplash, and new stainless steel appliances—including a french door refrigerator and wine fridge—perfect for both everyday living and entertaining. The kitchen and dining area look out to the serene greenbelt view. All bedrooms are conveniently upstairs. The spacious primary suite enjoys tranquil greenbelt views, a walk-in closet, and a remodeled bathroom with an easy walk-in shower. The upstairs hall full bathroom has been tastefully updated with a new vanity, reglazed tub/shower, and new toilet. A refreshed main-floor powder room adds convenience for guests. Relax or entertain in the large, private enclosed patio, ideal for enjoying the peaceful, tree-lined surroundings. Additional highlights include a new roof, new front door, attached 2-car garage, and access to the HOA community pool. This home is an attached single-family residence, making it eligible for FHA and VA financing. Close to Anaheim Hills Golf Course, shopping and restaurants.
Getting Around
 Car-Dependent
 No Nearby Transit
 Somewhat Bikeable
Schools
Construction
Condition
- Property condition: Turnkey
- Year built: 1973
Materials
- Roof: Composition
- Construction materials: Stucco
Type & Style
- Home type: SingleFamily
- Property subType: Single Family Residence
Interior
Appliances
- Appliances included: Dishwasher,Gas Range,Microwave,Refrigerator,Water Heater
- Laundry features: In Garage
Bathroom
- Features: Dual Sinks
Bedroom
- Features: All Bedrooms Up
Bedrooms & Bathrooms
- Bedrooms: 3
- Bathrooms: 3
- Full bathrooms: 2
- 1/2 bathrooms: 1
- Main level bathrooms: 1
Features
- Ceiling Fan(s),Cathedral Ceiling(s),Eat-in Kitchen,Quartz Counters,Recessed Lighting,All Bedrooms Up,Primary Suite,Walk-In Closet(s)
- Flooring: Vinyl
- Fireplace features: Living Room
- Fireplace: Yes
- Common walls with other units/homes: 2+ Common Walls
Heating & Cooling
- Heating features: Central
- Cooling features: Central Air
Interior Area
- Total interior livable area: 1,540 sqft
Kitchen
- Features: Quartz Counters,Remodeled,Updated Kitchen
Master Bedroom
- Features: Primary Suite
Other
- Features: Walk-In Closet(s)
Property
Details
- Parcel number: 36501119
- Attached to another structure: Yes
- Special condition: Standard
- Exclusions: washer/dryer
Features
- Levels: Two
- Stories: 2
- Entry location: 1
- Pool features: Association
- Patio & porch: Concrete
- Spa features: None
- Fencing: Wood
- Has view: Yes
- View description: Park/Greenbelt,Trees/Woods
Lot
- Lot size: 1,703 sqft
- Features: Greenbelt
Parking
- Total spaces: 2
- Parking features: Direct Access,Garage
- Has garage: Yes
- Attached garage spaces: 2
- Covered spaces: 2
Climate Risk is Financial Risk
Every home has a financial story beyond the listing price. Below, you’ll see the climate risks that could affect this property — and in Bills & Affordability, how those risks may influence repairs, insurance, utilities, and long-term value.
Biggest Threats for This Home
- Earthquake

- Inland Flooding

- Heat Wave

- Landslide

- Wildfire

How This Home’s Risks Compare
FEMA Declared Disasters in Orange County and California
Understanding the Costs
Financial advisors generally recommend spending no more than 30% of your gross household income on housing costs. In practice, many households stretch to 35% or beyond — especially in high-cost markets.
Estimated Costs Today
| Monthly | Annual | |
|---|---|---|
| Mortgage | $4,494 | $53,928 |
| Home Insurance * | $157 | $1,884 |
| Property Taxes | $825 | $9,900 |
| Electricity | $398 | $4,786 |
| Total | $5,874 | $70,488 |
Income You'd Need if You Spent...
California FAIR Plan Programs
How Costs Could Change Over Time
Climate risk is quickly impacting all of the major home ownership costs. Adjust the growth rates and percentage of income spent on housing below to see how your housing costs could change over the next 10 years — and what income you'd need to keep up.
Comparing Against the Market
Price Per Sq Ft
vs Other Active Listings
Avg $/sqft
vs Homes Sold Last Month
Median $/sqft
Current Market Trends
Median Price Per Square Foot
The median price per square foot of homes sold in this area each month. Compare this to this listing's price per square foot to gauge whether the home is priced in line with recent sales.
Historicals for This Listing
Zestimate History ($/sqft)
Price History
| Date | Event | Price |
|---|---|---|
| 2026-05-13 | Price change | $879,900 |
| 2026-05-01 | Price change | $888,800 |
| 2026-04-02 | Listed for sale | $899,800 |
| 2024-05-02 | Sold | $650,000 |
| 2018-08-11 | Listing removed | $2,600 |
| 2018-07-30 | Price change | $2,600 |
| 2018-07-17 | Listed for rent | $2,800 |
| 2016-05-10 | Listing removed | $2,400 |
| 2014-04-08 | Listing removed | $2,350 |
| 2014-02-07 | Listed for rent | $2,350 |
| 2012-05-29 | Sold | $335,000 |
| 2008-07-30 | Sold | $410,000 |
| 2006-10-31 | Sold | $530,000 |
| 1997-06-27 | Sold | $158,000 |
 View on Zillow