



6515 E Circulo Dali, Anaheim, CA, 92807
About This Home
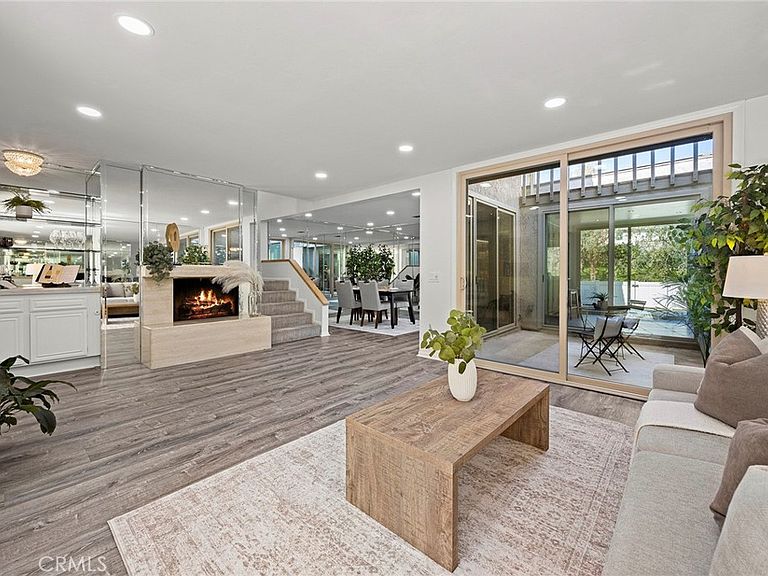
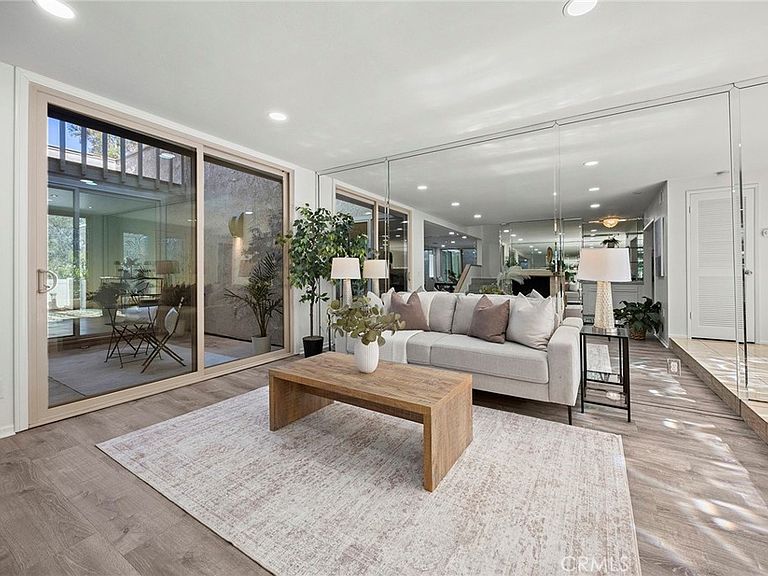
Welcome to 6515 E. Circulo Dali — the LOWEST PRICE PER SQUARE FOOT in the highly sought-after Galerie Community! This elegant Anaheim Hills residence offers 2,312 square feet of spacious living space, featuring 2 upstairs ensuite bedrooms and 2.5 bathrooms with the perfect blend of comfort, sophistication, and scenic surroundings with . As you enter through the beautifully maintained private courtyard, you’re greeted by stunning double etched-glass doors that open to a bright, airy, and contemporary floor plan filled with abundant natural light. The spacious living room showcases a dramatic raised-hearth fireplace accented with marble details and mirrored glass walls, creating an inviting space for both relaxing and entertaining. Adjacent to the living room is the formal dining area and charming atrium that add warmth and character to the home. An additional den with courtyard access offers flexible living space ideal for a home office, media room, or lounge area. The well-appointed kitchen features ample cabinetry, granite countertops, a breakfast bar, cozy breakfast nook, and built-in TV. Sliding glass doors off the kitchen lead to a spacious back patio perfect for BBQs, outdoor dining, and entertaining family and friends. Upstairs, the expansive primary ensuite is a true retreat featuring soaring ceilings, a romantic fireplace, one walk-in closet plus two additional mirrored closets, and sliding doors leading to a private balcony ideal for soaking up the sun or enjoying a peaceful reading spot. The luxurious primary bathroom includes a walk-in shower, separate sunken tub, dual sinks, and a dedicated dressing table area. The secondary upstairs bedroom also features its own ensuite bathroom, making it the perfect guest suite. Additional highlights include a downstairs powder room, attached 2-car garage with laundry area, and move-in ready condition. Residents of the Galerie community enjoy resort-style amenities including a sparkling pool, spa, beautifully landscaped grounds, and scenic walking trails. Conveniently located near top-rated schools, shopping, restaurants, parks, Anaheim Hills Golf Course, Anaheim Hills Saddle Club, and easy access to the 91 and 55 freeways, this home offers the perfect combination of tranquility and convenience. Don’t miss this incredible opportunity — submit your offer today!
Getting Around
 Car-Dependent
 No Nearby Transit
 Somewhat Bikeable
Schools
Construction
Condition
- Property condition: Turnkey
- Year built: 1977
Materials
- Foundation: Slab
- Roof: Concrete
Type & Style
- Home type: SingleFamily
- Architectural style: Traditional
- Property subType: Single Family Residence
Interior
Appliances
- Appliances included: Dishwasher,Electric Cooktop,Electric Oven,Disposal,Microwave,Refrigerator,Water Softener
- Laundry features: In Carport
Bathroom
- Features: Bathroom Exhaust Fan,Dual Sinks,Soaking Tub,Tub Shower,Walk-In Shower
Bedroom
- Features: All Bedrooms Up
Bedrooms & Bathrooms
- Bedrooms: 2
- Bathrooms: 3
- Full bathrooms: 2
- 1/2 bathrooms: 1
- Main level bathrooms: 1
Features
- Breakfast Bar,Balcony,Breakfast Area,Ceiling Fan(s),Separate/Formal Dining Room,Granite Counters,High Ceilings,Open Floorplan,Recessed Lighting,All Bedrooms Up,Atrium,Walk-In Closet(s)
- Door features: Double Door Entry,Mirrored Closet Door(s),Sliding Doors
- Window features: Double Pane Windows
- Flooring: Carpet,Laminate
- Fireplace features: Living Room,Primary Bedroom
- Fireplace: Yes
- Common walls with other units/homes: 2+ Common Walls
Heating & Cooling
- Heating features: Central
- Cooling features: Central Air
Interior Area
- Total interior livable area: 2,312 sqft
Kitchen
- Features: Granite Counters,Remodeled,Updated Kitchen
Other
- Features: Walk-In Closet(s)
Property
Details
- Parcel number: 36501739
- Attached to another structure: Yes
- Special condition: Standard
- Horse amenities: Riding Trail
Features
- Levels: Two
- Stories: 2
- Entry location: 1
- Pool features: Community,Association
- Patio & porch: Concrete
- Exterior features: Rain Gutters
- Has spa: Yes
- Spa features: Association,Community
- Has view: Yes
- View description: Neighborhood,Trees/Woods
Lot
- Lot size: 2,669 sqft
- Features: Sprinklers In Front
Parking
- Total spaces: 2
- Parking features: Attached Carport,Door-Multi,Garage
- Has garage: Yes
- Attached garage spaces: 2
- Covered spaces: 2
- Carport: Yes
Climate Risk is Financial Risk
Every home has a financial story beyond the listing price. Below, you’ll see the climate risks that could affect this property — and in Bills & Affordability, how those risks may influence repairs, insurance, utilities, and long-term value.
Biggest Threats for This Home
- Earthquake

- Inland Flooding

- Heat Wave

- Landslide

- Wildfire

How This Home’s Risks Compare
FEMA Declared Disasters in Orange County and California
Understanding the Costs
Financial advisors generally recommend spending no more than 30% of your gross household income on housing costs. In practice, many households stretch to 35% or beyond — especially in high-cost markets.
Estimated Costs Today
| Monthly | Annual | |
|---|---|---|
| Mortgage | $4,601 | $55,212 |
| Home Insurance * | $161 | $1,932 |
| Property Taxes | $843 | $10,116 |
| Electricity | $495 | $5,949 |
| Total | $6,100 | $73,200 |
Income You'd Need if You Spent...
California FAIR Plan Programs
How Costs Could Change Over Time
Climate risk is quickly impacting all of the major home ownership costs. Adjust the growth rates and percentage of income spent on housing below to see how your housing costs could change over the next 10 years — and what income you'd need to keep up.
Comparing Against the Market
Price Per Sq Ft
vs Other Active Listings
Avg $/sqft
vs Homes Sold Last Month
Median $/sqft
Current Market Trends
Median Price Per Square Foot
The median price per square foot of homes sold in this area each month. Compare this to this listing's price per square foot to gauge whether the home is priced in line with recent sales.
Historicals for This Listing
Zestimate History ($/sqft)
Price History
| Date | Event | Price |
|---|---|---|
| 2026-05-06 | Price change | $935,000 |
| 2026-04-16 | Price change | $939,000 |
| 2026-03-27 | Listed for sale | $949,000 |
| 2026-03-14 | Listing removed | $3,800 |
| 2026-02-09 | Price change | $3,800 |
| 2026-01-03 | Listed for rent | $4,000 |
| 2025-06-05 | Listing removed | $4,000 |
| 2025-05-13 | Price change | $4,000 |
| 2025-05-05 | Listed for rent | $4,200 |
| 2022-10-16 | Listing removed | -- |
| 2022-09-07 | Listed for rent | $3,500 |
| 2021-07-03 | Listing removed | -- |
| 2021-06-29 | Listed for rent | $3,200 |
| 2020-06-09 | Listing removed | $2,995 |
| 2020-03-30 | Listed for rent | $2,995 |
| 2019-01-14 | Listing removed | $2,995 |
| 2019-01-03 | Price change | $2,995 |
| 2018-11-08 | Listed for rent | $3,200 |
| 2017-03-06 | Sold | $620,000 |
| 2017-01-13 | Pending sale | $619,000 |
| 2016-11-16 | Listed for sale | $619,000 |
| 2002-03-01 | Sold | $340,000 |
 View on Zillow