


904 S Ridgecrest Cir, Anaheim, CA, 92807
About This Home
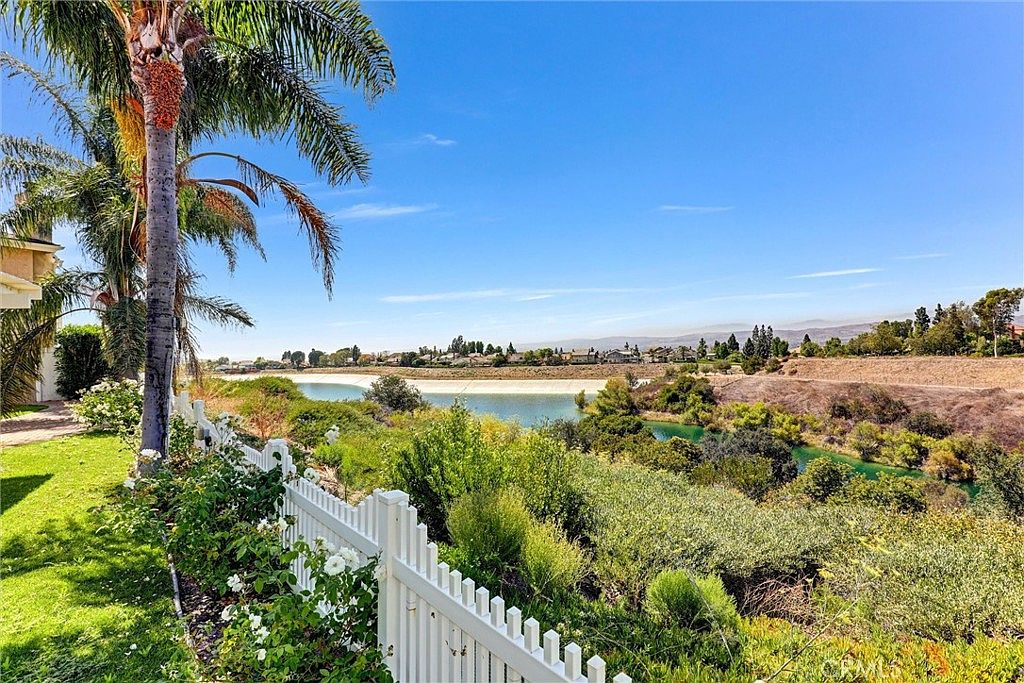
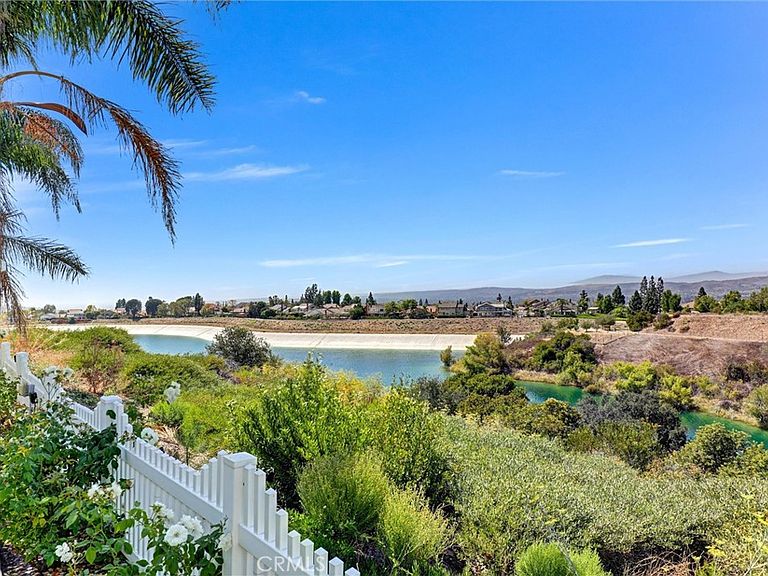
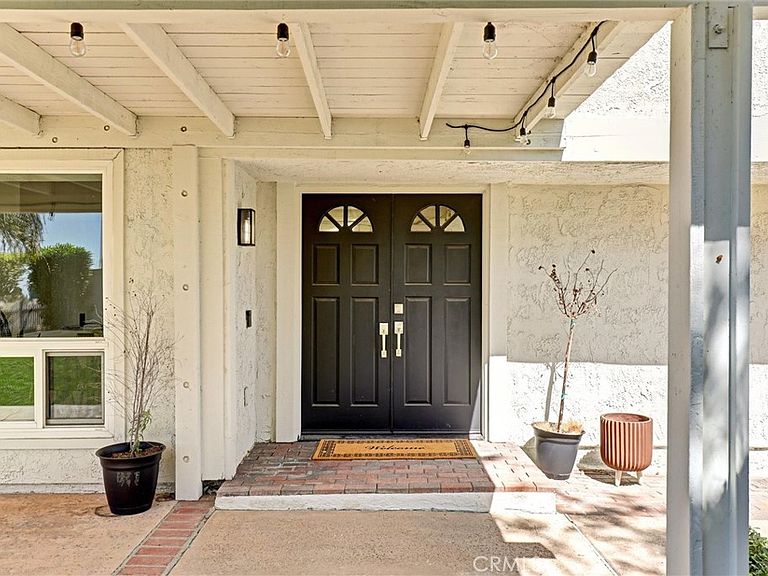
Discover a rare gem on one of the community's largest and most private lots! This immaculate property offers an unparalleled sanctuary behind a private entry gate, featuring two main-floor bedrooms and a primary suite that occupies the entire second floor. Tastefully upgraded from top to bottom, this is the home you'll want to call your own. Inside, double doors open to reveal luxury flooring that flows seamlessly throughout the living room spaces, while soaring ceilings with skylights bathe the home in natural light. The expansive living room showcases a dramatic custom mantel above the cozy fireplace, vaulted ceilings, and a charming retreat area perfect for a reading nook or home office. The gourmet kitchen is both elegant and functional, featuring premium stainless-steel appliances, custom cabinetry, stunning quartz countertops, a modern single basin sink with a designer faucet, warm wood tone floating shelves, and direct access to the backyard through sliding glass doors, creating a seamless indoor-outdoor living experience. A sprawling lawn, lush manicured landscaping, winding garden paths, and a spacious covered patio create a peaceful outdoor retreat, while sweeping mountain and water views provide the perfect backdrop for relaxing or entertaining. Two generously sized main-floor bedrooms offer both comfort and versatility. Ascend the elegant staircase to the private primary suite, which occupies the entire second floor. With soaring ceilings, French doors opening to an expansive deck, and breathtaking 180 degree views of the rolling hills, mountains, and the reservoir, this suite is nothing short of extraordinary. The en-suite bathroom features a refined vanity, stylish faucets, and elegant lighting, creating a spa like ambiance. Additional upgrades include a new HVAC system, a new water softener, Tesla EV charging hookup, and a security system for added peace of mind. Combining luxury, privacy, modern upgrades, and an unbeatable location within one of the area's top-rated school districts, this home is truly one of the kind.
Getting Around
 Car-Dependent
 No Nearby Transit
 Somewhat Bikeable
Schools
Construction
Condition
- Property condition: Turnkey
- Year built: 1976
Materials
- Foundation: Slab
- Roof: Spanish Tile
- Construction materials: Stucco
Type & Style
- Home type: SingleFamily
- Architectural style: Contemporary
- Property subType: Single Family Residence
Interior
Appliances
- Appliances included: Dishwasher,Free-Standing Range,Disposal,Gas Range,Gas Water Heater,Microwave,Refrigerator,Water Purifier
- Laundry features: Gas Dryer Hookup,In Garage
Bathroom
- Features: Bathroom Exhaust Fan,Bathtub,Closet,Dual Sinks,Enclosed Toilet,Full Bath on Main Level,Remodeled,Separate Shower,Tub Shower,Upgraded
Bedroom
- Features: Multi-Level Bedroom
Bedroom
- Features: Bedroom on Main Level
Bedrooms & Bathrooms
- Bedrooms: 3
- Bathrooms: 2
- Full bathrooms: 2
- Main level bathrooms: 1
- Main level bedrooms: 2
Features
- Balcony,Cathedral Ceiling(s),Eat-in Kitchen,High Ceilings,Open Floorplan,Quartz Counters,Recessed Lighting,Storage,Track Lighting,Two Story Ceilings,Bedroom on Main Level,Primary Suite
- Door features: Double Door Entry,French Doors,Mirrored Closet Door(s),Panel Doors,Sliding Doors
- Window features: Double Pane Windows
- Flooring: Laminate
- Fireplace features: Living Room
- Fireplace: Yes
- Common walls with other units/homes: No Common Walls
Heating & Cooling
- Heating features: Central
- Cooling features: Central Air
Interior Area
- Total interior livable area: 1,766 sqft
Kitchen
- Features: Quartz Counters,Self-closing Cabinet Doors
Master Bedroom
- Features: Primary Suite
Property
Accessibility
- Accessibility features: Safe Emergency Egress from Home,Accessible Entrance
Details
- Parcel number: 36519330
- Special condition: Standard
Features
- Levels: Two
- Stories: 2
- Entry location: Main level
- Pool features: Community,Association
- Patio & porch: Concrete,Deck,Open,Patio,Wrap Around
- Exterior features: Lighting
- Has spa: Yes
- Spa features: Association,Community
- Fencing: Vinyl
- Has view: Yes
- View description: City Lights,Hills,Mountain(s),Neighborhood,Panoramic,Reservoir,Water
- Has water view: Yes
- Water view: Reservoir,Water
Lot
- Lot size: 3,600 sqft
- Features: 0-1 Unit/Acre,Cul-De-Sac,Front Yard,Garden,Level,Sprinklers Timer,Sprinkler System,Walkstreet,Yard,Zero Lot Line
Parking
- Total spaces: 2
- Parking features: Door-Single,Garage
- Has garage: Yes
- Attached garage spaces: 2
- Covered spaces: 2
Climate Risk is Financial Risk
Every home has a financial story beyond the listing price. Below, you’ll see the climate risks that could affect this property — and in Bills & Affordability, how those risks may influence repairs, insurance, utilities, and long-term value.
Biggest Threats for This Home
- Earthquake

- Inland Flooding

- Heat Wave

- Landslide

- Wildfire

How This Home’s Risks Compare
FEMA Declared Disasters in Orange County and California
Understanding the Costs
Financial advisors generally recommend spending no more than 30% of your gross household income on housing costs. In practice, many households stretch to 35% or beyond — especially in high-cost markets.
Estimated Costs Today
| Monthly | Annual | |
|---|---|---|
| Mortgage | $6,952 | $83,424 |
| Home Insurance * | $244 | $2,928 |
| Property Taxes | $2,442 | $29,304 |
| Electricity | $398 | $4,786 |
| Total | $10,036 | $120,432 |
Income You'd Need if You Spent...
California FAIR Plan Programs
How Costs Could Change Over Time
Climate risk is quickly impacting all of the major home ownership costs. Adjust the growth rates and percentage of income spent on housing below to see how your housing costs could change over the next 10 years — and what income you'd need to keep up.
Comparing Against the Market
Price Per Sq Ft
vs Other Active Listings
Avg $/sqft
vs Homes Sold Last Month
Median $/sqft
Current Market Trends
Median Price Per Square Foot
The median price per square foot of homes sold in this area each month. Compare this to this listing's price per square foot to gauge whether the home is priced in line with recent sales.
Historicals for This Listing
Zestimate History ($/sqft)
Price History
| Date | Event | Price |
|---|---|---|
| 2026-08-16 | Price change | $1,310,000 |
| 2026-08-02 | Listed for sale | $1,375,000 |
| 2025-02-14 | Sold | $1,200,000 |
| 2025-01-16 | Contingent | $1,150,000 |
| 2025-01-08 | Listed for sale | $1,150,000 |
| 2009-07-22 | Sold | $459,500 |
| 2009-04-29 | Price change | $459,000 |
| 2009-03-18 | Listed for sale | $479,900 |
| 2003-03-28 | Sold | $365,000 |
| 1998-08-28 | Sold | $223,000 |
 View on Zillow