



858 S Bluebird Cir, Anaheim, CA, 92807
About This Home
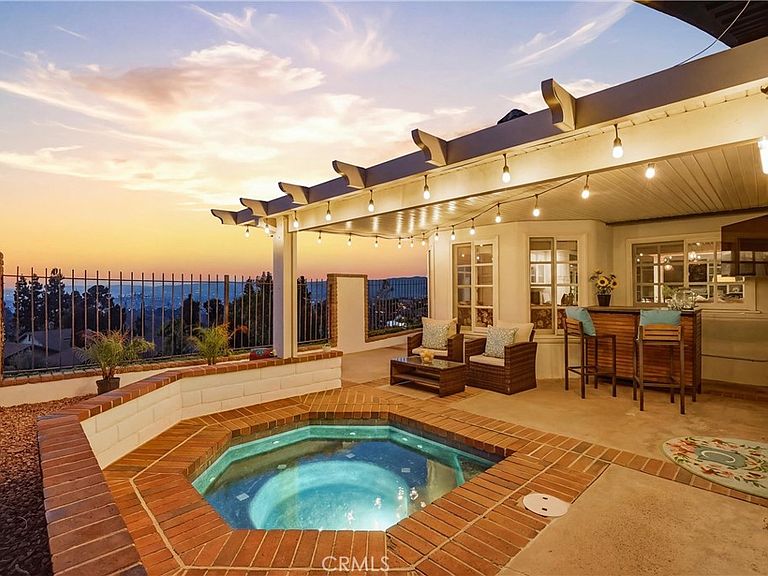
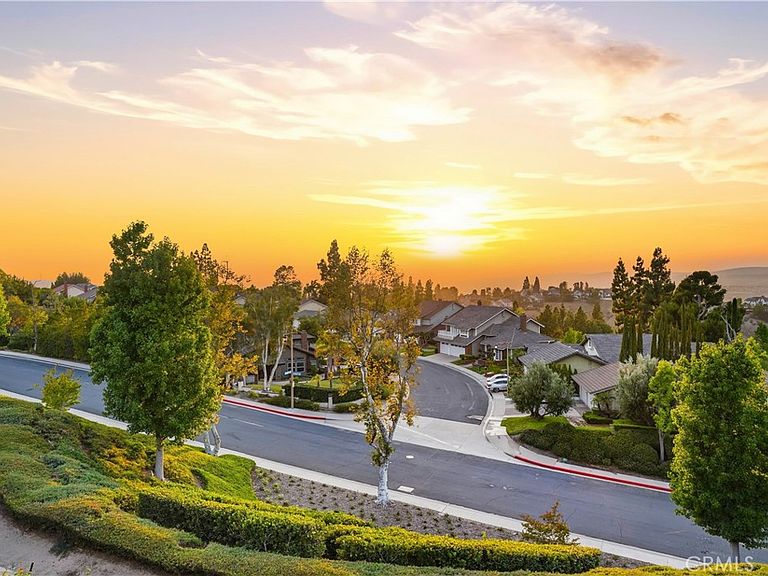
You’ll understand why the street is named after an adorable bird when you approach this lovely single story home near Walnut Canyon Reservoir. The delight of this cul-de-sac home starts with its ideal location high in the Anaheim Hills with a sweeping view of San Gabriel Mountains and city lights. Start your day on a walking trail circling the reservoir – just 500+- feet from your doorstep. Enter your new home through the double doors to a porcelain wood grain tiled foyer which opens to the inviting living room and formal dining room with its cathedral ceilings, and decorative fireplace. Double French doors lead outside to a private patio and spa — the perfect spot to unwind at the end of the day while taking in the sunset views. This is an entertainer’s dream home matched with comfortable daily living. The heart of the home is the classic French country kitchen which features a gorgeous island with solid wood top and room for seating, a wine fridge, farmhouse sink, granite counters, double wall oven, and detailed cabinets and moulding. A cozy nook with its curved banquette seating and chateau-angled high ceiling provides a place to appreciate the view of the hills and mountains while enjoying your breakfast. The kitchen flows into a spacious family room with its vaulted ceiling and built-in shelving surrounding a gas fireplace — ideal for family gatherings. Sliding doors lead to the covered patio, with its incredible views. The primary suite is a true escape, with wood flooring and wainscoting, plus access to an outdoor seating area to relax and enjoy indoor/outdoor living. The beautifully remodeled, spacious en-suite bathroom includes a clawfoot soaking tub, double-sink vanity, and rain shower, complemented by a walk-in closet with mirrored doors on both sides. On the opposite wing of the home are three generously sized bedrooms—two with charming bay windows and window seating, and a third recently remodeled with luxury vinyl flooring and crown molding with private access to the outdoors. Lots of charm throughout this French-touched home: uniquely painted walls, wainscoting, remodeled laundry room, and elegant crown moulding. The direct access 3-car garage has two bays used as a den but is easily converted back to its garage function. This view home with top rated schools is minutes from shopping, dining, Oak Canyon Nature Center, extensive hiking trails, and the 91 freeway. You will love to call 858 Bluebird Circle your home!
Getting Around
 Car-Dependent
 No Nearby Transit
 Somewhat Bikeable
Schools
Construction
Condition
- Property condition: Turnkey
- Year built: 1976
Materials
- Foundation: Slab
- Roof: Tile
- Construction materials: Drywall,Vinyl Siding
Type & Style
- Home type: SingleFamily
- Property subType: Single Family Residence
Interior
Appliances
- Appliances included: Double Oven,Dishwasher,Electric Cooktop,Exhaust Fan,Microwave,Trash Compactor,Tankless Water Heater
- Laundry features: Washer Hookup,Gas Dryer Hookup,Inside,Laundry Room
Bathroom
- Features: Bathroom Exhaust Fan,Bathtub,Closet,Dual Sinks,Full Bath on Main Level,Granite Counters,Quartz Counters,Remodeled,Soaking Tub,Separate Shower
Bedroom
- Features: All Bedrooms Down
Bedroom
- Features: Bedroom on Main Level
Bedrooms & Bathrooms
- Bedrooms: 4
- Bathrooms: 2
- Full bathrooms: 2
- Main level bathrooms: 2
- Main level bedrooms: 4
Family Room
- Features: Separate Family Room
Features
- Breakfast Area,Ceiling Fan(s),Crown Molding,Cathedral Ceiling(s),Separate/Formal Dining Room,Eat-in Kitchen,Granite Counters,High Ceilings,Open Floorplan,Pull Down Attic Stairs,Paneling/Wainscoting,Recessed Lighting,Sunken Living Room,All Bedrooms Down,Bedroom on Main Level,Entrance Foyer,Main Level Primary,Primary Suite,Walk-In Closet(s)
- Door features: Double Door Entry,French Doors,Mirrored Closet Door(s),Sliding Doors
- Window features: Bay Window(s),Custom Covering(s),Skylight(s)
- Flooring: Carpet,Tile,Vinyl,Wood
- Fireplace features: Family Room,Gas,Living Room,Wood Burning
- Fireplace: Yes
- Common walls with other units/homes: No Common Walls
Heating & Cooling
- Heating features: Central,Fireplace(s)
- Cooling features: Central Air
Interior Area
- Total interior livable area: 2,583 sqft
Kitchen
- Features: Granite Counters,Kitchen Island,Kitchen/Family Room Combo,Remodeled,Updated Kitchen
Master Bedroom
- Features: Primary Suite
Master Bedroom
- Features: Main Level Primary
Other
- Features: Walk-In Closet(s)
Property
Details
- Parcel number: 36531205
- Special condition: Standard,Trust
- Other equipment: Satellite Dish
- Exclusions: Refrigerator
Features
- Levels: One
- Stories: 1
- Entry location: Front
- Pool features: None
- Patio & porch: Concrete,Covered,Patio
- Exterior features: Rain Gutters
- Has spa: Yes
- Spa features: In Ground
- Fencing: Block,Wrought Iron
- Has view: Yes
- View description: City Lights,Canyon,Hills,Mountain(s)
Lot
- Lot size: 0.30 Acres
- Features: Back Yard,Cul-De-Sac,Sloped Down,Front Yard,Landscaped,Sprinkler System,Street Level,Yard
Parking
- Total spaces: 6
- Parking features: Door-Multi,Direct Access,Driveway,Garage Faces Front,Garage
- Has garage: Yes
- Attached garage spaces: 3
- Covered spaces: 3
- Uncovered spaces: 3
Climate Risk is Financial Risk
Every home has a financial story beyond the listing price. Below, you’ll see the climate risks that could affect this property — and in Bills & Affordability, how those risks may influence repairs, insurance, utilities, and long-term value.
Biggest Threats for This Home
- Earthquake

- Inland Flooding

- Heat Wave

- Landslide

- Wildfire

How This Home’s Risks Compare
FEMA Declared Disasters in Orange County and California
Understanding the Costs
Financial advisors generally recommend spending no more than 30% of your gross household income on housing costs. In practice, many households stretch to 35% or beyond — especially in high-cost markets.
Estimated Costs Today
| Monthly | Annual | |
|---|---|---|
| Mortgage | $8,596 | $103,152 |
| Home Insurance * | $302 | $3,624 |
| Property Taxes | $1,587 | $19,044 |
| Electricity | $553 | $6,646 |
| Total | $11,038 | $132,456 |
Income You'd Need if You Spent...
California FAIR Plan Programs
How Costs Could Change Over Time
Climate risk is quickly impacting all of the major home ownership costs. Adjust the growth rates and percentage of income spent on housing below to see how your housing costs could change over the next 10 years — and what income you'd need to keep up.
Comparing Against the Market
Price Per Sq Ft
vs Other Active Listings
Avg $/sqft
vs Homes Sold Last Month
Median $/sqft
Current Market Trends
Median Price Per Square Foot
The median price per square foot of homes sold in this area each month. Compare this to this listing's price per square foot to gauge whether the home is priced in line with recent sales.
Historicals for This Listing
Zestimate History ($/sqft)
Price History
| Date | Event | Price |
|---|---|---|
| 2026-08-13 | Listed for sale | $1,699,999 |
| 2026-08-06 | Contingent | $1,699,999 |
| 2026-07-17 | Listed for sale | $1,699,999 |
 View on Zillow