



11692 S Birchbark Ln, Orange, CA, 92869
About This Home
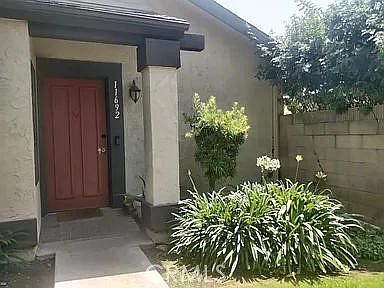
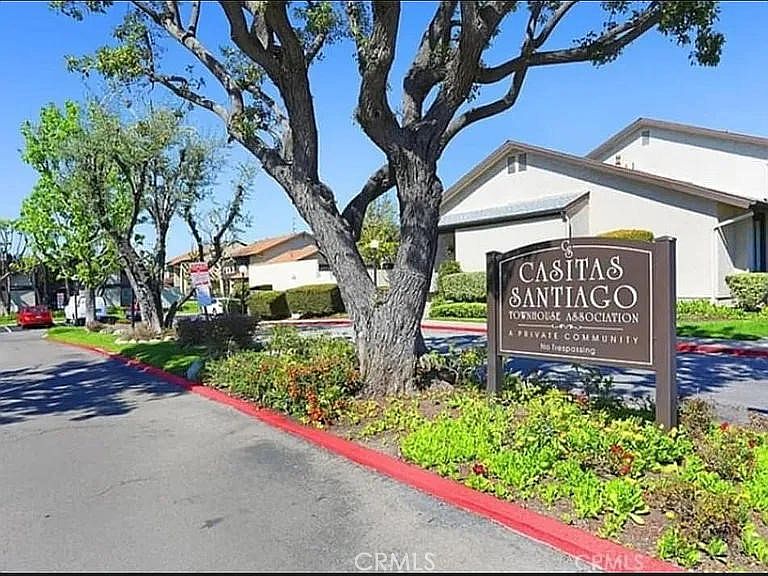
Nestled in a serene neighborhood in the coveted city of Orange, this stunning single-level residence offers the perfect blend of style, comfort, and convenience. Enjoy scenic hill views that add to the peaceful charm of the community. This recently upgraded condo features an exclusive, premium location directly in front of the manicured grounds and a resort-quality swimming pool. Step inside to a beautifully upgraded kitchen equipped with brand-new Samsung appliances and new soft-close Shaker cabinets. The bright living and dining areas offer tranquil views of your private backyard and fountain, illuminated by modern recessed lighting with dimmers. The home boasts three equally spacious bedrooms, each featuring large windows with garden and pool views, designer ceiling fans, new Zebra cordless blinds, and artistic woodwork accent walls with custom window framing. The generous main suite includes dual closets for ample storage. Two full bathrooms feature a standing shower in one and a full bathtub in the other. Outside, the private backyard serves as your personal retreat, complete with a patio, low-maintenance succulent garden, and a lovely fountain. A spacious two-car garage with a recently installed digital opening system finishes this turnkey home. Enjoy close proximity to all local amenities in the heart of Orange. Buyer to verify all MLS information. Broker and agents do not guarantee the accuracy of the square footage, bedroom/bathroom count, lot size, permitted or unpermitted spaces, school boundary lines, eligibility, or other information. Buyer is advised to independently verify the accuracy of all information.
Getting Around
 Somewhat Walkable
 Some Transit
 Bikeable
Schools
Construction
Condition
- Year built: 1973
Type & Style
- Home type: Condo
- Property subType: Condominium
Interior
Appliances
- Appliances included: Dishwasher,Gas Range
- Laundry features: Electric Dryer Hookup,Gas Dryer Hookup
Bathroom
- Features: Separate Shower,Tub Shower
Bedroom
- Features: All Bedrooms Down
Bedrooms & Bathrooms
- Bedrooms: 3
- Bathrooms: 2
- Full bathrooms: 2
- Main level bathrooms: 2
- Main level bedrooms: 3
Features
- Ceiling Fan(s),All Bedrooms Down
- Flooring: Wood
- Fireplace features: None
- Common walls with other units/homes: 2+ Common Walls
Heating & Cooling
- Heating features: Central
- Cooling features: Central Air
Interior Area
- Total interior livable area: 1,096 sqft
Property
Details
- Parcel number: 38306239
- Attached to another structure: Yes
- Special condition: Standard
Features
- Levels: One
- Stories: 1
- Entry location: Front door
- Pool features: Community,Association
- Has view: Yes
- View description: Hills
Lot
- Lot size: 2,750 sqft
- Features: Back Yard
Parking
- Total spaces: 2
- Parking features: Garage
- Has garage: Yes
- Attached garage spaces: 2
- Covered spaces: 2
Climate Risk is Financial Risk
Every home has a financial story beyond the listing price. Below, you’ll see the climate risks that could affect this property — and in Bills & Affordability, how those risks may influence repairs, insurance, utilities, and long-term value.
Biggest Threats for This Home
- Earthquake

- Inland Flooding

- Heat Wave

How This Home’s Risks Compare
FEMA Declared Disasters in Orange County and California
Understanding the Costs
Financial advisors generally recommend spending no more than 30% of your gross household income on housing costs. In practice, many households stretch to 35% or beyond — especially in high-cost markets.
Estimated Costs Today
| Monthly | Annual | |
|---|---|---|
| Mortgage | $3,665 | $43,980 |
| Home Insurance * | $123 | $1,476 |
| Property Taxes | $729 | $8,748 |
| Electricity | $398 | $4,786 |
| Total | $4,915 | $58,980 |
Income You'd Need if You Spent...
California FAIR Plan Programs

How Costs Could Change Over Time
Climate risk is quickly impacting all of the major home ownership costs. Adjust the growth rates and percentage of income spent on housing below to see how your housing costs could change over the next 10 years — and what income you'd need to keep up.
Comparing Against the Market
Price Per Sq Ft
vs Other Active Listings
Avg $/sqft
vs Homes Sold Last Month
Median $/sqft
Current Market Trends
Median Price Per Square Foot
The median price per square foot of homes sold in this area each month. Compare this to this listing's price per square foot to gauge whether the home is priced in line with recent sales.
Historicals for This Listing
Zestimate History ($/sqft)
Price History
| Date | Event | Price |
|---|---|---|
| 2026-07-29 | Listed for sale | $724,900 |
| 2026-03-16 | Listing removed | $3,500 |
| 2026-03-10 | Price change | $3,500 |
| 2026-02-22 | Price change | $3,700 |
| 2026-02-14 | Price change | $3,750 |
| 2026-02-07 | Listed for rent | $3,900 |
| 2024-10-24 | Listing removed | -- |
| 2024-10-08 | Listed for sale | $752,000 |
| 2021-03-24 | Listing removed | -- |
| 2019-02-05 | Listing removed | $2,500 |
| 2019-01-18 | Listed for rent | $2,500 |
| 2018-11-27 | Listing removed | $2,500 |
| 2018-11-25 | Listed for rent | $2,500 |
| 2017-12-30 | Listing removed | $2,500 |
| 2017-12-17 | Price change | $2,500 |
| 2017-11-13 | Listed for rent | $2,400 |
| 2016-10-18 | Sold | $342,000 |
| 2016-09-13 | Listed for sale | $329,999 |
| 2004-10-29 | Sold | $410,000 |
 View on Zillow