

2929 E Hamilton Ave, Orange, CA, 92867
About This Home
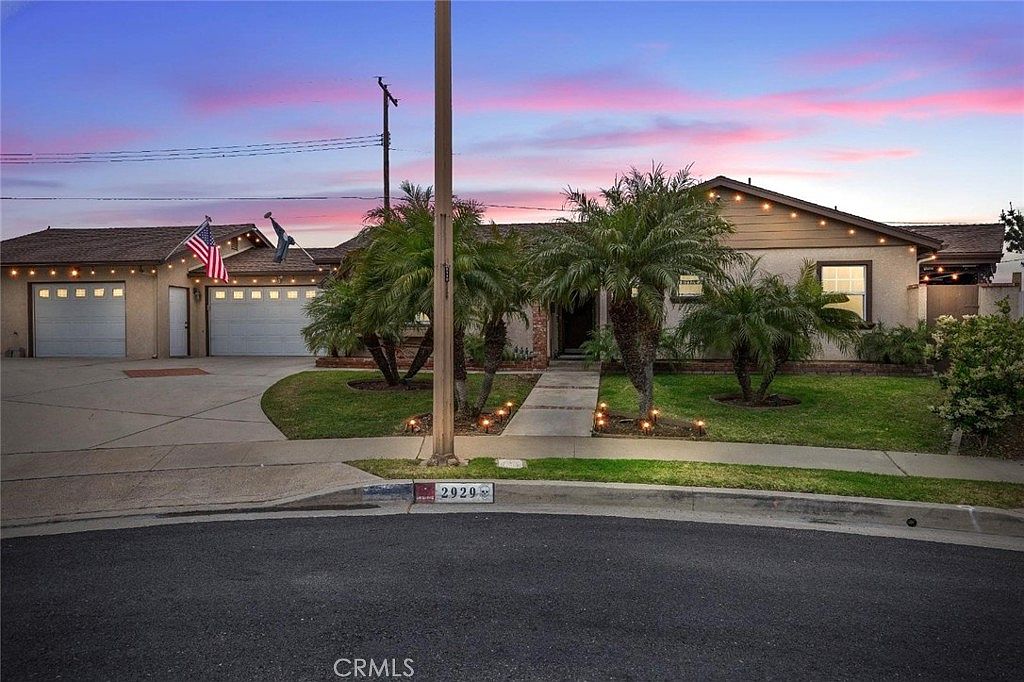
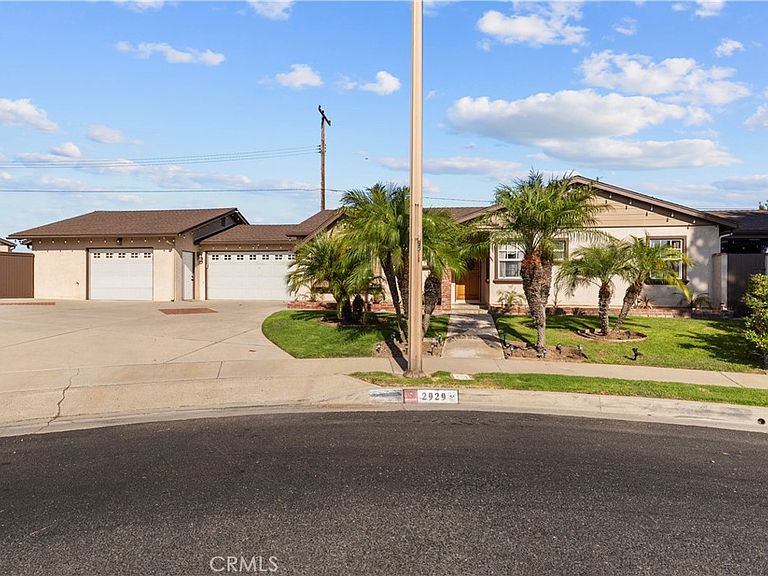
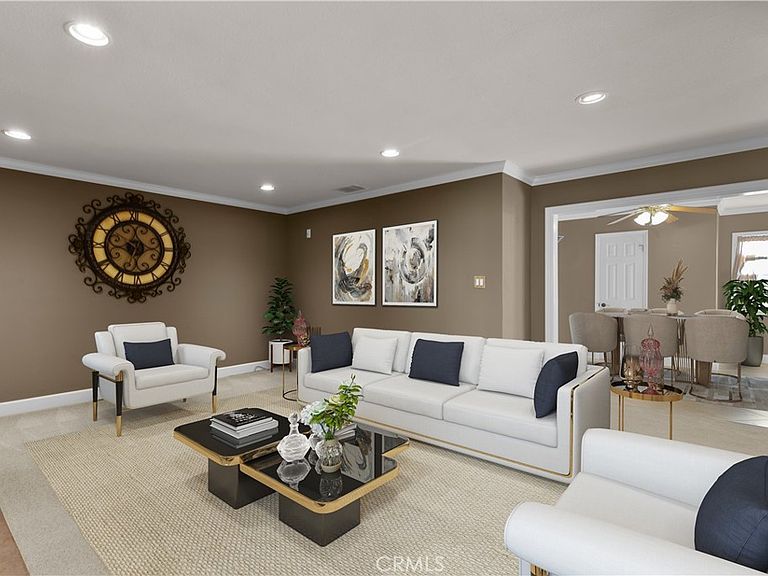
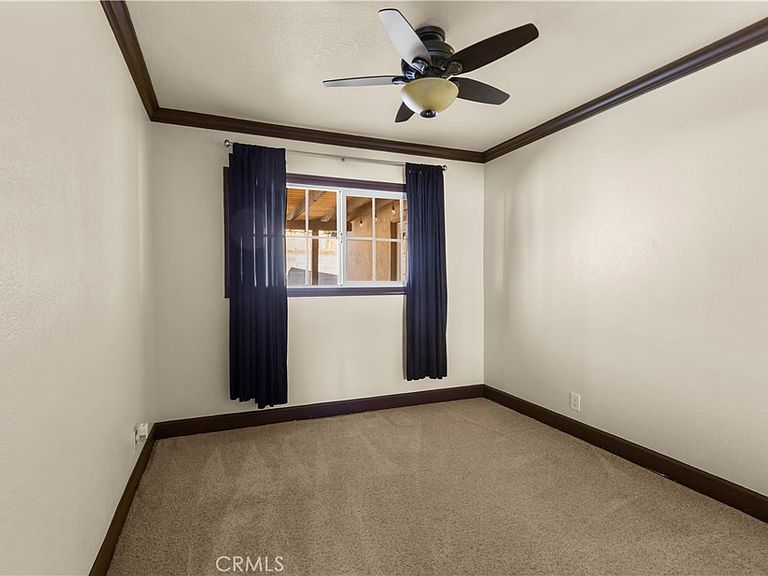
Welcome to your dream home, ideally situated on one of the largest lots in this desirable Orange County tract! Tucked away at the end of a quiet, family-friendly cul-de-sac, this spacious residence offers 2,000 square feet of thoughtfully designed living space on an impressive 8,856 square foot lot. With 3 generously sized bedrooms and 3 updated bathrooms, this home perfectly blends modern upgrades with timeless charm. Step inside to find an open-concept layout featuring a spacious and inviting living room centered around a striking wood-burning fireplace and a custom-built media center. The updated kitchen showcases custom wood cabinetry, granite countertops, and a built-in office nook, ideal for remote work or homework. The adjacent dining area exudes natural warmth and modern simplicity, ideal for entertaining guests and includes a convenient 3/4 bathroom. Flowing seamlessly from the living room, is a bright and airy enclosed sunroom offering a versatile extension of living space, and equipped with a wall-mounted mini split AC unit with washer/dryer hookups, for the perfect comfort and functionality. Retreat to the luxurious primary suite, which features a spacious walk-in closet, a cozy reading nook, and serene views of both the front and back yards. The attached two-car garage features custom cabinetry for optimal organization and also houses the soft water tank, while the gated RV parking adds a rare and valuable amenity. When stepping outside into your private backyard oasis, thoughtfully designed for both entertaining and everyday enjoyment, equipped with 2 covered patios, lush landscaping, café lighting, outdoor fans, built-in heating, manual roller shades, and a rejuvenating above-ground spa/jacuzzi makes this an ideal year-round setting for outdoor enjoyment. ADDED BONUS: The property includes a fully upgraded 1 bedroom, 1 bathroom, private ADU that is perfect as a rental unit or guest quarters. This self-contained space features its own parking area, covered garage/storage, oversized storage shed, private laundry , a 2-burner electric cooktop, microwave, full-size refrigerator, and a remodeled kitchen with granite countertops, under-cabinet lighting, and recessed lighting throughout, and all within a spacious open-concept layout. Easy access to the 55,5,22,57 & 91 freeways, walking distance to shopping, dining, direct access to Santiago Creek biking/jogging trail, parks, Chapman University, and the Orange Circle.
Getting Around
 Car-Dependent
 Some Transit
 Very Bikeable
Schools
Construction
Condition
- Property condition: Turnkey
- Year built: 1957
Materials
- Roof: Asphalt,Fiberglass
- Construction materials: Copper Plumbing
Type & Style
- Home type: SingleFamily
- Architectural style: Ranch
- Property subType: Single Family Residence
Interior
Appliances
- Appliances included: Gas Oven,Microwave,Refrigerator,Water Softener,Tankless Water Heater,Water Purifier
- Laundry features: Inside,Outside,Stacked
Bathroom
- Features: Bathroom Exhaust Fan,Bathtub,Full Bath on Main Level,Granite Counters,Multiple Shower Heads
Bedroom
- Features: All Bedrooms Down
Bedrooms & Bathrooms
- Bedrooms: 3
- Bathrooms: 3
- Full bathrooms: 1
- 3/4 bathrooms: 2
- Main level bathrooms: 3
- Main level bedrooms: 3
Features
- Ceiling Fan(s),Granite Counters,Recessed Lighting,All Bedrooms Down,Walk-In Pantry,Walk-In Closet(s),Workshop
- Door features: Sliding Doors
- Window features: Double Pane Windows
- Flooring: Carpet,Tile
- Fireplace features: Living Room,Wood Burning
- Fireplace: Yes
- Common walls with other units/homes: No Common Walls
Heating & Cooling
- Heating features: Central
- Cooling features: Central Air,Whole House Fan
Interior Area
- Total interior livable area: 2,000 sqft
Kitchen
- Features: Granite Counters
Other
- Features: Walk-In Closet(s)
Pantry
- Features: Walk-In Pantry
Property
Details
- Parcel number: 38320250
- Special condition: Standard
Features
- Levels: One
- Stories: 1
- Entry location: 1
- Pool features: None
- Patio & porch: Covered
- Exterior features: Rain Gutters
- Has spa: Yes
- Spa features: Above Ground
- Fencing: Block,Wood
- Has view: Yes
- View description: None
Lot
- Lot size: 8,856 sqft
- Features: Cul-De-Sac,Sprinklers In Rear,Sprinklers In Front,Landscaped,Sprinkler System
Parking
- Total spaces: 2
- Parking features: Converted Garage,Concrete,Direct Access,Driveway,Driveway Up Slope From Street,Garage,RV Access/Parking,Storage
- Has garage: Yes
- Attached garage spaces: 2
- Covered spaces: 2
Climate Risk is Financial Risk
Every home has a financial story beyond the listing price. Below, you’ll see the climate risks that could affect this property — and in Bills & Affordability, how those risks may influence repairs, insurance, utilities, and long-term value.
Biggest Threats for This Home
- Earthquake

- Inland Flooding

- Heat Wave

How This Home’s Risks Compare
FEMA Declared Disasters in Orange County and California
Understanding the Costs
Financial advisors generally recommend spending no more than 30% of your gross household income on housing costs. In practice, many households stretch to 35% or beyond — especially in high-cost markets.
Estimated Costs Today
| Monthly | Annual | |
|---|---|---|
| Mortgage | $7,205 | $86,460 |
| Home Insurance * | $223 | $2,676 |
| Property Taxes | $1,341 | $16,092 |
| Electricity | $428 | $5,146 |
| Total | $9,197 | $110,364 |
Income You'd Need if You Spent...
California FAIR Plan Programs

How Costs Could Change Over Time
Climate risk is quickly impacting all of the major home ownership costs. Adjust the growth rates and percentage of income spent on housing below to see how your housing costs could change over the next 10 years — and what income you'd need to keep up.
Comparing Against the Market
Price Per Sq Ft
vs Other Active Listings
Avg $/sqft
vs Homes Sold Last Month
Median $/sqft
Current Market Trends
Median Price Per Square Foot
The median price per square foot of homes sold in this area each month. Compare this to this listing's price per square foot to gauge whether the home is priced in line with recent sales.
Historicals for This Listing
Zestimate History ($/sqft)
No zestimate history available
Price History
| Date | Event | Price |
|---|---|---|
| 2025-08-14 | Listed for sale | $1,425,000 |
| 2002-05-30 | Sold | $340,000 |
 View on Zillow