


4624 E Blue Bird Ave, Orange, CA, 92869
About This Home
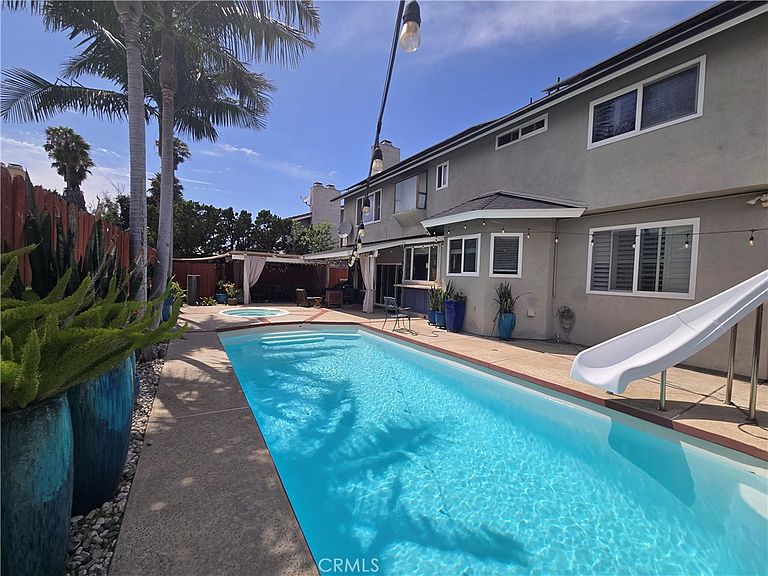
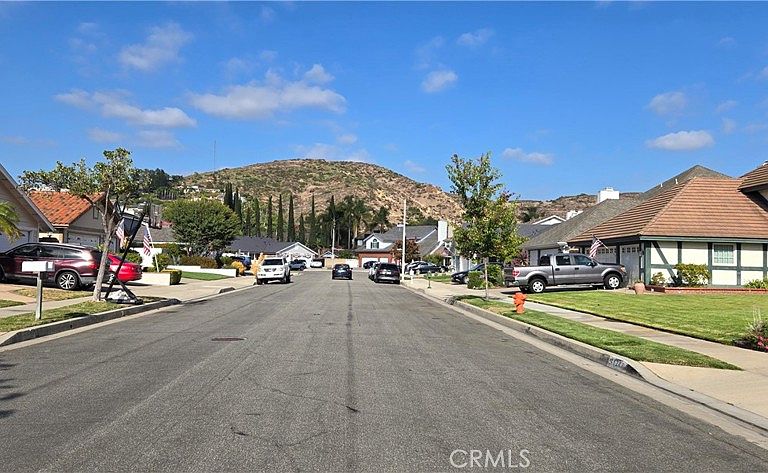
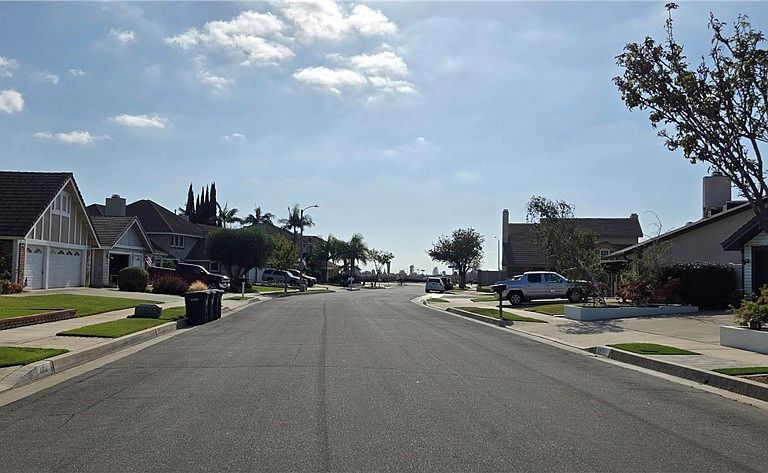
This IMMACULATE TURN-KEY Warmington-built POOL home sits in a pristine cul-de-sac street where properties are rarely available in a highly desirable, quiet pocket of Orange Meticulously maintained and thoughtfully and continuously upgraded by the same proud owner since 1997, this home exhibits deep pride of ownership and intelligent high-quality upgrades. Entertain in your oasis of a private yard with a pristine fiberglass pool and brand-NEW equipment (2025). The outdoor space is completed by a beautifully rebuilt pressure-treated lumber pergola. NEWER ROOF (2022), an UPDATED HVAC system (2021) with NEW attic DUCTING and INSULATION, an ingenious whole-house fan, a NEWER water heater, and a NEWLY INSTALLED soft water system (2023). Energy efficiency is anchored by 36 German-engineered SOLAR panels (fully paid off). Warm and welcoming, REAL HARDWOOD and travertine floors flow beautifully into formal Living and Dining spaces, a large Family Room with concealed electronics cabinet, and a spacious Kitchen featuring solid marble countertops. Comfort meets utility with a 1st-floor office, an updated full Guest Bath, and a dedicated Laundry room. Upstairs features an oversized Master suite and spacious en-suite Bath with a streamlined newer shower enclosure. 3 additional larger Bedrooms including a generous additional secondary Bedroom with a Walk-in Closet. Additional features include recessed lighting, special custom hidden storage compartments throughout the home. The ultimate showroom Garage boasts AC, checkered tile, tons of custom cabinets, and LED lighting. A hardwired Security camera system, built-in speakers and a partially floored spacious attic with a convenient pull-down ladder. and an insulated Attic. Combining newer core elements with prime location, and extensive custom upgrades, this exceptional home is a rare, turn-key opportunity. sitting just moments away from El Modena Park and the scenic Santiago Creek Trail system the location offering an exceptional outdoor lifestyle. No HOA dues, no Mello-Roos. See supplement for full list!
Getting Around
 Car-Dependent
 Minimal Transit
 Bikeable
Schools
Construction
Condition
- Property condition: Turnkey
- Year built: 1978
Materials
- Foundation: Slab
- Roof: Asphalt,Shingle
Other
- Builder name: Warmington
Type & Style
- Home type: SingleFamily
- Architectural style: Cape Cod,Traditional
- Property subType: Single Family Residence
Interior
Appliances
- Appliances included: Barbecue,Convection Oven,Double Oven,Dishwasher,Freezer,Gas Cooktop,Disposal,Gas Water Heater,Microwave,Refrigerator,Self Cleaning Oven,Water Softener,Warming Drawer,Dryer,Washer
- Laundry features: Inside,Laundry Room
Bathroom
- Features: Bathroom Exhaust Fan,Bathtub,Granite Counters,Separate Shower,Tub Shower
Bedroom
- Features: All Bedrooms Up
Bedrooms & Bathrooms
- Bedrooms: 4
- Bathrooms: 3
- Full bathrooms: 3
- Main level bathrooms: 1
Features
- Built-in Features,Ceiling Fan(s),Crown Molding,Coffered Ceiling(s),Eat-in Kitchen,Granite Counters,High Ceilings,Pull Down Attic Stairs,Recessed Lighting,Storage,Wired for Sound,All Bedrooms Up,Attic,Primary Suite
- Door features: Mirrored Closet Door(s)
- Window features: Blinds,Bay Window(s),Double Pane Windows,Plantation Shutters,Screens
- Flooring: Carpet,Wood
- Fireplace features: Family Room,Living Room
- Fireplace: Yes
- Finished area below ground: 0
- Common walls with other units/homes: No Common Walls
Heating & Cooling
- Heating features: Central,ENERGY STAR Qualified Equipment,Forced Air,Fireplace(s),Solar
- Cooling features: Central Air,ENERGY STAR Qualified Equipment,Gas,High Efficiency,Whole House Fan,Attic Fan
Interior Area
- Total interior livable area: 2,884 sqft
Kitchen
- Features: Granite Counters,Kitchen Island,Kitchen/Family Room Combo,Pots & Pan Drawers,Remodeled,Updated Kitchen
Master Bedroom
- Features: Primary Suite
Property
Details
- Parcel number: 38324118
- Special condition: Standard
Features
- Levels: Two
- Stories: 2
- Entry location: Ground
- Private pool: Yes
- Pool features: Fiberglass,Gas Heat,Heated,In Ground,Private
- Patio & porch: Concrete,Front Porch,Patio
- Exterior features: Rain Gutters
- Spa features: None
- Fencing: Wood
Lot
- Lot size: 7,150 sqft
- Features: Back Yard,Cul-De-Sac,Front Yard,Sprinklers In Rear,Sprinklers In Front,Landscaped,Level,Near Park,Sprinklers Timer,Sprinkler System,Street Level,Yard
Parking
- Total spaces: 3
- Parking features: Door-Multi,Direct Access,Driveway,Garage Faces Front,Garage,Garage Door Opener,Heated Garage,Private,Side By Side,Workshop in Garage
- Has garage: Yes
- Attached garage spaces: 3
- Covered spaces: 3
Climate Risk is Financial Risk
Every home has a financial story beyond the listing price. Below, you’ll see the climate risks that could affect this property — and in Bills & Affordability, how those risks may influence repairs, insurance, utilities, and long-term value.
Biggest Threats for This Home
- Earthquake

- Inland Flooding

- Heat Wave

How This Home’s Risks Compare
FEMA Declared Disasters in Orange County and California
Understanding the Costs
Financial advisors generally recommend spending no more than 30% of your gross household income on housing costs. In practice, many households stretch to 35% or beyond — especially in high-cost markets.
Estimated Costs Today
| Monthly | Annual | |
|---|---|---|
| Mortgage | $8,591 | $103,092 |
| Home Insurance * | $289 | $3,468 |
| Property Taxes | $1,616 | $19,392 |
| Electricity | $618 | $7,421 |
| Total | $11,114 | $133,368 |
Income You'd Need if You Spent...
California FAIR Plan Programs

How Costs Could Change Over Time
Climate risk is quickly impacting all of the major home ownership costs. Adjust the growth rates and percentage of income spent on housing below to see how your housing costs could change over the next 10 years — and what income you'd need to keep up.
Comparing Against the Market
Price Per Sq Ft
vs Other Active Listings
Avg $/sqft
vs Homes Sold Last Month
Median $/sqft
Current Market Trends
Median Price Per Square Foot
The median price per square foot of homes sold in this area each month. Compare this to this listing's price per square foot to gauge whether the home is priced in line with recent sales.
Historicals for This Listing
Zestimate History ($/sqft)
Price History
| Date | Event | Price |
|---|---|---|
| 2026-07-24 | Price change | $1,699,000 |
| 2026-06-30 | Listed for sale | $1,679,000 |
| 1997-06-26 | Sold | $319,000 |
| 1994-03-29 | Sold | $285,000 |
 View on Zillow