


826 N Red Robin St, Orange, CA, 92869
About This Home
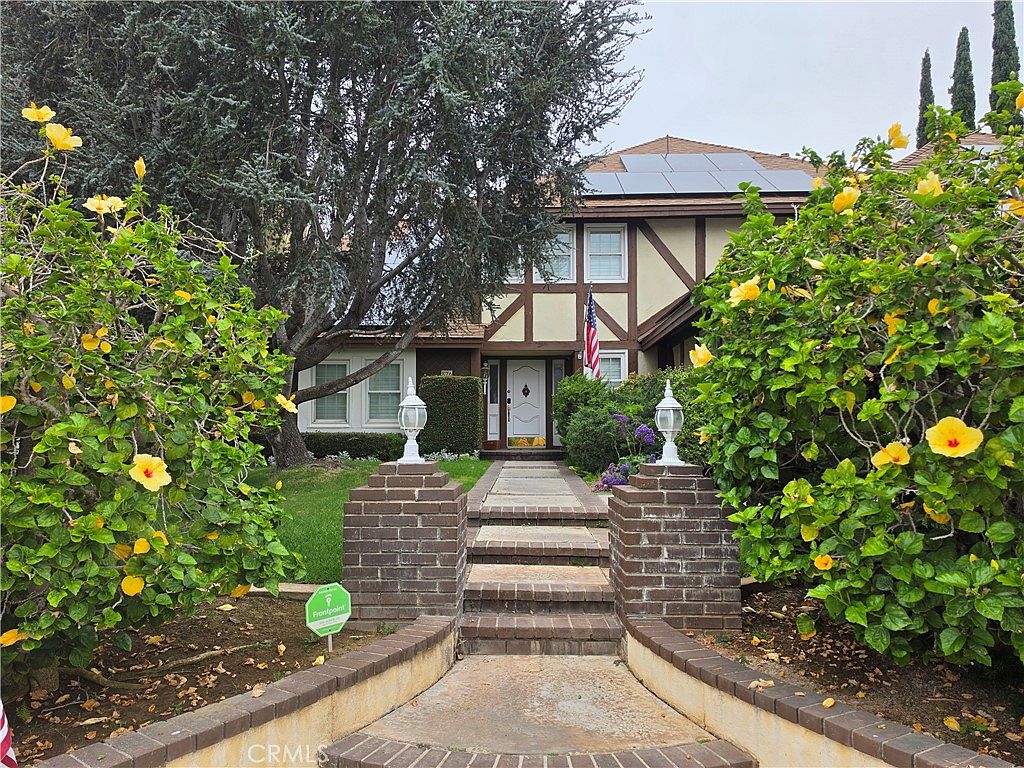
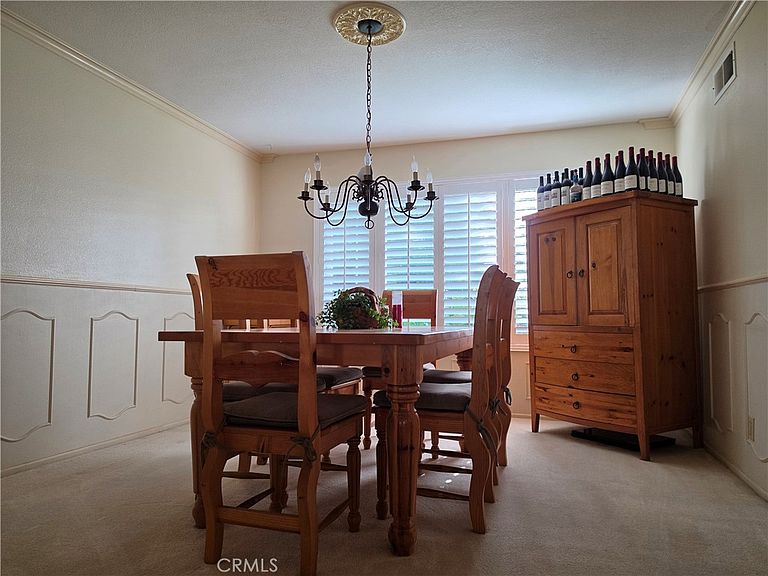
This beautiful custom-built Tudor style home features 5 bedrooms (4 plus main floor office or 5th bedroom) and 3 baths. One of the largest homes in the neighborhood with 3170 square feet of comfortable living space on an oversized 10,000 square foot lot, this two-story residence looks like it might fit perfectly in the English countryside. Upon entering the grand foyer with its soaring vaulted ceiling and curved staircase, to your left is the formal living room with stately fireplace and elegant dining room, both of which also have cathedral ceilings. To the right of the entry foyer is the library or office. The remodeled gourmet kitchen has updated cabinetry, marble countertops and center island with pendant lighting and opens to a separate casual dining space and expansive family room with brick fireplace and sliding glass doors leading to the completely fenced backyard, which creates seamless indoor-outdoor living featuring a very private, secluded tropical paradise with a covered patio, heated pool and spa with lots of mature palm trees and greenery. The generous master suite is a comfortable getaway with vaulted ceiling, cozy fireplace, large en-suite bath with an extra-long counter and dual vanities, walk-in closet, secondary closet, and spacious spa tub and separate shower. There are three additional bedrooms, one which leads to a large storage room. The laundry room provides direct access to the three-car garage and a side door leads outside and there is also a shed on the side. Some upgrades include a new roof (2023), air conditioning unit (2024), pool/spa heater (2025), newly painted interior (2026), exterior wood replaced and repainted (2023). Homes rarely come up for sale in this highly desirable neighborhood is known for its quiet, tranquil streets, well maintained homes and convenient access to trails, open space, and outdoor recreation (it’s just a 2 minute walk to Santiago Oaks Park, a 10 minute walk to Irvine Regional Park and Peters Canyon Regional Park) but still close to local shopping, dining, and schools such as Chapman University and Old Town Orange, with easy access to the 55, 91, and 22 freeways and the 241 and 261 toll roads. No HOA and no Mello-Roos.
Getting Around
 Car-Dependent
 Minimal Transit
 Bikeable
Schools
Construction
Condition
- Property condition: Updated/Remodeled
- Year built: 1979
Materials
- Foundation: Slab
- Roof: Composition,Shingle
Type & Style
- Home type: SingleFamily
- Property subType: Single Family Residence
Interior
Appliances
- Appliances included: Dishwasher,Electric Oven,Electric Range,Microwave,Refrigerator,Water To Refrigerator,Water Heater
- Laundry features: Washer Hookup,Electric Dryer Hookup,Gas Dryer Hookup,Inside,Laundry Room
Bathroom
- Features: Bathroom Exhaust Fan,Bathtub,Dual Sinks,Jetted Tub,Linen Closet,Stone Counters,Soaking Tub,Separate Shower,Vanity,Walk-In Shower
Bedroom
- Features: Bedroom on Main Level
Bedrooms & Bathrooms
- Bedrooms: 5
- Bathrooms: 3
- Full bathrooms: 3
- Main level bathrooms: 1
- Main level bedrooms: 1
Family Room
- Features: Separate Family Room
Features
- Beamed Ceilings,Ceiling Fan(s),Crown Molding,Cathedral Ceiling(s),High Ceilings,Pull Down Attic Stairs,Paneling/Wainscoting,Stone Counters,Storage,Two Story Ceilings,Unfurnished,Wired for Data,Attic,Bedroom on Main Level,Entrance Foyer,Walk-In Closet(s)
- Window features: Plantation Shutters,Screens
- Flooring: Carpet,Wood
- Fireplace features: Family Room,Gas,Living Room,Primary Bedroom,Wood Burning
- Fireplace: Yes
- Common walls with other units/homes: No Common Walls
Heating & Cooling
- Heating features: Central,Fireplace(s)
- Cooling features: Central Air,Whole House Fan,Attic Fan
Interior Area
- Total interior livable area: 3,170 sqft
Kitchen
- Features: Kitchen Island,Kitchen/Family Room Combo,Remodeled,Updated Kitchen
Other
- Features: Walk-In Closet(s)
Property
Details
- Parcel number: 38325210
- Special condition: Standard
- Horse amenities: Riding Trail
Features
- Levels: Two
- Stories: 2
- Entry location: front door
- Private pool: Yes
- Pool features: Filtered,Gas Heat,Heated,In Ground,Private,Tile
- Exterior features: Lighting,Rain Gutters
- Fencing: Stucco Wall,Wood
- Has view: Yes
- View description: Hills,Mountain(s),Pool,Trees/Woods
Lot
- Lot size: 10,000 sqft
- Features: 0-1 Unit/Acre,Back Yard,Front Yard,Sprinklers In Rear,Sprinklers In Front,Lawn,Landscaped,Near Park,Near Public Transit,Sprinklers Timer,Sprinklers On Side,Sprinkler System,Trees,Walkstreet,Yard
Parking
- Total spaces: 9
- Parking features: Door-Multi,Direct Access,Garage Faces Front,Garage,Garage Door Opener,Workshop in Garage
- Has garage: Yes
- Attached garage spaces: 3
- Covered spaces: 6
- Uncovered spaces: 3
- Carport: Yes
- Carport spaces: 3
Climate Risk is Financial Risk
Every home has a financial story beyond the listing price. Below, you’ll see the climate risks that could affect this property — and in Bills & Affordability, how those risks may influence repairs, insurance, utilities, and long-term value.
Biggest Threats for This Home
- Earthquake

- Inland Flooding

- Heat Wave

How This Home’s Risks Compare
FEMA Declared Disasters in Orange County and California
Understanding the Costs
Financial advisors generally recommend spending no more than 30% of your gross household income on housing costs. In practice, many households stretch to 35% or beyond — especially in high-cost markets.
Estimated Costs Today
| Monthly | Annual | |
|---|---|---|
| Mortgage | $9,602 | $115,224 |
| Home Insurance * | $323 | $3,876 |
| Property Taxes | $1,728 | $20,736 |
| Electricity | $679 | $8,157 |
| Total | $12,332 | $147,984 |
Income You'd Need if You Spent...
California FAIR Plan Programs

How Costs Could Change Over Time
Climate risk is quickly impacting all of the major home ownership costs. Adjust the growth rates and percentage of income spent on housing below to see how your housing costs could change over the next 10 years — and what income you'd need to keep up.
Comparing Against the Market
Price Per Sq Ft
vs Other Active Listings
Avg $/sqft
vs Homes Sold Last Month
Median $/sqft
Current Market Trends
Median Price Per Square Foot
The median price per square foot of homes sold in this area each month. Compare this to this listing's price per square foot to gauge whether the home is priced in line with recent sales.
Historicals for This Listing
Zestimate History ($/sqft)
Price History
| Date | Event | Price |
|---|---|---|
| 2026-07-13 | Listed for sale | $1,899,000 |
| 2022-08-02 | Sold | $1,050,000 |
| 2019-07-10 | Listing removed | $885,000 |
| 2019-06-17 | Listed for sale | $885,000 |
| 2019-06-08 | Pending sale | $885,000 |
| 2019-06-02 | Price change | $885,000 |
| 2019-04-08 | Price change | $999,000 |
| 2019-04-04 | Listed for sale | $1,020,000 |
| 2017-02-23 | Sold | $850,000 |
| 2002-05-30 | Sold | $582,000 |
 View on Zillow