



13981 Sandhurst Pl, Santa Ana, CA, 92705
About This Home
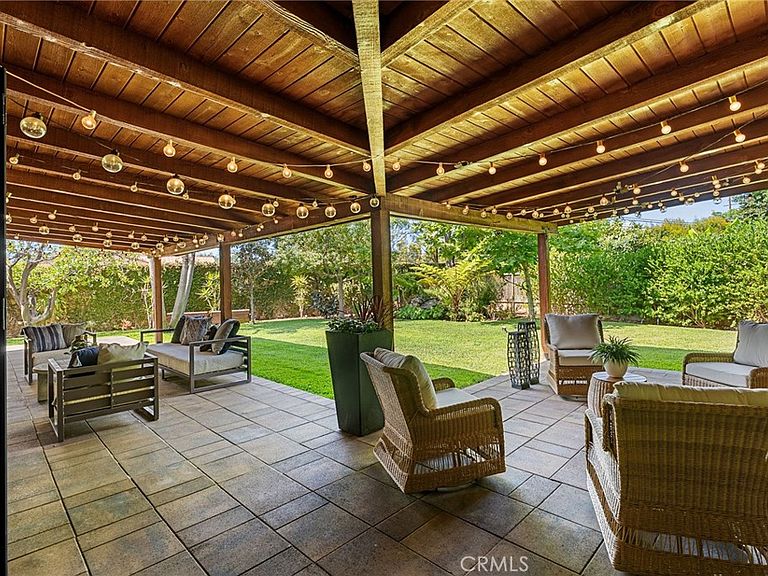
Set on a sprawling 13,000-square-foot flat lot at the end of a quiet North Tustin cul-de-sac, this stylish 3-bedroom, 2-bath single-story home blends timeless mid-century modern character with extensive, fully permitted renovations. Thoughtfully updated throughout, the home features a remodeled chef's kitchen, renovated bathrooms, an expanded primary suite, an entertainer's yard, and fully paid solar, offering the perfect combination of style, comfort, and efficiency. At the heart of the home, the spacious great room is framed by a wall of sliding accordion glass doors that open to the wraparound backyard, creating a seamless connection between indoor and outdoor living. The chef's kitchen showcases rich wood-grain cabinetry, quartz countertops, a white subway tile backsplash, premium stainless steel appliances, and a large center island with generous prep space and casual seating, flowing effortlessly into the dining area and great room. Designed for Southern California living, the backyard offers multiple entertaining spaces, including a covered patio and a second gathering area with a bar and two built-in BBQs. A spacious grassy lawn, tranquil fountain, and lush landscaping create a private retreat, while the drought-tolerant side garden features mature citrus trees, raised vegetable beds, and herbs including rosemary, mint, cucumbers, tomatoes, eggplant, and chives. The expanded primary retreat offers direct backyard access, a walk-in closet, and a remodeled spa-inspired bathroom with a large walk-in shower. An adjoining room provides flexibility as a home office, nursery, fitness space, or sitting room. Two additional bedrooms and a remodeled secondary bathroom complete the floor plan. Additional highlights include fresh interior paint, updated lighting, fully paid solar, and an attached three-car garage with a finished third bay ideal for a workshop, home gym, hobby room, or storage. Conveniently located within walking distance of award-winning Tustin Unified schools, this move-in-ready home combines timeless architecture, quality renovations, energy-efficient upgrades, and exceptional indoor-outdoor living in one of North Tustin's most desirable neighborhoods.
Getting Around
 Car-Dependent
 Some Transit
 Bikeable
Schools
Construction
Condition
- Property condition: Turnkey
- Year built: 1962
Type & Style
- Home type: SingleFamily
- Property subType: Single Family Residence
Interior
Appliances
- Appliances included: Built-In Range,Dishwasher
- Laundry features: In Garage
Bathroom
- Features: Bathtub,Dual Sinks,Remodeled,Walk-In Shower
Bedroom
- Features: All Bedrooms Down
Bedrooms & Bathrooms
- Bedrooms: 3
- Bathrooms: 2
- Full bathrooms: 1
- 3/4 bathrooms: 1
- Main level bathrooms: 2
- Main level bedrooms: 3
Features
- Beamed Ceilings,Breakfast Bar,Built-in Features,Ceiling Fan(s),Cathedral Ceiling(s),Open Floorplan,Pantry,All Bedrooms Down,Main Level Primary
- Flooring: Wood
- Fireplace features: Family Room
- Fireplace: Yes
- Common walls with other units/homes: No Common Walls
Heating & Cooling
- Heating features: Central
- Cooling features: Central Air
Interior Area
- Total interior livable area: 2,127 sqft
Kitchen
- Features: Butler's Pantry,Kitchen Island,Kitchen/Family Room Combo,Remodeled,Updated Kitchen
Master Bedroom
- Features: Main Level Primary
Property
Details
- Parcel number: 39548129
- Special condition: Standard
Features
- Levels: One
- Stories: 1
- Entry location: front
- Pool features: None
- Patio & porch: Covered,Patio
- Spa features: None
- Has view: Yes
- View description: None
Lot
- Lot size: 0.30 Acres
- Features: Cul-De-Sac
Parking
- Total spaces: 2
- Parking features: Door-Multi,Direct Access,Driveway,Garage,Pull-through,RV Access/Parking
- Has garage: Yes
- Attached garage spaces: 2
- Covered spaces: 2
Climate Risk is Financial Risk
Every home has a financial story beyond the listing price. Below, you’ll see the climate risks that could affect this property — and in Bills & Affordability, how those risks may influence repairs, insurance, utilities, and long-term value.
Biggest Threats for This Home
- Earthquake

- Inland Flooding

- Heat Wave

How This Home’s Risks Compare
FEMA Declared Disasters in Orange County and California
Understanding the Costs
Financial advisors generally recommend spending no more than 30% of your gross household income on housing costs. In practice, many households stretch to 35% or beyond — especially in high-cost markets.
Estimated Costs Today
| Monthly | Annual | |
|---|---|---|
| Mortgage | $8,843 | $106,116 |
| Home Insurance * | $239 | $2,868 |
| Property Taxes | $1,695 | $20,340 |
| Electricity | $456 | $5,473 |
| Total | $11,233 | $134,796 |
Income You'd Need if You Spent...
California FAIR Plan Programs

How Costs Could Change Over Time
Climate risk is quickly impacting all of the major home ownership costs. Adjust the growth rates and percentage of income spent on housing below to see how your housing costs could change over the next 10 years — and what income you'd need to keep up.
Comparing Against the Market
Price Per Sq Ft
vs Other Active Listings
Avg $/sqft
vs Homes Sold Last Month
Median $/sqft
Current Market Trends
Median Price Per Square Foot
The median price per square foot of homes sold in this area each month. Compare this to this listing's price per square foot to gauge whether the home is priced in line with recent sales.
Historicals for This Listing
Zestimate History ($/sqft)
No zestimate history available
Price History
| Date | Event | Price |
|---|---|---|
| 2026-08-17 | Pending sale | $1,900,000 |
| 2026-08-05 | Listing removed | $1,749,000 |
| 2026-07-24 | Listed for sale | $1,749,000 |
| 2012-08-24 | Sold | $589,000 |
| 2012-07-03 | Listed for sale | $589,000 |
 View on Zillow