




13671 Belle Rive, Santa Ana, CA, 92705
About This Home
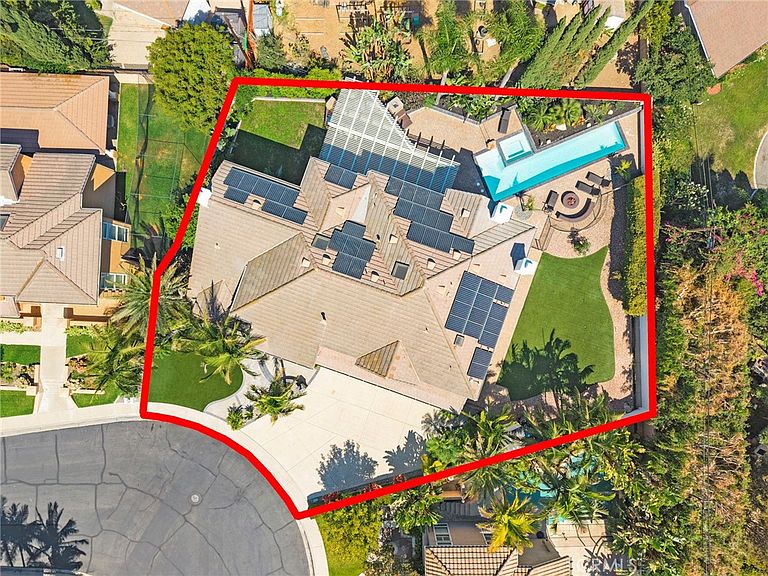
Welcome to 13671 Belle Rive, a Custom Estate Located Within the Private Gated Community of Belle Rive in North Tustin. Situated on a Quiet Interior Lot, this Beautifully Maintained Residence Showcases Five Bedrooms, Four and a Half Bathrooms, Including a Main Floor Bedroom with En-Suite Bathroom, a Rare Four Car Garage, and a Resort-Style Backyard. Thoughtful Owner Upgrades Include New Carpet, Fresh Interior/Exterior Paint, Newer Roof, Newer HVAC and Furnace, Repiped with AquaPEX Piping, Whole House Fan, Newer Tankless Water Heater, Owned Water Softener, and More. Upon Entry, You are Welcomed by a Grand Spiral Staircase, Soaring Two-Story Tray Ceiling, and Access to the Main Floor Guest Suite, Currently Used as an Office. The Formal Living Room Overlooks the Backyard with a Floor-to-Ceiling Stacked Stone Fireplace, and Opens to the Dining Room with Direct Backyard Access. The Gourmet Kitchen Enjoys Granite Counters, Custom Cabinetry with Pull-Out Drawers, Built-In KitchenAid Refrigerator, Additional Wine Refrigerator, Dual Ovens, Six-Burner Cooktop, Peninsula with Seating, and a Breakfast Nook Overlooking the Backyard. Adjacent to the Kitchen, the Spacious Family Room Features a Stone Fireplace, Plantation Shutters, Wet Bar, and Direct Backyard Access, Perfect for Entertaining. The Expansive Master Suite Includes a Cozy Reading Nook, Fireplace, and a Newly Remodeled En-Suite Bathroom with Quartz Dual Vanities, Frameless Glass Walk-In Shower with Porcelain Tile Wall, Soaking Tub, Custom Cabinets, LED Lighted Mirrors, and Large Walk-In Closet. The Entertainers Dream Backyard Features a Pool and Spa, Full Outdoor Kitchen with Refrigerator, Built-In BBQ, Pizza Oven, and Ice Chest, Built-In Speakers, Fireplace, Fire Pit, Gated Dog Run, Turf, Lush Landscaping, and Multiple Seating Areas. Additional Highlights Include a Large Indoor Laundry Room with Built-In Cabinetry and Utility Sink, Along with a Rare Four Car Garage Featuring Epoxy Floors and Built-In Storage. Award Winning Tustin Unified Schools: Arroyo Elementary, Hewes Middle, and Foothill High. Short Drive to Restaurants, Coffee Shops, Peters Canyon/Irvine Regional Parks, & Hiking/Biking/Horse Trails. Easy Access to the 241/261 Toll Roads & 55/5 Freeways. 13671 Belle Rive is a Must See!
Getting Around
 Car-Dependent
 Some Transit
 Somewhat Bikeable
Schools
Construction
Condition
- Year built: 1992
Type & Style
- Home type: SingleFamily
- Property subType: Single Family Residence
Interior
Appliances
- Appliances included: 6 Burner Stove,Double Oven,Dishwasher,Gas Cooktop,Refrigerator,Water Softener,Tankless Water Heater
- Laundry features: Inside,Laundry Room
Bathroom
- Features: Bathtub,Closet,Dual Sinks,Enclosed Toilet,Full Bath on Main Level,Multiple Shower Heads,Quartz Counters,Soaking Tub,Separate Shower,Tub Shower
Bedroom
- Features: Bedroom on Main Level
Bedrooms & Bathrooms
- Bedrooms: 5
- Bathrooms: 5
- Full bathrooms: 4
- 1/2 bathrooms: 1
- Main level bathrooms: 3
- Main level bedrooms: 1
Features
- Wet Bar,Breakfast Bar,Ceiling Fan(s),Separate/Formal Dining Room,Granite Counters,High Ceilings,Quartz Counters,Recessed Lighting,Bar,Bedroom on Main Level,Walk-In Closet(s)
- Door features: Double Door Entry,French Doors,Sliding Doors
- Window features: Plantation Shutters,Skylight(s),Shutters
- Flooring: Carpet,Stone,Tile
- Fireplace features: Family Room,Living Room,Primary Bedroom,Outside
- Fireplace: Yes
- Common walls with other units/homes: No Common Walls
Heating & Cooling
- Heating features: Central
- Cooling features: Central Air
Interior Area
- Total interior livable area: 4,199 sqft
Kitchen
- Features: Granite Counters,Kitchen Island
Other
- Features: Walk-In Closet(s)
Property
Details
- Parcel number: 39554125
- Special condition: Standard
- Exclusions: Wine fridge under bar
Features
- Levels: Two
- Stories: 2
- Entry location: 1
- Private pool: Yes
- Pool features: In Ground,Private
- Patio & porch: Covered,Patio
- Exterior features: Barbecue,Fire Pit
- Has spa: Yes
- Spa features: In Ground,Private
- Has view: Yes
- View description: None
Lot
- Lot size: 0.28 Acres
- Features: Back Yard,Front Yard,Lawn,Landscaped,Yard
Parking
- Total spaces: 9
- Parking features: Direct Access,Driveway,Garage
- Has garage: Yes
- Attached garage spaces: 4
- Covered spaces: 4
- Uncovered spaces: 5
Climate Risk is Financial Risk
Every home has a financial story beyond the listing price. Below, you’ll see the climate risks that could affect this property — and in Bills & Affordability, how those risks may influence repairs, insurance, utilities, and long-term value.
Biggest Threats for This Home
- Earthquake

- Inland Flooding

- Heat Wave

How This Home’s Risks Compare
FEMA Declared Disasters in Orange County and California
Understanding the Costs
Financial advisors generally recommend spending no more than 30% of your gross household income on housing costs. In practice, many households stretch to 35% or beyond — especially in high-cost markets.
Estimated Costs Today
| Monthly | Annual | |
|---|---|---|
| Mortgage | $14,158 | $169,896 |
| Home Insurance * | $383 | $4,596 |
| Property Taxes | $2,644 | $31,728 |
| Electricity | $900 | $10,805 |
| Total | $18,085 | $217,020 |
Income You'd Need if You Spent...
California FAIR Plan Programs

How Costs Could Change Over Time
Climate risk is quickly impacting all of the major home ownership costs. Adjust the growth rates and percentage of income spent on housing below to see how your housing costs could change over the next 10 years — and what income you'd need to keep up.
Comparing Against the Market
Price Per Sq Ft
vs Other Active Listings
Avg $/sqft
vs Homes Sold Last Month
Median $/sqft
Current Market Trends
Median Price Per Square Foot
The median price per square foot of homes sold in this area each month. Compare this to this listing's price per square foot to gauge whether the home is priced in line with recent sales.
Historicals for This Listing
Zestimate History ($/sqft)
Price History
| Date | Event | Price |
|---|---|---|
| 2026-07-30 | Listed for sale | $2,800,000 |
| 2008-10-28 | Sold | $1,155,500 |
| 2004-09-21 | Sold | $1,305,000 |
| 2004-05-10 | Sold | $1,248,000 |
 View on Zillow