


2135 Parsons St, Costa Mesa, CA, 92627
About This Home
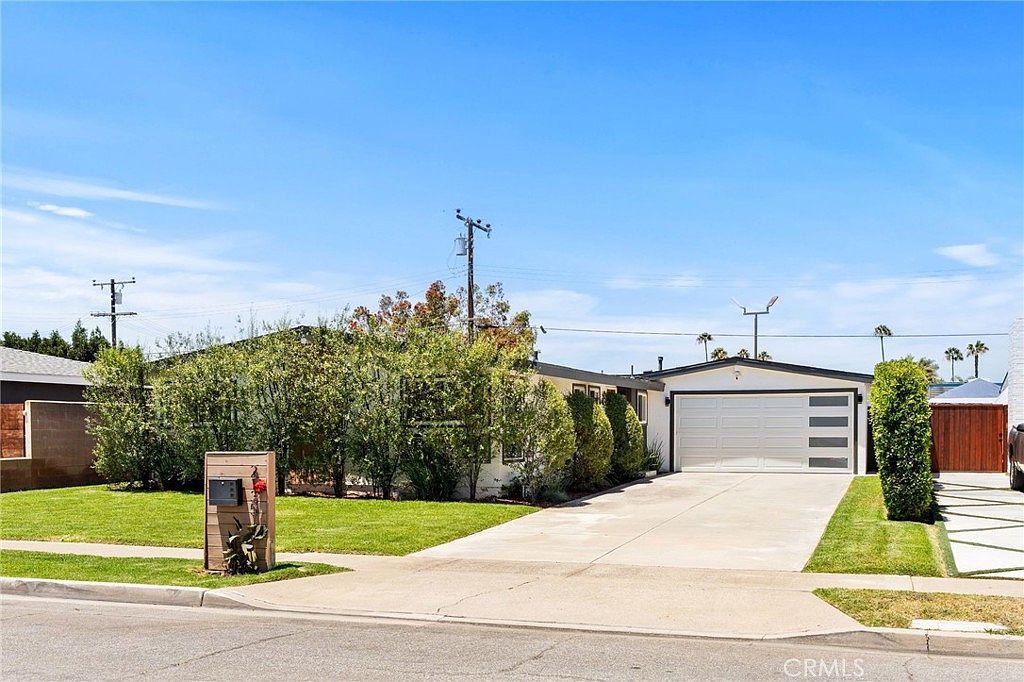
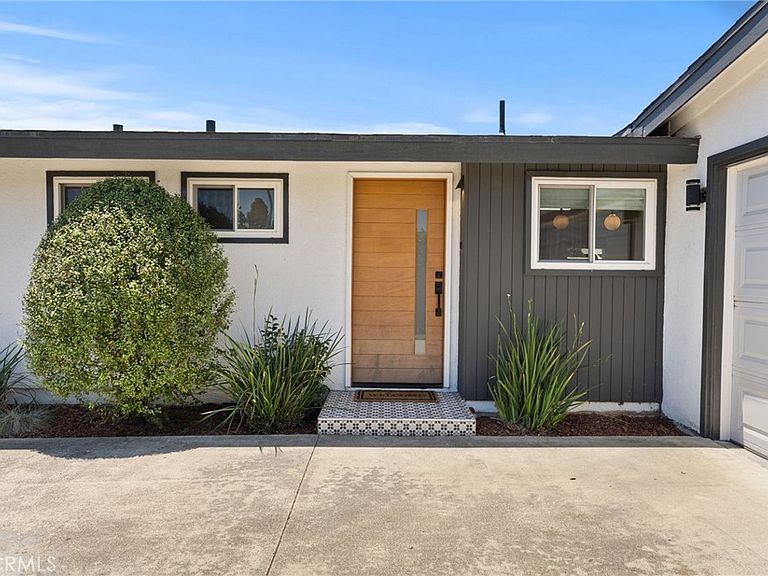
Some homes are updated. Others are entirely reimagined into something far more intentional. At 2135 Parsons Street, modern design and seamless indoor-outdoor living come together to create a residence that feels both elevated and effortlessly livable in the heart of Costa Mesa. Ideally situated in a highly convenient Costa Mesa location, this fully remodeled 3-bedroom, 2-bathroom single-family home offers quick access to all of Orange Counties major metropolitan amenities, South Coast Plaza, local dining, and Newport’s beaches, placing everyday convenience and weekend escapes within minutes. From the moment you arrive, the home makes a strong first impression with an open concept floorplan, natural and organic wood accents, updated landscaping, and a custom garage door that establishes a clean, modern aesthetic. Inside, vaulted ceilings dramatically expand the main living spaces, enhancing light, scale, and openness throughout the home. The heart of the residence is the reimagined chef’s kitchen, designed for both function and connection. An oversized waterfall island anchors the space, complemented by stainless steel appliances, white shaker cabinetry with gold hardware, a designer tile backsplash, and a walk in pantry that elevates everyday storage. The kitchen flows seamlessly into the dining and living areas, creating a true open concept great room ideal for entertaining. A newly installed bi fold door extends the living space outdoors, opening to a private backyard designed for effortless indoor outdoor living. A built in wet bar with wine refrigerator enhances the home’s entertainment experience, making gatherings feel elevated yet relaxed. The primary suite and secondary bedrooms are filled with natural light and offer comfortable, well proportioned spaces. Both bathrooms have been fully remodeled with designer finishes, including a soaking tub in one and a walk in shower in the other, creating a balance of comfort and modern style. Additional improvements include a newer roof, updated HVAC ducting, recessed lighting throughout, and a dedicated laundry room, offering peace of mind and turnkey livability. Blending architectural volume, modern design, and a rare fully reimagined floor plan in this Costa Mesa location, 2135 Parsons Street delivers a move in ready lifestyle defined by style, function, and everyday ease.
Getting Around
 Very Walkable
 Some Transit
 Very Bikeable
Schools
Construction
Condition
- Year built: 1957
Materials
- Roof: Shingle
Type & Style
- Home type: SingleFamily
- Architectural style: Contemporary
- Property subType: Single Family Residence
Interior
Appliances
- Appliances included: Built-In Range,Dishwasher,Freezer,Disposal,Gas Oven,Gas Range,Refrigerator,Range Hood
- Laundry features: Inside,Laundry Room
Bathroom
- Features: Bathtub,Separate Shower,Tub Shower,Upgraded
Bedroom
- Features: Bedroom on Main Level
Bedroom
- Features: All Bedrooms Down
Bedrooms & Bathrooms
- Bedrooms: 3
- Bathrooms: 2
- Full bathrooms: 2
- Main level bathrooms: 2
- Main level bedrooms: 3
Cooling
- Cooling features: Central Air
Features
- Wet Bar,Breakfast Bar,Built-in Features,Separate/Formal Dining Room,High Ceilings,Open Floorplan,Pantry,Stone Counters,Bar,All Bedrooms Down,Bedroom on Main Level,Main Level Primary,Primary Suite
- Window features: Double Pane Windows,Skylight(s)
- Flooring: Laminate
- Fireplace features: Family Room
- Fireplace: Yes
- Common walls with other units/homes: No Common Walls
Interior Area
- Total interior livable area: 1,349 sqft
Kitchen
- Features: Kitchen Island,Kitchen/Family Room Combo,Stone Counters,Walk-In Pantry
Master Bedroom
- Features: Main Level Primary
Master Bedroom
- Features: Primary Suite
Property
Details
- Parcel number: 41917136
- Special condition: Standard
Features
- Levels: One
- Stories: 1
- Entry location: 1
- Pool features: None
- Patio & porch: Concrete,Open,Patio
- Has view: Yes
- View description: None
Lot
- Lot size: 6,335 sqft
- Features: 0-1 Unit/Acre,Cul-De-Sac
Parking
- Total spaces: 2
- Parking features: Direct Access,Garage
- Has garage: Yes
- Attached garage spaces: 2
- Covered spaces: 2
Climate Risk is Financial Risk
Every home has a financial story beyond the listing price. Below, you’ll see the climate risks that could affect this property — and in Bills & Affordability, how those risks may influence repairs, insurance, utilities, and long-term value.
Biggest Threats for This Home
- Earthquake

- Heat Wave

- Inland Flooding

How This Home’s Risks Compare
FEMA Declared Disasters in Orange County and California
Understanding the Costs
Financial advisors generally recommend spending no more than 30% of your gross household income on housing costs. In practice, many households stretch to 35% or beyond — especially in high-cost markets.
Estimated Costs Today
| Monthly | Annual | |
|---|---|---|
| Mortgage | $7,074 | $84,888 |
| Home Insurance * | $133 | $1,596 |
| Property Taxes | $1,303 | $15,636 |
| Electricity | $398 | $4,786 |
| Total | $8,908 | $106,896 |
Income You'd Need if You Spent...
California FAIR Plan Programs

How Costs Could Change Over Time
Climate risk is quickly impacting all of the major home ownership costs. Adjust the growth rates and percentage of income spent on housing below to see how your housing costs could change over the next 10 years — and what income you'd need to keep up.
Comparing Against the Market
Price Per Sq Ft
vs Other Active Listings
Avg $/sqft
vs Homes Sold Last Month
Median $/sqft
Current Market Trends
Median Price Per Square Foot
The median price per square foot of homes sold in this area each month. Compare this to this listing's price per square foot to gauge whether the home is priced in line with recent sales.
Historicals for This Listing
Zestimate History ($/sqft)
Price History
| Date | Event | Price |
|---|---|---|
| 2026-07-01 | Listed for sale | $1,399,000 |
| 2022-02-23 | Sold | $1,250,000 |
| 2022-02-17 | Pending sale | $1,250,000 |
| 2022-02-14 | Contingent | $1,250,000 |
| 2022-02-08 | Price change | $1,250,000 |
| 2022-01-24 | Listed for sale | $1,200,000 |
| 2021-10-12 | Sold | $820,000 |
| 2021-09-17 | Pending sale | $799,900 |
| 2021-09-10 | Listed for sale | $799,900 |
 View on Zillow