



1010 W 19th St, Costa Mesa, CA, 92627
About This Home
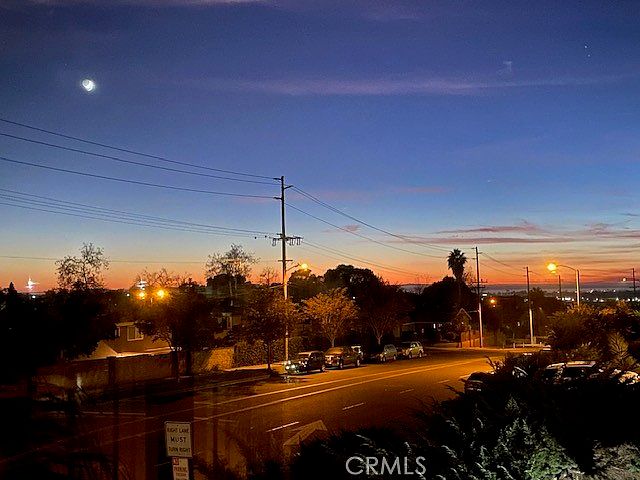
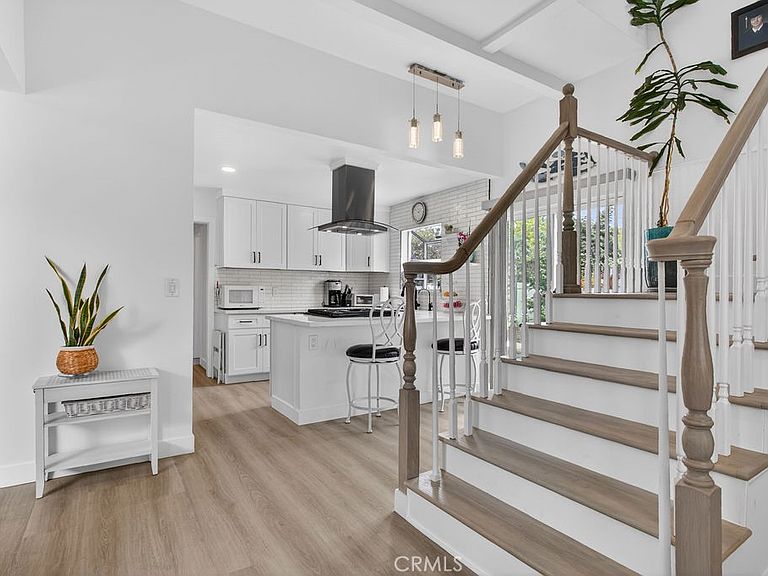
Price adjustment for a quick sale. Newport ocean view at a Costa Mesa price! Special financing may be available! Qualified buyers may be eligible for a special 30-year fixed-rate loan for program details, terms, and qualification requirements contact your real estate agent. Rates and availability are subject to change. Corner-lot home offering ocean, beach, Catalina Island, canyon, and horizon views including the San Gabriel and Santa Ana mountain ranges, along with flexible living space, a large backyard, RV access, and excellent ADU potential. Beautifully updated Canyon Park, ideally located just steps from trailheads leading to miles of forest trails and approximately a 15-minute bike ride to the beach, this home offers the perfect blend of coastal lifestyle, privacy, and convenience. The entire home has been thoughtfully updated, featuring luxury vinyl flooring, recessed lighting throughout the living room and all bedrooms, updated bathrooms, and a remodeled kitchen with quartz countertops, stainless steel appliances, updated dishwasher, garden window, and a new stainless steel farmhouse sink. The desirable main-level primary bedroom is located in a separate wing, with two additional guest bedrooms downstairs, a remodeled full bathroom, and a remodeled three-quarter bath. Upstairs, the spacious family room features new carpet, a bay window, and impressive ocean, Catalina, beach, and horizon views. The upper level also includes an additional bedroom with laminate flooring, new barn-door-style closet doors, hallway storage, and a three-quarter bathroom. The upstairs layout may offer the potential to convert the loft/family room area into a fifth bedroom, private guest suite, or possibly a separate ADU configuration, subject to city approval. The backyard is built for entertaining, with a brand-new patio, built-in Bull BBQ, fire ring, stamped and stained concrete, koi pond, and plenty of room for a pool, ADU, RV parking, birthday parties, and other celebrations. Enjoy the many fruit trees the backyard has to offer. The corner-lot setting provides added privacy with neighbors on only two sides. Additional highlights include underground utilities, RV access, several driveway parking spaces, an attached two-car garage with epoxy flooring, and close proximity to schools, shopping, beaches, parks, and trails. Solar/electric savings add even more value.
Getting Around
 Very Walkable
 Some Transit
 Bikeable
Schools
Construction
Condition
- Property condition: Updated/Remodeled,Turnkey
- Year built: 1960
Materials
- Foundation: Slab
- Roof: Composition
- Construction materials: Copper Plumbing
Type & Style
- Home type: SingleFamily
- Architectural style: Craftsman
- Property subType: Single Family Residence
Interior
Appliances
- Appliances included: Built-In Range,Dishwasher,Disposal,Gas Oven,Gas Range,Gas Water Heater,Ice Maker,Refrigerator,Self Cleaning Oven
- Laundry features: In Garage
Bathroom
- Features: Bathtub,Full Bath on Main Level,Quartz Counters,Solid Surface Counters,Tub Shower,Upgraded
Bedroom
- Features: Bedroom on Main Level
Bedrooms & Bathrooms
- Bedrooms: 4
- Bathrooms: 3
- Full bathrooms: 1
- 3/4 bathrooms: 2
- Main level bathrooms: 2
- Main level bedrooms: 3
Features
- Breakfast Bar,Breakfast Area,Ceiling Fan(s),Eat-in Kitchen,Quartz Counters,Bedroom on Main Level,Main Level Primary,Primary Suite
- Window features: Atrium,Double Pane Windows,Garden Window(s),Screens
- Flooring: Carpet,Laminate
- Fireplace features: None
- Common walls with other units/homes: No Common Walls
Heating & Cooling
- Heating features: Central,Natural Gas
- Cooling features: Central Air
Interior Area
- Total interior livable area: 2,017 sqft
Kitchen
- Features: Quartz Counters,Remodeled,Self-closing Cabinet Doors,Self-closing Drawers,Updated Kitchen
Master Bedroom
- Features: Main Level Primary
Master Bedroom
- Features: Primary Suite
Property
Details
- Parcel number: 42253222
- Special condition: Standard
Features
- Levels: Two
- Stories: 2
- Entry location: 1
- Pool features: None
- Patio & porch: Concrete,Open,Patio
- Spa features: None
- Has view: Yes
- View description: Catalina,City Lights,Coastline,Ocean
- Has water view: Yes
- Water view: Coastline,Ocean
Lot
- Lot size: 7,700 sqft
- Features: Corner Lot,Front Yard,Garden,Lawn,Sprinklers None,Street Level
Parking
- Total spaces: 2
- Parking features: Attached Carport,Concrete,Door-Multi,Driveway,Driveway Up Slope From Street,Garage Faces Front,Garage,Garage Door Opener,RV Potential,RV Access/Parking,One Space,See Remarks
- Has garage: Yes
- Attached garage spaces: 2
- Covered spaces: 2
- Carport: Yes
Climate Risk is Financial Risk
Every home has a financial story beyond the listing price. Below, you’ll see the climate risks that could affect this property — and in Bills & Affordability, how those risks may influence repairs, insurance, utilities, and long-term value.
Biggest Threats for This Home
- Earthquake

- Heat Wave

- Inland Flooding

How This Home’s Risks Compare
FEMA Declared Disasters in Orange County and California
Understanding the Costs
Financial advisors generally recommend spending no more than 30% of your gross household income on housing costs. In practice, many households stretch to 35% or beyond — especially in high-cost markets.
Estimated Costs Today
| Monthly | Annual | |
|---|---|---|
| Mortgage | $9,860 | $118,320 |
| Home Insurance * | $186 | $2,232 |
| Property Taxes | $2,157 | $25,884 |
| Electricity | $432 | $5,190 |
| Total | $12,635 | $151,620 |
Income You'd Need if You Spent...
California FAIR Plan Programs

How Costs Could Change Over Time
Climate risk is quickly impacting all of the major home ownership costs. Adjust the growth rates and percentage of income spent on housing below to see how your housing costs could change over the next 10 years — and what income you'd need to keep up.
Comparing Against the Market
Price Per Sq Ft
vs Other Active Listings
Avg $/sqft
vs Homes Sold Last Month
Median $/sqft
Current Market Trends
Median Price Per Square Foot
The median price per square foot of homes sold in this area each month. Compare this to this listing's price per square foot to gauge whether the home is priced in line with recent sales.
Historicals for This Listing
Zestimate History ($/sqft)
Price History
| Date | Event | Price |
|---|---|---|
| 2026-08-14 | Price change | $1,899,000 |
| 2026-07-22 | Price change | $1,950,000 |
| 2026-06-29 | Price change | $1,999,000 |
| 2026-06-20 | Price change | $2,099,000 |
| 2026-06-06 | Price change | $2,149,000 |
| 2026-05-18 | Listed for sale | $2,199,000 |
| 1994-10-28 | Sold | $176,000 |
 View on Zillow