


233 Santa Ana Ave, Newport Beach, CA, 92663
About This Home
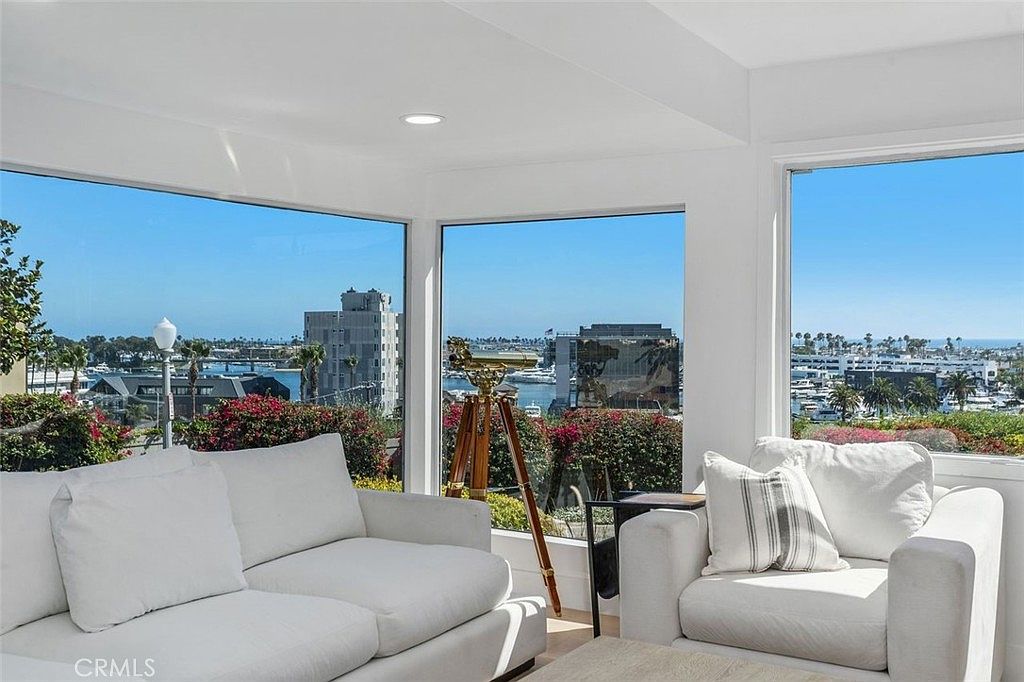
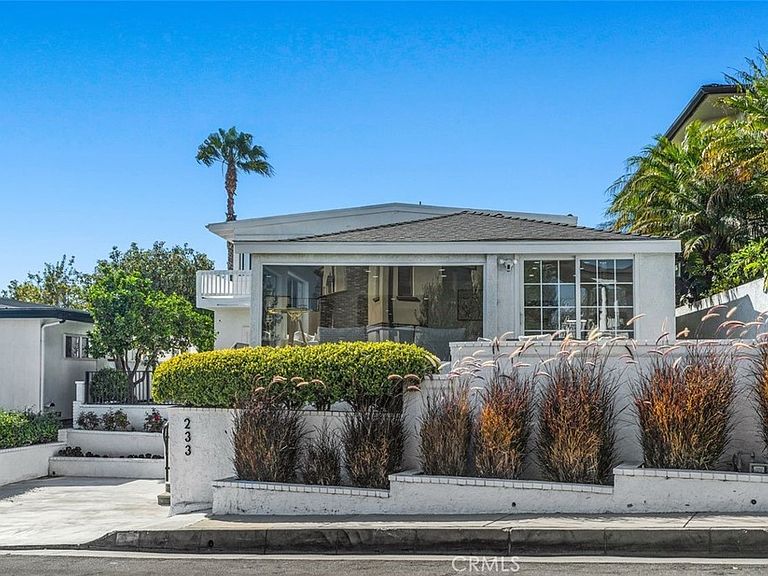
Experience the ultimate coastal lifestyle at 233 Santa Ana Ave, a premier 4-bedroom 4 bath property perched on the prestigious hillside of the highly coveted Newport Heights neighborhood. This exceptional two-story residence blends sweeping, panoramic views of Newport Harbor and the Pacific Ocean. Sunlight floods this stunning home, highlighting a seamless open floor plan, rich solid wood flooring, and custom cabinetry with timeless quartz countertops. Unwind in the lavish primary suite, complete with a spa-inspired bath and custom walk in closet. An additional dedicated office space or bonus room with closet. High-end modern upgrades throughout. A rare 3-car garage with convenient rear alley access and driveway. Unmatched neighborhood location enjoy a highly walkable, vibrant beach lifestyle located just minutes from top local amenities. Stroll down to the newly energized Lido Marina Village for upscale dining and shopping. Minutes away from world class beaches of the Balboa Peninsula and premier medical care at Hoag Hospital. Located within the top-tier Newport-Mesa Unified School District. A highly functional layout ready for immediate move-in or build your coastal dream estate with fully approved and RTI permits. Whether you are looking to secure a prime piece of real estate or craft a customized luxury masterpiece, your opportunity awaits.
Getting Around
 Very Walkable
 Some Transit
 Bikeable
Schools
Construction
Condition
- Property condition: Updated/Remodeled,Turnkey
- Year built: 1984
Type & Style
- Home type: SingleFamily
- Architectural style: Bungalow
- Property subType: Single Family Residence
Interior
Appliances
- Appliances included: 6 Burner Stove,Dishwasher,ENERGY STAR Qualified Appliances,Disposal,Dryer,Washer
- Laundry features: Upper Level
Bathroom
- Features: Bidet,Bathroom Exhaust Fan,Bathtub,Dual Sinks,Full Bath on Main Level,Quartz Counters,Remodeled,Separate Shower,Upgraded,Walk-In Shower
Bedroom
- Features: Bedroom on Main Level
Bedrooms & Bathrooms
- Bedrooms: 4
- Bathrooms: 4
- Full bathrooms: 4
- Main level bathrooms: 2
- Main level bedrooms: 1
Family Room
- Features: Separate Family Room
Features
- Wet Bar,Breakfast Bar,Balcony,Breakfast Area,Ceiling Fan(s),Separate/Formal Dining Room,Open Floorplan,Quartz Counters,Recessed Lighting,Bar,Bedroom on Main Level,Primary Suite,Walk-In Closet(s)
- Flooring: Wood
- Fireplace features: None
- Common walls with other units/homes: No Common Walls
Heating & Cooling
- Heating features: Central
- Cooling features: Central Air
Interior Area
- Total interior livable area: 2,400 sqft
Kitchen
- Features: Built-in Trash/Recycling,Quartz Counters,Remodeled,Self-closing Cabinet Doors,Self-closing Drawers,Updated Kitchen
Master Bedroom
- Features: Primary Suite
Other
- Features: Walk-In Closet(s)
Property
Details
- Parcel number: 42538312
- Special condition: Standard
Features
- Levels: Two
- Stories: 2
- Entry location: 1
- Pool features: None
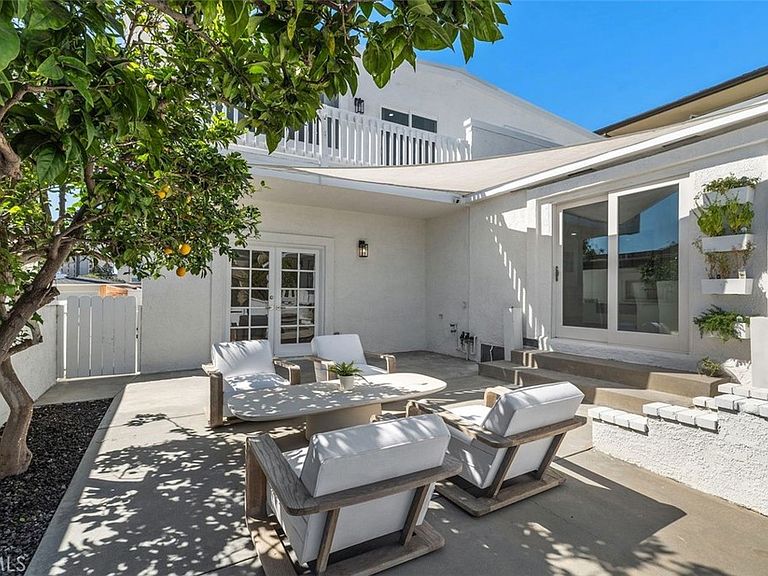
- Patio & porch: Concrete
- Exterior features: Awning(s),Lighting,Rain Gutters
- Spa features: None
- Fencing: Brick,Masonry,Wood,Wrought Iron
- Has view: Yes
- View description: Catalina,City Lights,Coastline,Harbor,Marina,Ocean,Panoramic
- Has water view: Yes
- Water view: Coastline,Harbor,Marina,Ocean
Lot
- Lot size: 4,600 sqft
- Features: Front Yard,Garden,Landscaped,Sprinkler System
Parking
- Total spaces: 4
- Parking features: Door-Multi,Direct Access,Door-Single,Driveway,Garage,Garage Faces Rear
- Has garage: Yes
- Attached garage spaces: 3
- Covered spaces: 3
- Uncovered spaces: 1
Climate Risk is Financial Risk
Every home has a financial story beyond the listing price. Below, you’ll see the climate risks that could affect this property — and in Bills & Affordability, how those risks may influence repairs, insurance, utilities, and long-term value.
Biggest Threats for This Home
- Earthquake

- Coastal Flooding

- Inland Flooding

- Heat Wave

How This Home’s Risks Compare
FEMA Declared Disasters in Orange County and California
Understanding the Costs
Financial advisors generally recommend spending no more than 30% of your gross household income on housing costs. In practice, many households stretch to 35% or beyond — especially in high-cost markets.
Estimated Costs Today
| Monthly | Annual | |
|---|---|---|
| Mortgage | $22,729 | $272,748 |
| Home Insurance * | $356 | $4,272 |
| Property Taxes | $5,221 | $62,652 |
| Electricity | $514 | $6,175 |
| Total | $28,820 | $345,840 |
Income You'd Need if You Spent...
California FAIR Plan Programs

How Costs Could Change Over Time
Climate risk is quickly impacting all of the major home ownership costs. Adjust the growth rates and percentage of income spent on housing below to see how your housing costs could change over the next 10 years — and what income you'd need to keep up.
Comparing Against the Market
Price Per Sq Ft
vs Other Active Listings
Avg $/sqft
vs Homes Sold Last Month
Median $/sqft
Current Market Trends
Median Price Per Square Foot
The median price per square foot of homes sold in this area each month. Compare this to this listing's price per square foot to gauge whether the home is priced in line with recent sales.
Historicals for This Listing
Zestimate History ($/sqft)
Price History
| Date | Event | Price |
|---|---|---|
| 2026-08-16 | Price change | $4,995,000 |
| 2026-07-31 | Listed for sale | $4,495,000 |
| 2026-01-09 | Listing removed | $13,500 |
| 2025-11-11 | Listed for rent | $13,500 |
| 2018-07-30 | Sold | $1,650,000 |
| 2018-07-18 | Pending sale | $1,750,000 |
| 2018-06-09 | Listed for sale | $1,750,000 |
| 2018-05-28 | Pending sale | $1,750,000 |
| 2018-05-20 | Listed for sale | $1,750,000 |
| 2016-11-21 | Sold | $5,000 |
| 2016-09-30 | Listing removed | $5,500 |
| 2016-03-28 | Listing removed | $6,000 |
| 2016-02-10 | Listed for rent | $6,000 |
| 2009-07-01 | Listing removed | $1,659,000 |
| 2009-06-13 | Listed for sale | $1,659,000 |
| 2009-02-19 | Sold | $1,267,000 |
| 2008-11-04 | Price change | $1,348,000 |
| 2008-08-17 | Listed for sale | $1,659,000 |
 View on Zillow