



14352 Kipling Ln, Tustin, CA, 92780
About This Home
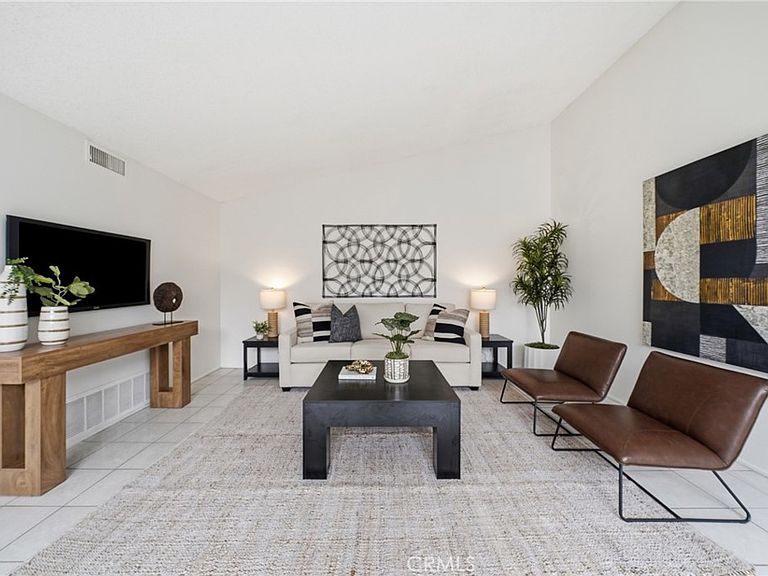
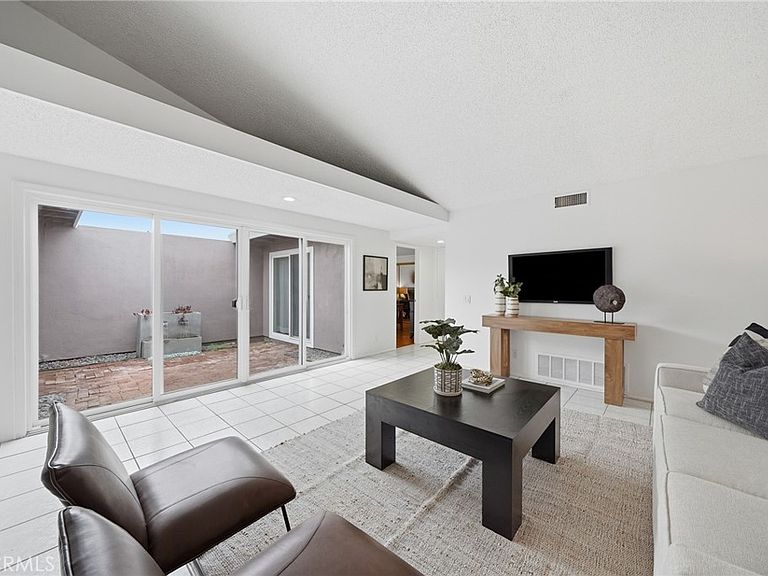
Welcome to this beautifully maintained ranch-style home in the highly sought-after Broadmoor community of central Tustin. Offering 1,514 sq. ft. of living space with soaring high ceilings, this 3-bedroom, 2-bathroom residence, including a spacious primary suite, seamlessly blends timeless charm with thoughtful upgrades completed within the last eight years, creating an exceptional balance of indoor comfort and outdoor enjoyment. Step inside to discover fresh interior paint throughout, creating a bright and inviting atmosphere. New recessed lights, new window treatments including blinds, curtains, and rods, new hardware, and newer fixtures enhance the home’s appeal. The well-designed layout features a distinctive center atrium that fills the living room and bedrooms with natural light. The family room offers a warm and inviting setting with a gas fireplace, perfect for relaxing or entertaining. The kitchen shines with granite countertops, a brand-new stove, freshly painted cabinets, and newer appliances, making it ideal for everyday cooking and entertaining. Additional highlights include a newer A/C unit, newer water heater, including dual-pane windows and sliding patio doors for added peace of mind and energy efficiency. The attached 2-car garage with a large driveway provides convenient parking and storage. Outside, enjoy the expansive backyard, a true gardener’s delight featuring a variety of productive citrus and fruit trees, including calamansi, guava, orange, lemon, and dragon fruit, along with a storage shed for added convenience. Perfect for outdoor gatherings, relaxing, or expanding your edible landscape. This home sits in a low-HOA community, which includes access to a community pool and park for residents to enjoy. With its prime location, pride of ownership, and turnkey condition, this property is a rare find. Centrally located with convenient freeway access and close proximity to award-winning Tustin Unified schools, Tustin Marketplace, The District at Tustin Legacy, restaurants, and shopping. Don’t miss your opportunity to make it yours. Schedule a private showing today.
Getting Around
 Very Walkable
 Some Transit
 Very Bikeable
Schools
Construction
Condition
- Property condition: Updated/Remodeled,Turnkey
- Year built: 1968
Materials
- Foundation: Slab
- Roof: Flat,Shingle
- Construction materials: Stucco
Type & Style
- Home type: SingleFamily
- Architectural style: Ranch
- Property subType: Single Family Residence
Interior
Appliances
- Appliances included: Dishwasher,Electric Oven,Electric Range,Disposal,Microwave,Water Softener,Washer
- Laundry features: Washer Hookup,Gas Dryer Hookup,In Garage
Bathroom
- Features: Bathroom Exhaust Fan,Laminate Counters,Tub Shower,Walk-In Shower
Bedroom
- Features: All Bedrooms Down
Bedroom
- Features: Bedroom on Main Level
Bedrooms & Bathrooms
- Bedrooms: 3
- Bathrooms: 2
- Full bathrooms: 2
- Main level bathrooms: 2
- Main level bedrooms: 3
Features
- Breakfast Bar,Ceiling Fan(s),Separate/Formal Dining Room,Granite Counters,High Ceilings,Recessed Lighting,All Bedrooms Down,Atrium,Bedroom on Main Level,Main Level Primary,Primary Suite
- Window features: Double Pane Windows
- Flooring: Tile,Wood
- Fireplace features: Gas,Living Room
- Fireplace: Yes
- Common walls with other units/homes: No Common Walls
Heating & Cooling
- Heating features: Central
- Cooling features: Central Air,Gas
Interior Area
- Total interior livable area: 1,514 sqft
Kitchen
- Features: Granite Counters,Remodeled,Updated Kitchen
Master Bedroom
- Features: Main Level Primary
Master Bedroom
- Features: Primary Suite
Property
Details
- Parcel number: 43209130
- Special condition: Standard,Trust
Features
- Levels: One
- Stories: 1
- Entry location: Front Door
- Pool features: Community,In Ground,Association
- Patio & porch: Patio
- Exterior features: Rain Gutters
- Fencing: Wrought Iron
- Has view: Yes
- View description: Park/Greenbelt,Neighborhood
Lot
- Lot size: 5,200 sqft
- Features: Back Yard,Front Yard,Lawn,Sprinkler System,Yard
Parking
- Total spaces: 4
- Parking features: Driveway,Garage
- Has garage: Yes
- Attached garage spaces: 2
- Covered spaces: 2
- Uncovered spaces: 2
Climate Risk is Financial Risk
Every home has a financial story beyond the listing price. Below, you’ll see the climate risks that could affect this property — and in Bills & Affordability, how those risks may influence repairs, insurance, utilities, and long-term value.
Biggest Threats for This Home
- Earthquake

- Heat Wave

How This Home’s Risks Compare
FEMA Declared Disasters in Orange County and California
Understanding the Costs
Financial advisors generally recommend spending no more than 30% of your gross household income on housing costs. In practice, many households stretch to 35% or beyond — especially in high-cost markets.
Estimated Costs Today
| Monthly | Annual | |
|---|---|---|
| Mortgage | $5,400 | $64,800 |
| Home Insurance * | $121 | $1,452 |
| Property Taxes | $1,115 | $13,380 |
| Electricity | $398 | $4,786 |
| Total | $7,034 | $84,408 |
Income You'd Need if You Spent...
California FAIR Plan Programs

How Costs Could Change Over Time
Climate risk is quickly impacting all of the major home ownership costs. Adjust the growth rates and percentage of income spent on housing below to see how your housing costs could change over the next 10 years — and what income you'd need to keep up.
Comparing Against the Market
Price Per Sq Ft
vs Other Active Listings
Avg $/sqft
vs Homes Sold Last Month
Median $/sqft
Current Market Trends
Median Price Per Square Foot
The median price per square foot of homes sold in this area each month. Compare this to this listing's price per square foot to gauge whether the home is priced in line with recent sales.
Historicals for This Listing
Zestimate History ($/sqft)
No zestimate history available
Price History
| Date | Event | Price |
|---|---|---|
| 2026-08-15 | Pending sale | $1,068,000 |
| 2026-08-11 | Contingent | $1,068,000 |
| 2026-07-31 | Price change | $1,068,000 |
| 2026-06-23 | Listed for sale | $1,099,000 |
 View on Zillow