
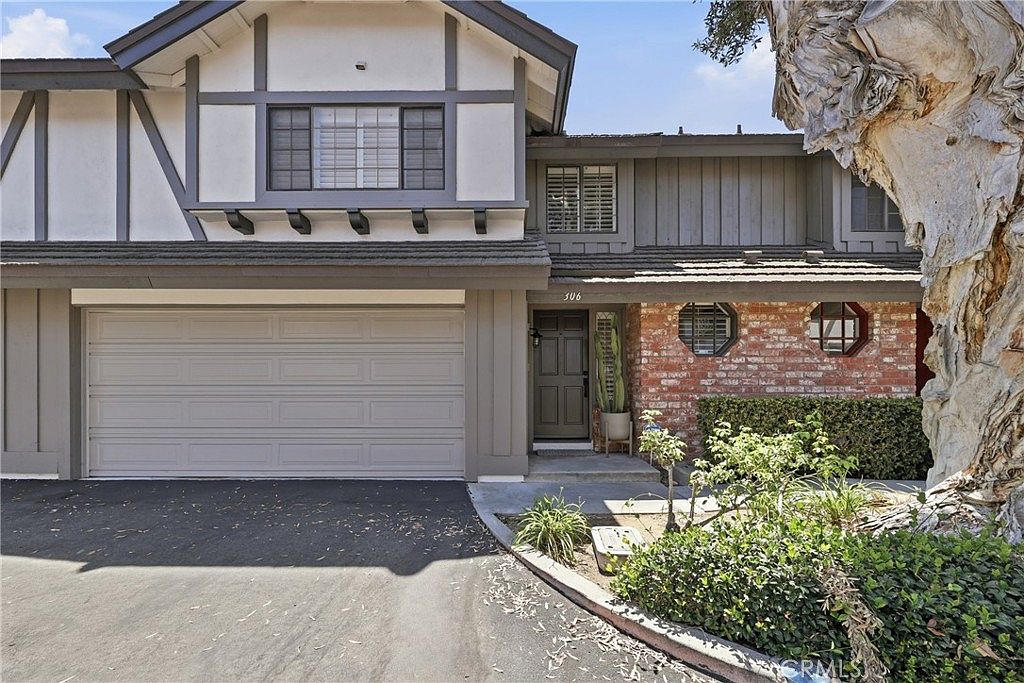
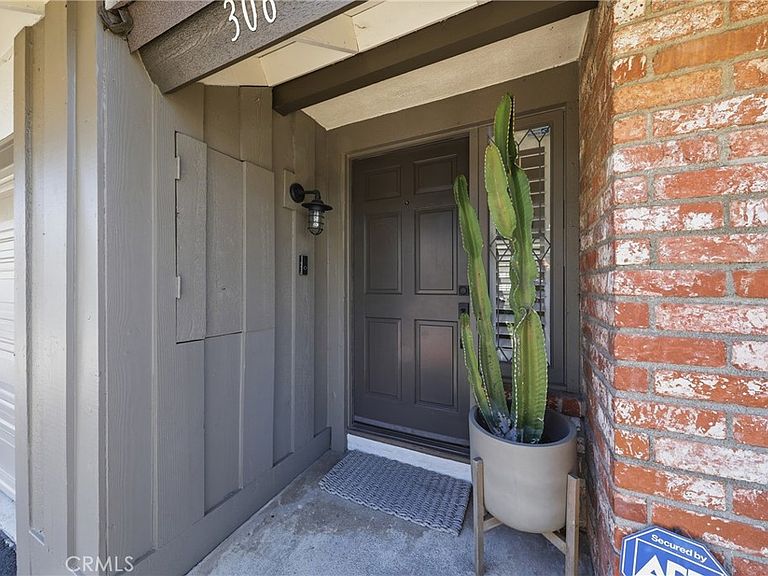


306 Campbell Ln, Costa Mesa, CA, 92627
About This Home
Welcome to this impeccably remodeled 3 bedroom, 2 1/2 bath home, located on a quiet street in the wonderful community of Brittany Woods, a short distance from the beautiful Back Bay of Newport Beach. This thoughtfully renovated home with exceptional attention to details, includes an open floor plan, featuring a spacious great room with a cozy fireplace, flowing into the dining area and beyond to the open kitchen. The all white kitchen has a fresh and bright look to it, with lots of natural light coming through the windows and sliding glass doors leading out to the back yard. The kitchen features a farmhouse sink w/a pulldown faucet, custom shaker style cabinets, subway tile backsplash, quartz countertops, unique industrial sconce lighting from Schoolhouse and a custom made wooden oven hood and vent which is the focal point of the kitchen! The oak style laminate plank flooring runs throughout the home & the restored wooden staircase with custom runner is from Rejuvenation. Upstairs are 3 very spacious bedrooms all with custom organized closets, new matte black ceiling fans & custom plantation shutters on all the windows. The primary suite is huge with a large walk-in closet, an en-suite bathroom featuring a large skylight, dble sink vanity, sliding barn door entrance, shiplap detailed wall, floor to ceiling glass shower screen & a rainforest shower w/wall mounted valve. The secondary bath has a cool double trough sink w/solid brass wall mounted faucets from Chicago Faucets, a tub-shower combo & very cool tile flooring. The community complex includes a tennis/pickle ball court, a secluded pool and spa and a beautiful greenbelt walkway leading to the pool with a lovely garden path that makes you feel like your in the English Country Side instead of in the middle of Eastside Costa Mesa. Additionally, you are located just moments from top-rated schools, infamous Westcliff & 17th street shops & restaurants, the public library, parks and world famous Newport Beach Piers and Beaches!!
Getting Around
 Car-Dependent
 Some Transit
 Very Bikeable
Schools
Construction
Condition
- Property condition: Updated/Remodeled,Turnkey
- Year built: 1978
Materials
- Foundation: Slab
- Roof: Flat Tile,Shingle
- Construction materials: Frame,Stucco
Type & Style
- Home type: SingleFamily
- Architectural style: English
- Property subType: Single Family Residence
Interior
Appliances
- Appliances included: Built-In Range,Convection Oven,Dishwasher,Exhaust Fan,Electric Oven,Gas Cooktop,Disposal,Gas Range,Gas Water Heater,Microwave,Range Hood,Self Cleaning Oven,VentedExhaust Fan,Water Heater
- Laundry features: Washer Hookup,Electric Dryer Hookup,Gas Dryer Hookup,Inside,Laundry Closet,Upper Level
Bathroom
- Features: Bathtub,Dual Sinks,Low Flow Plumbing Fixtures,Linen Closet,Quartz Counters,Remodeled,Separate Shower,Tub Shower,Upgraded,Vanity
Bedrooms & Bathrooms
- Bedrooms: 3
- Bathrooms: 3
- Full bathrooms: 2
- 1/2 bathrooms: 1
- Main level bathrooms: 1
Features
- Built-in Features,Ceiling Fan(s),In-Law Floorplan,Living Room Deck Attached,Open Floorplan,Quartz Counters,Stone Counters,Recessed Lighting,Storage,Track Lighting,Unfurnished,Wired for Data,Dressing Area,Entrance Foyer,Primary Suite,Walk-In Closet(s)
- Door features: Panel Doors,Sliding Doors
- Window features: Double Pane Windows,Plantation Shutters,Screens,Skylight(s),Shutters
- Flooring: Laminate,Tile,Wood
- Fireplace features: Gas,Gas Starter,Living Room,Masonry,Raised Hearth
- Fireplace: Yes
- Common walls with other units/homes: 2+ Common Walls,No One Above,No One Below
Heating & Cooling
- Heating features: Forced Air
- Cooling features: Central Air
Interior Area
- Total interior livable area: 1,707 sqft
Kitchen
- Features: Kitchen/Family Room Combo,Pots & Pan Drawers,Quartz Counters,Stone Counters,Remodeled,Updated Kitchen,Utility Sink
Other
- Features: Dressing Area
Other
- Features: Walk-In Closet(s)
Property
Accessibility
- Accessibility features: Safe Emergency Egress from Home,Parking,Accessible Doors,Accessible Entrance
Details
- Parcel number: 43913236
- Attached to another structure: Yes
- Special condition: Standard,Trust
Features
- Levels: Two
- Stories: 2
- Entry location: 1
- Pool features: Community,Fenced,Gunite,In Ground,Association
- Patio & porch: Rear Porch,Concrete,Front Porch,Porch
- Exterior features: Lighting,Sport Court
- Has spa: Yes
- Spa features: Association,Community,Gunite,Heated,In Ground
- Fencing: Block,Good Condition,Wood
- Has view: Yes
- View description: Courtyard,Park/Greenbelt,Neighborhood
- Waterfront features: Beach Access,Lagoon,Ocean Access,Ocean Side Of Freeway
Lot
- Lot size: 1,400 sqft
- Features: 6-10 Units/Acre,Back Yard,Close to Clubhouse,Cul-De-Sac,Front Yard,Greenbelt,Sprinklers In Front,Lawn,Landscaped,Level,Near Park,Near Public Transit,Rectangular Lot,Street Level,Trees,Yard,Zero Lot Line
Parking
- Total spaces: 2
- Parking features: Direct Access,Door-Single,Garage Faces Front,Garage,Garage Door Opener,No Driveway,Paved,Private,On Street,Side By Side,Workshop in Garage
- Has garage: Yes
- Attached garage spaces: 2
- Covered spaces: 2
Climate Risk is Financial Risk
Every home has a financial story beyond the listing price. Below, you’ll see the climate risks that could affect this property — and in Bills & Affordability, how those risks may influence repairs, insurance, utilities, and long-term value.
Biggest Threats for This Home
- Earthquake

- Heat Wave

- Inland Flooding

How This Home’s Risks Compare
FEMA Declared Disasters in Orange County and California
Understanding the Costs
Financial advisors generally recommend spending no more than 30% of your gross household income on housing costs. In practice, many households stretch to 35% or beyond — especially in high-cost markets.
Estimated Costs Today
| Monthly | Annual | |
|---|---|---|
| Mortgage | $7,458 | $89,496 |
| Home Insurance * | $141 | $1,692 |
| Property Taxes | $1,375 | $16,500 |
| Electricity | $398 | $4,786 |
| Total | $9,372 | $112,464 |
Income You'd Need if You Spent...
California FAIR Plan Programs

How Costs Could Change Over Time
Climate risk is quickly impacting all of the major home ownership costs. Adjust the growth rates and percentage of income spent on housing below to see how your housing costs could change over the next 10 years — and what income you'd need to keep up.
Comparing Against the Market
Price Per Sq Ft
vs Other Active Listings
Avg $/sqft
vs Homes Sold Last Month
Median $/sqft
Current Market Trends
Median Price Per Square Foot
The median price per square foot of homes sold in this area each month. Compare this to this listing's price per square foot to gauge whether the home is priced in line with recent sales.
Historicals for This Listing
Zestimate History ($/sqft)
Price History
| Date | Event | Price |
|---|---|---|
| 2026-07-29 | Listed for sale | $1,475,000 |
| 2019-02-07 | Sold | $695,000 |
| 2018-11-26 | Pending sale | $725,000 |
| 2018-10-22 | Listed for sale | $725,000 |
| 2018-02-06 | Sold | $695,000 |
| 2017-06-15 | Listing removed | $699,000 |
| 2017-05-18 | Listed for sale | $699,000 |
| 2010-12-14 | Sold | $415,000 |
| 2010-07-07 | Listed for sale | $399,900 |
| 2003-08-19 | Sold | $430,000 |
| 2002-08-20 | Sold | $350,000 |
 View on Zillow