



2398 Redlands Dr, Newport Beach, CA, 92660
About This Home
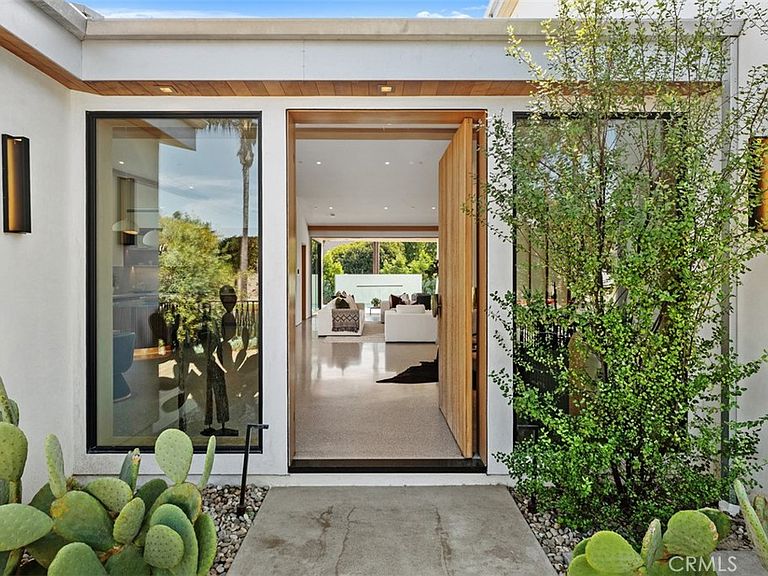
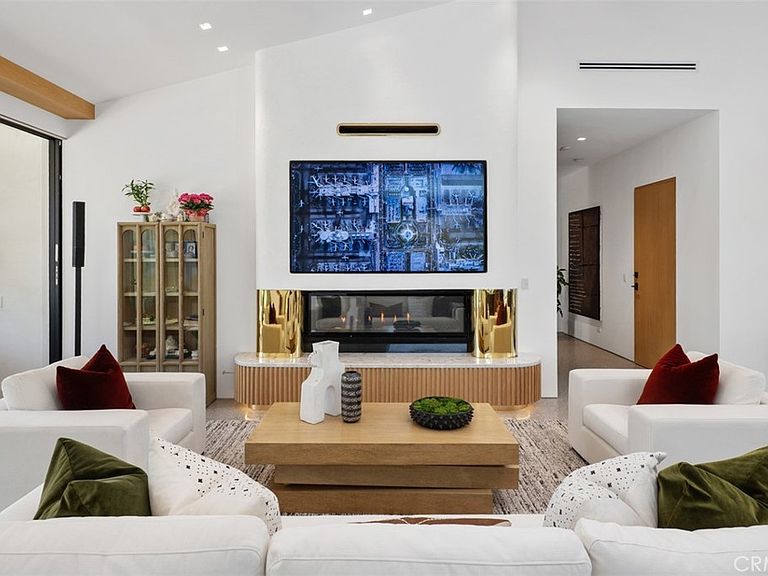
Upper Back Bay meets luxury. This stunning newly built, smart home was thoughtfully designed to bring the elements of the Back Bay indoors while offering modern amenities. Every aspect of its construction and superb design embraces the natural beauty of the Back Bay and honors Native American history. This care is represented in the use of natural materials like wood and stone, earth tones, and shades of green. Each thoughtfully curated detail embraces the beauty of the Back Bay. As you enter the home you are greeted by soaring ceilings, a large open space filled with natural light and serenity. Each detail is intentional, from the custom natural wood beams shaped like an arrow pointing to where the sun sets in the home; to the Terrazzo flooring with seashell specs.The open concept design allows for effortless indoor/outdoor living. The gourmet kitchen, a central part of the home boasts custom walnut cabinetry, a beautiful, oversized island with a bespoke Italian marble countertop in perfect shades of green, and Hestan appliances. The spacious dining area has a built in Miele coffee station and a built-in wine cooler for added convenience. The grand room features a bespoke fireplace with automated sliding door for seamless indoor-outdoor living. The main level includes 3 bedrooms with en-suites plus a guest bathroom, all finished with custom cabinetry, lighting, and Italian marble/ tile. A beautiful oak wood staircase with custom, handrails hand wrapped in luxurious, tan leather leads to the second level. Upstairs offers two spacious primary suites, walk in closets with one fit for a true fashionista, equipped with a laundry chute; expansive en-suites with luxury details including brass fixtures, handmade Italian tile/marble, soaking tub, steam shower. The outdoor spaces can be accessed effortlessly. The focal point is the pool with a Zen waterfall. Adjacent to the pool you will find a built-in seating area with an outdoor fireplace & shower, and an entertainer's dream outdoor kitchen. The home embraces all Feng-Shui elements. Additional design features include a sound system, a three-car garage with epoxy flooring, a security system, and all windows and sliding doors are prewired for retractable shades. Situated on an oversized corner lot is a short walk to the Upper Back Bay where you can enjoy hike/walk trails, cycling and a short distance to world renowned shopping and dining. This is not just a home but a sanctuary where nature is reveled and embraced
Getting Around
 Car-Dependent
 Some Transit
 Bikeable
Schools
Construction
Condition
- Property condition: Turnkey
- New construction: Yes
- Year built: 2024
Materials
- Foundation: Concrete Perimeter,Permanent
- Roof: Metal
- Construction materials: Drywall,Ducts Professionally Air-Sealed,Concrete,Stucco,Steel
Type & Style
- Home type: SingleFamily
- Architectural style: Contemporary
- Property subType: Single Family Residence
Interior
Appliances
- Appliances included: 6 Burner Stove,Barbecue,Convection Oven,Dishwasher,Freezer,Gas Cooktop,Disposal,Gas Oven,Gas Range,High Efficiency Water Heater,Microwave,Refrigerator,Tankless Water Heater
- Laundry features: Laundry Chute,Washer Hookup,Gas Dryer Hookup,Inside,Laundry Room
Bathroom
- Features: Bidet,Bathroom Exhaust Fan,Bathtub,Closet,Dual Sinks,Full Bath on Main Level,Stone Counters,Soaking Tub,Separate Shower,Walk-In Shower
Bedroom
- Features: Bedroom on Main Level
Bedrooms & Bathrooms
- Bedrooms: 5
- Bathrooms: 6
- Full bathrooms: 5
- 1/2 bathrooms: 1
- Main level bathrooms: 4
- Main level bedrooms: 3
Features
- Beamed Ceilings,Breakfast Bar,Built-in Features,Separate/Formal Dining Room,Eat-in Kitchen,High Ceilings,Open Floorplan,Stone Counters,Bedroom on Main Level,Multiple Primary Suites,Primary Suite,Walk-In Closet(s)
- Door features: Sliding Doors
- Window features: Atrium,Double Pane Windows,Skylight(s)
- Flooring: See Remarks,Wood
- Fireplace features: Gas,Gas Starter,Living Room,Outside
- Fireplace: Yes
- Common walls with other units/homes: No Common Walls
Heating & Cooling
- Heating features: Central,Fireplace(s)
- Cooling features: Central Air,ENERGY STAR Qualified Equipment
Interior Area
- Total interior livable area: 4,288 sqft
Kitchen
- Features: Built-in Trash/Recycling,Kitchen Island,Pots & Pan Drawers,Stone Counters
Master Bedroom
- Features: Primary Suite
Master Bedroom
- Features: Multiple Primary Suites
Other
- Features: Walk-In Closet(s)
Property
Accessibility
- Accessibility features: Accessible Doors
Details
- Parcel number: 43923201
- Special condition: Standard
- Exclusions: Furniture,Personal Items
- Horse amenities: Riding Trail
Features
- Levels: Two
- Stories: 2
- Entry location: 1
- Private pool: Yes
- Pool features: Heated,In Ground,Private,Waterfall
- Patio & porch: Rear Porch,Front Porch,Open,Patio,Terrace,Wood
- Exterior features: Barbecue,Lighting,Rain Gutters
- Spa features: None
- Fencing: Wrought Iron
- Has view: Yes
- View description: Neighborhood
Lot
- Lot size: 8,200 sqft
- Features: Back Yard,Corner Lot,Drip Irrigation/Bubblers,Landscaped,Sprinkler System,Walkstreet
- Lot size dimensions: 8200
Parking
- Total spaces: 5
- Parking features: Door-Multi,Driveway,Garage Faces Front,Garage,Garage Door Opener
- Has garage: Yes
- Attached garage spaces: 3
- Covered spaces: 3
- Uncovered spaces: 2
Climate Risk is Financial Risk
Every home has a financial story beyond the listing price. Below, you’ll see the climate risks that could affect this property — and in Bills & Affordability, how those risks may influence repairs, insurance, utilities, and long-term value.
Biggest Threats for This Home
- Earthquake

- Heat Wave

How This Home’s Risks Compare
FEMA Declared Disasters in Orange County and California
Understanding the Costs
Financial advisors generally recommend spending no more than 30% of your gross household income on housing costs. In practice, many households stretch to 35% or beyond — especially in high-cost markets.
Estimated Costs Today
| Monthly | Annual | |
|---|---|---|
| Mortgage | $29,580 | $354,960 |
| Home Insurance * | $693 | $8,316 |
| Property Taxes | $5,236 | $62,832 |
| Electricity | $919 | $11,034 |
| Total | $36,428 | $437,136 |
Income You'd Need if You Spent...
California FAIR Plan Programs

How Costs Could Change Over Time
Climate risk is quickly impacting all of the major home ownership costs. Adjust the growth rates and percentage of income spent on housing below to see how your housing costs could change over the next 10 years — and what income you'd need to keep up.
Comparing Against the Market
Price Per Sq Ft
vs Other Active Listings
Avg $/sqft
vs Homes Sold Last Month
Median $/sqft
Current Market Trends
Median Price Per Square Foot
The median price per square foot of homes sold in this area each month. Compare this to this listing's price per square foot to gauge whether the home is priced in line with recent sales.
Historicals for This Listing
Zestimate History ($/sqft)
Price History
| Date | Event | Price |
|---|---|---|
| 2026-04-02 | Price change | $6,500,000 |
| 2025-03-21 | Price change | $7,400,000 |
| 2025-03-11 | Price change | $6,200,000 |
| 2025-02-05 | Price change | $5,670,000 |
| 2025-01-19 | Listed for sale | $6,200,000 |
| 2018-11-21 | Sold | $1,150,000 |
| 2018-10-05 | Pending sale | $1,295,000 |
| 2018-09-19 | Price change | $1,295,000 |
| 2018-06-13 | Price change | $1,559,000 |
| 2018-06-01 | Listed for sale | $1,649,900 |
 View on Zillow