



56 Royal Saint George Rd, Newport Beach, CA, 92660
About This Home
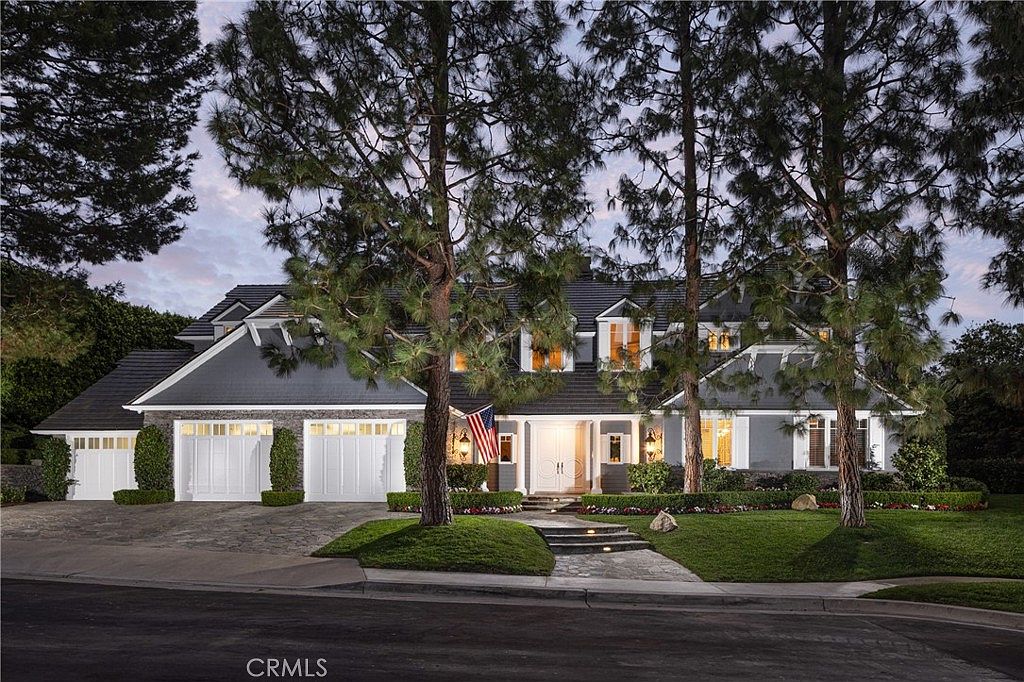
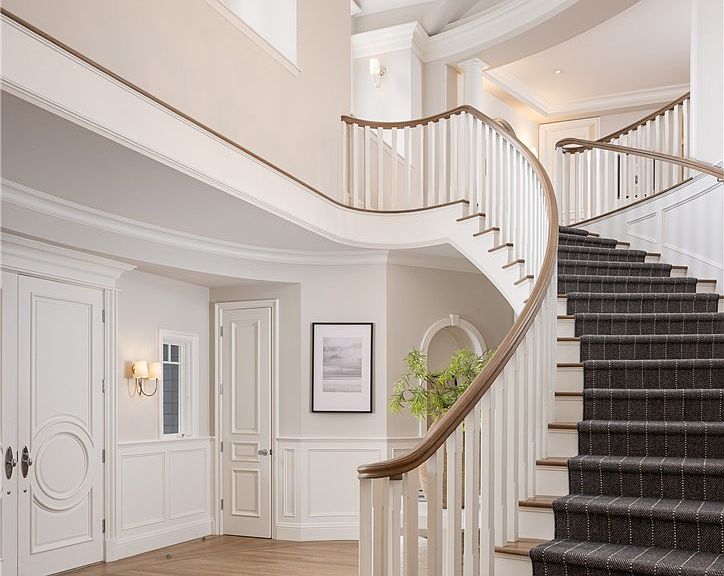
Welcome to this stunning custom estate in the prestigious Big Canyon community of Newport Beach, where exceptional curb appeal meets unmatched luxury living. This dream residence boasts eight spacious bedrooms, six full baths, and two half baths. Enter through the grand two-story foyer into expansive living and dining areas, a family room, and an unparalleled chef’s kitchen featuring exquisite imported Italian marble—truly an epicurean masterpiece. The kitchen is a dream, complete with a large Marble Island and countertops, Subzero refrigerator, top of the line Viking appliances: 6-burner stove and griddle, wine cooler, two ovens, two Miele dishwashers, cooling drawers, and premium polished nickel Waterstone and Rohl fixtures. The home includes a butler's kitchen with stove, ice maker, two warming drawers, wine cellar, and a versatile office/craft room. Enjoy serene views of the private, lush green yard from nearly every room, creating a true sanctuary of relaxation. The expansive primary suite is a true retreat, providing an opulent escape for rest and serenity. It features a dream closet, and a spa-like bathroom adorned with top-quality marble and tile, complemented by a stunning bathtub imported from Italy. Every detail is meticulously crafted, including solid nickel faucets, adding a touch of elegance and refinement to this exquisite space. Conveniently located just outside the primary bedroom is a study ideal for productivity or unwinding. The second wing offers five private bedroom suites, complete with its own family room, bar, and game area, providing ample space for both comfort and entertainment. Additionally this estate includes a fully private, self-contained guest suite or in-law quarters, offering flexibility for extended stays. This rare find has been completely renovated with a new roof, fresh interior and exterior paint, all-new flooring, and beautifully updated bathrooms. This estate boasts four fireplaces with auto remote start. Upgrades include an instant hot water heater, whole home water filter and re-alkalizing reverse osmosis system, new AC and heat with multiple zones and hospital grade air filtration, led lighting, Savant smart home integration with media room surround sound, new audio equipment and speakers throughout, and a completely renovated laundry room with two washers and two dryers, hand laid imported mosaic tile, nickel light fixtures, and refrigerator. Don’t miss the opportunity to own this one-of-a-kind home!
Getting Around
 Car-Dependent
 Some Transit
 Somewhat Bikeable
Schools
Construction
Condition
- Property condition: Updated/Remodeled,Turnkey
- Year built: 1999
Materials
- Foundation: Slab
- Roof: Tile
- Construction materials: Wood Siding,Copper Plumbing
Type & Style
- Home type: SingleFamily
- Architectural style: Custom,Traditional
- Property subType: Single Family Residence
Interior
Appliances
- Appliances included: 6 Burner Stove,Built-In Range,Barbecue,Double Oven,Dishwasher,Electric Oven,Freezer,Gas Cooktop,Disposal,Gas Oven,Gas Water Heater,High Efficiency Water Heater,Hot Water Circulator,Indoor Grill,Ice Maker,Microwave,Refrigerator,Range Hood,Self Cleaning Oven,Water Softener,Vented Exhaust Fan
- Laundry features: Washer Hookup,Electric Dryer Hookup,Gas Dryer Hookup,Inside,Laundry Room
Bathroom
- Features: Humidity Controlled,Soaking Tub,Upgraded
Bedroom
- Features: Bedroom on Main Level
Bedrooms & Bathrooms
- Bedrooms: 8
- Bathrooms: 8
- Full bathrooms: 6
- 1/2 bathrooms: 2
- Main level bathrooms: 3
- Main level bedrooms: 2
Features
- Wet Bar,Breakfast Bar,Built-in Features,Balcony,Breakfast Area,Ceiling Fan(s),Crown Molding,Cathedral Ceiling(s),Coffered Ceiling(s),Separate/Formal Dining Room,Eat-in Kitchen,High Ceilings,Living Room Deck Attached,Multiple Staircases,Open Floorplan,Paneling/Wainscoting,Stone Counters,Recessed Lighting,See Remarks,Storage,Bar
- Window features: Blinds,Bay Window(s)
- Flooring: Carpet,Tile,Wood
- Fireplace features: Dining Room,Gas Starter,Living Room
- Fireplace: Yes
- Common walls with other units/homes: No Common Walls
Heating & Cooling
- Heating features: Baseboard,Central,Forced Air,Fireplace(s),Natural Gas
- Cooling features: Central Air,Zoned
Interior Area
- Total interior livable area: 8,050 sqft
Kitchen
- Features: Butler's Pantry,Kitchen Island,Kitchen/Family Room Combo,Remodeled,Updated Kitchen
Kitchen
- Features: Galley Kitchen
Master Bedroom
- Features: Primary Suite
Property
Accessibility
- Accessibility features: Parking,Accessible Entrance,Accessible Hallway(s)
Details
- Parcel number: 44212145
- Special condition: Standard,Trust
Features
- Levels: Three Or More
- Stories: 3
- Entry location: Multiple
- Pool features: None
- Patio & porch: Rear Porch,Concrete,Covered,Deck,Porch,Wood
- Exterior features: Barbecue,Lighting,Rain Gutters
- Spa features: None
- Fencing: Wood
- Has view: Yes
- View description: None
Lot
- Lot size: 0.37 Acres
- Features: Back Yard,Front Yard,Garden,Gentle Sloping,Landscaped,Rectangular Lot,Sprinkler System
Parking
- Total spaces: 6
- Parking features: Concrete,Door-Multi,Driveway,Garage Faces Front,Garage,Gated,Guarded,Off Street,Workshop in Garage
- Has garage: Yes
- Attached garage spaces: 3
- Covered spaces: 3
- Uncovered spaces: 3
Climate Risk is Financial Risk
Every home has a financial story beyond the listing price. Below, you’ll see the climate risks that could affect this property — and in Bills & Affordability, how those risks may influence repairs, insurance, utilities, and long-term value.
Biggest Threats for This Home
- Earthquake

- Inland Flooding

- Heat Wave

How This Home’s Risks Compare
FEMA Declared Disasters in Orange County and California
Understanding the Costs
Financial advisors generally recommend spending no more than 30% of your gross household income on housing costs. In practice, many households stretch to 35% or beyond — especially in high-cost markets.
Estimated Costs Today
| Monthly | Annual | |
|---|---|---|
| Mortgage | $63,206 | $758,472 |
| Home Insurance * | $1,481 | $17,772 |
| Property Taxes | $11,013 | $132,156 |
| Electricity | $1,726 | $20,714 |
| Total | $77,426 | $929,112 |
Income You'd Need if You Spent...
California FAIR Plan Programs

How Costs Could Change Over Time
Climate risk is quickly impacting all of the major home ownership costs. Adjust the growth rates and percentage of income spent on housing below to see how your housing costs could change over the next 10 years — and what income you'd need to keep up.
Comparing Against the Market
Price Per Sq Ft
vs Other Active Listings
Avg $/sqft
vs Homes Sold Last Month
Median $/sqft
Current Market Trends
Median Price Per Square Foot
The median price per square foot of homes sold in this area each month. Compare this to this listing's price per square foot to gauge whether the home is priced in line with recent sales.
Historicals for This Listing
Zestimate History ($/sqft)
Price History
| Date | Event | Price |
|---|---|---|
| 2026-04-01 | Listed for sale | $13,250,000 |
| 2026-01-02 | Listing removed | $13,895,000 |
| 2025-05-01 | Price change | $13,895,000 |
| 2024-10-14 | Listed for sale | $14,500,000 |
| 2016-12-28 | Sold | $4,550,000 |
| 2016-10-01 | Listed for sale | $4,850,000 |
| 2015-11-04 | Listing removed | $5,350,000 |
| 2015-08-17 | Price change | $5,350,000 |
| 2015-03-12 | Price change | $5,850,000 |
| 2014-07-27 | Listed for sale | $6,250,000 |
| 1996-09-10 | Sold | $900,000 |
 View on Zillow