

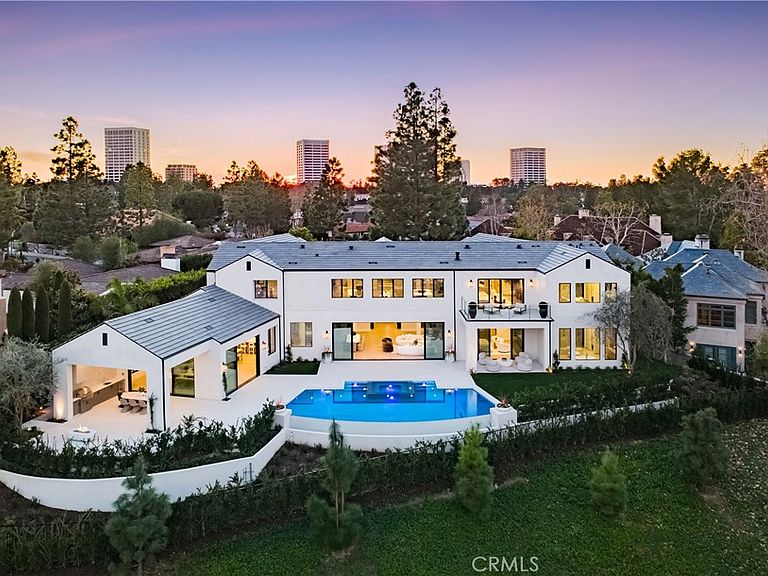


76 Hillcrest Ln, Newport Beach, CA, 92660
About This Home
Just completed and set within one of Southern California’s most coveted enclaves, this newly constructed residence is a striking expression of refined architecture and modern coastal elegance. Offering exceptional luxury and an unmistakable sense of prestige, it presents a rare opportunity to own a premier estate within the highly sought-after Big Canyon community. Situated on an expansive pie-shaped lot, the home enjoys commanding views of the manicured fairways of Big Canyon Golf Course and the cityscape of Fashion Island. Expertly designed and meticulously executed, the residence spans ~10,106 square feet, seamlessly balancing grand-scale entertaining with intimate, private retreats. The floor plan includes six bedroom suites, seven bathrooms, and a six-car garage, with the option to add a vehicle lift for additional capacity. Soaring ceilings, wide hallways, and generous living spaces create an atmosphere of openness and architectural harmony throughout. A dramatic formal entry, flanked by two private offices, introduces the home’s refined interiors. Beyond, the great room exudes coastal elegance, integrating with outdoor living areas through walls of glass. The family room forms the heart of the home and flows into a chef’s kitchen appointed with a statement island, premium appliances and fixtures, an oversized walk-in pantry, and a striking glass-enclosed wine display. Two bedroom suites are positioned in a private main-level wing, which also includes a laundry and mud room with direct access to the two-car garage. This wing encompasses a well-appointed guest retreat and a primary suite designed as a true sanctuary. The primary suite features a private outdoor sitting area and a spa-inspired bath. The upper level offers a fitness room, an open bonus room, and three additional ensuite bedrooms. A second primary suite mirrors the main-level layout and opens to a private deck with sweeping views of the rear grounds and the rolling golf course beyond. Outdoor living spaces are equally compelling. Highlights include a California Room with built-in BBQ and bar, expansive patios surrounding a zero-edge, infinity pool and spa, multiple seating areas, and a dramatic fire pit overlooking the 13th hole. Residents of Big Canyon enjoy 24-hour guard-gated security, private parks, and lush greenbelts. Ideally located near pristine beaches, world-class shopping and dining, and major transportation hubs, this estate delivers the very best of Newport Beach living.
Getting Around
 Car-Dependent
 Some Transit
 Bikeable
Schools
Construction
Condition
- Property condition: Turnkey
- New construction: Yes
- Year built: 2026
Materials
- Foundation: Slab
- Roof: Concrete
- Construction materials: Drywall,Stucco
Type & Style
- Home type: SingleFamily
- Architectural style: Contemporary,Custom
- Property subType: Single Family Residence
Interior
Appliances
- Appliances included: Gas Range,Refrigerator,Range Hood,Tankless Water Heater
- Laundry features: Inside,Laundry Room
Bathroom
- Features: Dual Sinks,Stone Counters,Soaking Tub
Bedroom
- Features: Bedroom on Main Level
Bedrooms & Bathrooms
- Bedrooms: 6
- Bathrooms: 7
- Full bathrooms: 3
- 3/4 bathrooms: 3
- 1/2 bathrooms: 1
- Main level bathrooms: 3
- Main level bedrooms: 2
Features
- Breakfast Bar,Balcony,Breakfast Area,Separate/Formal Dining Room,Elevator,High Ceilings,Open Floorplan,Pantry,Stone Counters,Recessed Lighting,Wired for Data,Wired for Sound,Bedroom on Main Level,Main Level Primary,Multiple Primary Suites,Primary Suite,Walk-In Pantry,Wine Cellar,Walk-In Closet(s)
- Door features: Sliding Doors
- Window features: Double Pane Windows
- Flooring: Stone,Wood
- Fireplace features: Family Room,Living Room
- Fireplace: Yes
- Common walls with other units/homes: No Common Walls
Heating & Cooling
- Heating features: Central
- Cooling features: Central Air
Interior Area
- Total interior livable area: 10,106 sqft
Kitchen
- Features: Kitchen Island,Kitchen/Family Room Combo,Pots & Pan Drawers,Stone Counters,Walk-In Pantry
Master Bedroom
- Features: Primary Suite
Master Bedroom
- Features: Main Level Primary
Master Bedroom
- Features: Multiple Primary Suites
Property
Details
- Parcel number: 44213104
- Zoning: R-1
- Special condition: Standard
Features
- Levels: Two
- Stories: 2
- Entry location: Living room
- Private pool: Yes
- Pool features: Gas Heat,Infinity,In Ground,Pebble,Private
- Patio & porch: Covered,Deck,Front Porch
- Exterior features: Fire Pit
- Has spa: Yes
- Spa features: Heated,In Ground,Private
- Has view: Yes
- View description: Golf Course,Panoramic,Pool
Lot
- Lot size: 0.41 Acres
- Features: Cul-De-Sac,Level,Sprinkler System
Parking
- Total spaces: 6
- Parking features: Direct Access,Driveway,Garage
- Has garage: Yes
- Attached garage spaces: 6
- Covered spaces: 6
Climate Risk is Financial Risk
Every home has a financial story beyond the listing price. Below, you’ll see the climate risks that could affect this property — and in Bills & Affordability, how those risks may influence repairs, insurance, utilities, and long-term value.
Biggest Threats for This Home
- Earthquake

- Inland Flooding

- Heat Wave

How This Home’s Risks Compare
FEMA Declared Disasters in Orange County and California
Understanding the Costs
Financial advisors generally recommend spending no more than 30% of your gross household income on housing costs. In practice, many households stretch to 35% or beyond — especially in high-cost markets.
Estimated Costs Today
| Monthly | Annual | |
|---|---|---|
| Mortgage | $101,105 | $1,213,260 |
| Home Insurance * | $2,369 | $28,428 |
| Property Taxes | $17,605 | $211,260 |
| Electricity | $2,167 | $26,005 |
| Total | $123,246 | $1,478,952 |
Income You'd Need if You Spent...
California FAIR Plan Programs

How Costs Could Change Over Time
Climate risk is quickly impacting all of the major home ownership costs. Adjust the growth rates and percentage of income spent on housing below to see how your housing costs could change over the next 10 years — and what income you'd need to keep up.
Comparing Against the Market
Price Per Sq Ft
vs Other Active Listings
Avg $/sqft
vs Homes Sold Last Month
Median $/sqft
Current Market Trends
Median Price Per Square Foot
The median price per square foot of homes sold in this area each month. Compare this to this listing's price per square foot to gauge whether the home is priced in line with recent sales.
Historicals for This Listing
Zestimate History ($/sqft)
Price History
| Date | Event | Price |
|---|---|---|
| 2026-04-14 | Price change | $19,995,000 |
| 2026-01-15 | Listed for sale | $21,995,000 |
| 2021-08-06 | Sold | $3,700,000 |
| 2020-12-30 | Sold | $3,900,000 |
| 2019-02-01 | Listing removed | $3,895,000 |
| 2018-07-24 | Listed for sale | $3,895,000 |
| 2017-05-20 | Sold | $3,224,000 |
| 2017-04-27 | Pending sale | $3,199,000 |
| 2017-04-21 | Listed for sale | $3,199,000 |
| 2016-11-02 | Listing removed | $3,499,000 |
| 2016-10-01 | Price change | $3,499,000 |
| 2016-08-22 | Price change | $3,650,555 |
| 2016-08-06 | Price change | $3,698,555 |
| 2016-06-30 | Price change | $3,799,822 |
| 2016-05-14 | Price change | $3,850,000 |
| 2016-03-04 | Listed for sale | $3,950,000 |
 View on Zillow