


22 Cherry Hills Ln, Newport Beach, CA, 92660
About This Home
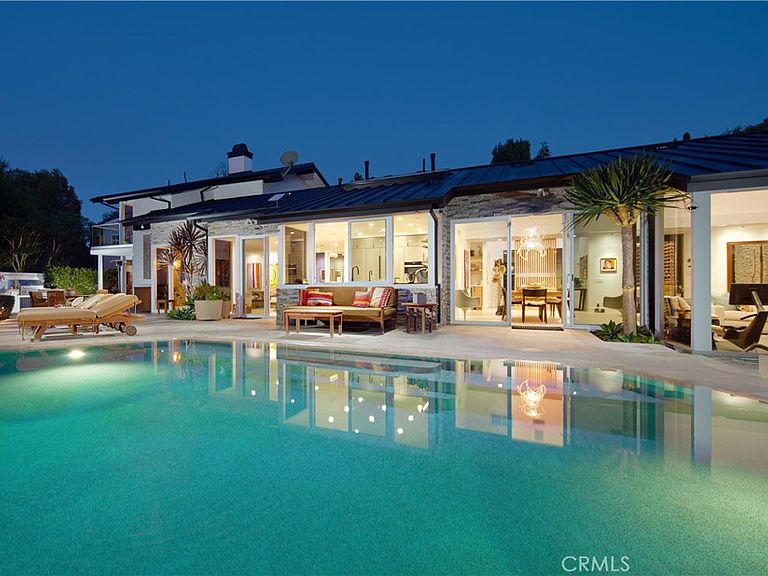
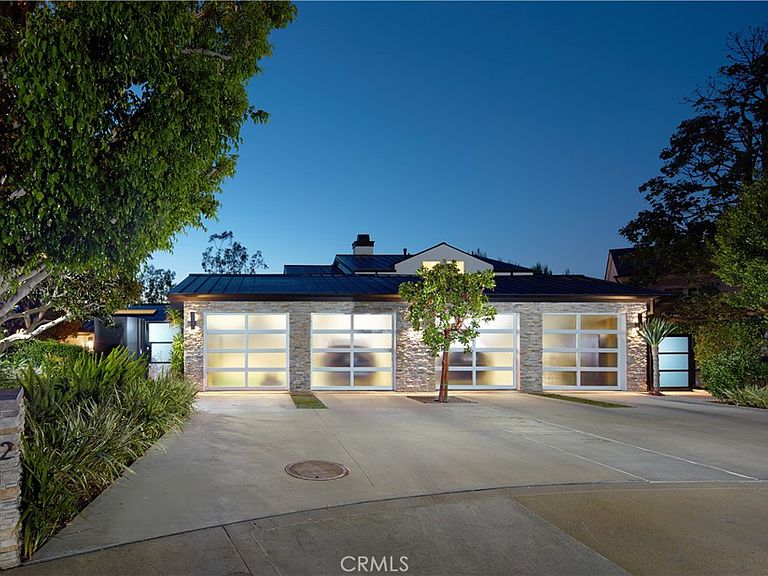
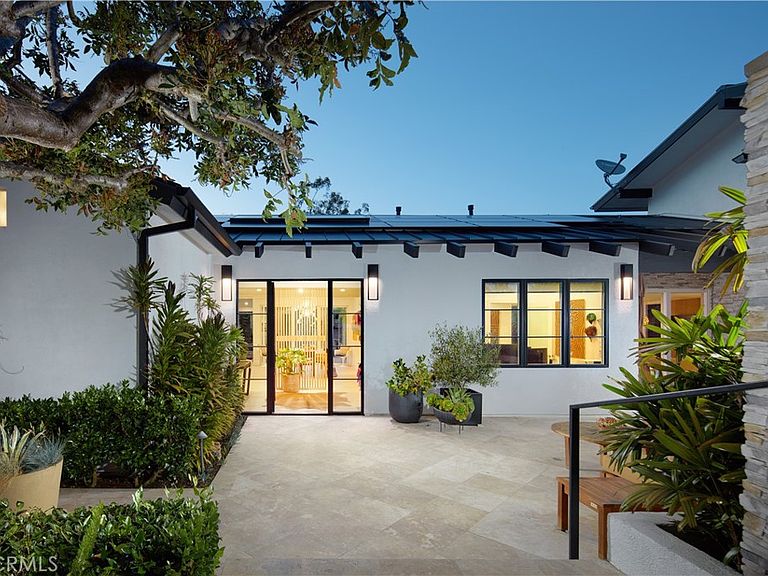
Set within the guard-gated enclave of Big Canyon at the end of a quiet cul-de-sac, this recently remodeled (2025) home impresses with grand proportions and timeless charm. Introduced by a beautifully landscaped front courtyard, the four-bedroom residence offers refined interiors of approximately 4,003 square feet, expansive outdoor spaces, and a coveted position along Big Canyon Country Club’s 6th fairway. Filled with natural light from skylights, the thoughtful floorplan includes a formal sitting room anchored by a stacked-stone fireplace and framed by expansive windows, as well as a separate media lounge. Further along, a glass-enclosed, temperature-controlled 1,800-bottle wine cellar serves as a showpiece for the collector. The chef’s kitchen features Neolith Calacatta Gold countertops, rift white oak cabinetry, 6-burner Wolf range, Sub-Zero Max refrigeration, a Zip Tap for instant boiling/chilled/sparkling water, and a built-in Miele coffee system, flowing seamlessly to both the formal dining area and sprawling backyard. Outside, the setting is designed for year-round entertaining, with an infinity-edge pool and spa, multiple spaces for lounging and dining, and an outdoor kitchen with Viking grill. A tranquil primary suite—complete with a fireplace, dual vanities, walk-in shower, and stone-wrapped soaking tub—occupies the main level along with a private office, two additional ensuite bedrooms, powder room, and laundry room. Upstairs, the second primary suite presents a Japanese soaking tub, separate shower, dual walk-in closets, and private balcony that floats above the fairway. Completing the home is a four-car garage with Tesla charger. Additional highlights include 41 seller-owned solar panels, two newer tankless water heater, metal roof with warranty, newer electrical and plumbing, low-energy lighting, a whole-house fan, and a Lifesource water treatment system. The home is equipped with a SimpliSafe security system with wired exterior cameras and comprehensive sensors, plus integrated Lutron lighting and Sonos connectivity for remote access, programmable control, and peace of mind. Just moments from Fashion Island, Newport Harbor, world-class beaches, and top-tier schools.
Getting Around
 Car-Dependent
 Some Transit
 Somewhat Bikeable
Schools
Construction
Condition
- Year built: 1976
Materials
- Roof: Metal
Type & Style
- Home type: SingleFamily
- Architectural style: Custom
- Property subType: Single Family Residence
Interior
Appliances
- Appliances included: 6 Burner Stove,Freezer,Gas Oven,Refrigerator,Range Hood,Water Heater
- Laundry features: Inside,Laundry Room
Bathroom
- Features: Bathtub,Dual Sinks,Full Bath on Main Level,Soaking Tub,Separate Shower,Walk-In Shower
Bedrooms & Bathrooms
- Bedrooms: 4
- Bathrooms: 5
- Full bathrooms: 3
- 3/4 bathrooms: 1
- 1/2 bathrooms: 1
- Main level bathrooms: 4
- Main level bedrooms: 3
Family Room
- Features: Separate Family Room
Features
- Beamed Ceilings,Built-in Features,Ceiling Fan(s),Separate/Formal Dining Room,Eat-in Kitchen,Stone Counters,Recessed Lighting,Bedroom on Main Level,Main Level Primary,Multiple Primary Suites,Primary Suite,Wine Cellar
- Door features: Sliding Doors
- Window features: Skylight(s)
- Flooring: Wood
- Fireplace features: Living Room,Primary Bedroom
- Fireplace: Yes
- Common walls with other units/homes: No Common Walls
Heating & Cooling
- Heating features: Central
- Cooling features: Central Air,Whole House Fan
Interior Area
- Total interior livable area: 4,003 sqft
Kitchen
- Features: Kitchen/Family Room Combo,Stone Counters
Master Bedroom
- Features: Main Level Primary
Master Bedroom
- Features: Multiple Primary Suites
Property
Details
- Parcel number: 44222143
- Special condition: Standard
Features
- Levels: Two,Multi/Split
- Stories: 2
- Entry location: 1
- Private pool: Yes
- Pool features: In Ground,Private
- Patio & porch: Open,Patio
- Exterior features: Barbecue,Lighting
- Has spa: Yes
- Spa features: In Ground,Private
- Has view: Yes
- View description: Golf Course,Panoramic
Lot
- Lot size: 0.32 Acres
- Features: Back Yard,Landscaped
Parking
- Total spaces: 8
- Parking features: Direct Access,Driveway,Garage Faces Front,Garage
- Has garage: Yes
- Attached garage spaces: 4
- Covered spaces: 4
- Uncovered spaces: 4
Climate Risk is Financial Risk
Every home has a financial story beyond the listing price. Below, you’ll see the climate risks that could affect this property — and in Bills & Affordability, how those risks may influence repairs, insurance, utilities, and long-term value.
Biggest Threats for This Home
- Earthquake

- Inland Flooding

- Heat Wave

How This Home’s Risks Compare
FEMA Declared Disasters in Orange County and California
Understanding the Costs
Financial advisors generally recommend spending no more than 30% of your gross household income on housing costs. In practice, many households stretch to 35% or beyond — especially in high-cost markets.
Estimated Costs Today
| Monthly | Annual | |
|---|---|---|
| Mortgage | $42,955 | $515,460 |
| Home Insurance * | $1,006 | $12,072 |
| Property Taxes | $7,483 | $89,796 |
| Electricity | $858 | $10,300 |
| Total | $52,302 | $627,624 |
Income You'd Need if You Spent...
California FAIR Plan Programs

How Costs Could Change Over Time
Climate risk is quickly impacting all of the major home ownership costs. Adjust the growth rates and percentage of income spent on housing below to see how your housing costs could change over the next 10 years — and what income you'd need to keep up.
Comparing Against the Market
Price Per Sq Ft
vs Other Active Listings
Avg $/sqft
vs Homes Sold Last Month
Median $/sqft
Current Market Trends
Median Price Per Square Foot
The median price per square foot of homes sold in this area each month. Compare this to this listing's price per square foot to gauge whether the home is priced in line with recent sales.
Historicals for This Listing
Zestimate History ($/sqft)
Price History
| Date | Event | Price |
|---|---|---|
| 2026-04-06 | Price change | $8,995,000 |
| 2026-01-08 | Listed for sale | $9,295,000 |
| 2016-08-16 | Sold | $3,650,000 |
| 2016-07-18 | Pending sale | $3,999,000 |
| 2016-05-19 | Price change | $3,999,000 |
| 2016-04-20 | Price change | $4,295,000 |
| 2016-03-15 | Listed for sale | $4,499,000 |
| 2012-05-10 | Sold | $2,880,000 |
| 2012-04-06 | Listed for sale | $3,495,000 |
| 2003-08-08 | Sold | $2,010,000 |
| 2001-08-02 | Sold | $1,700,000 |
 View on Zillow