


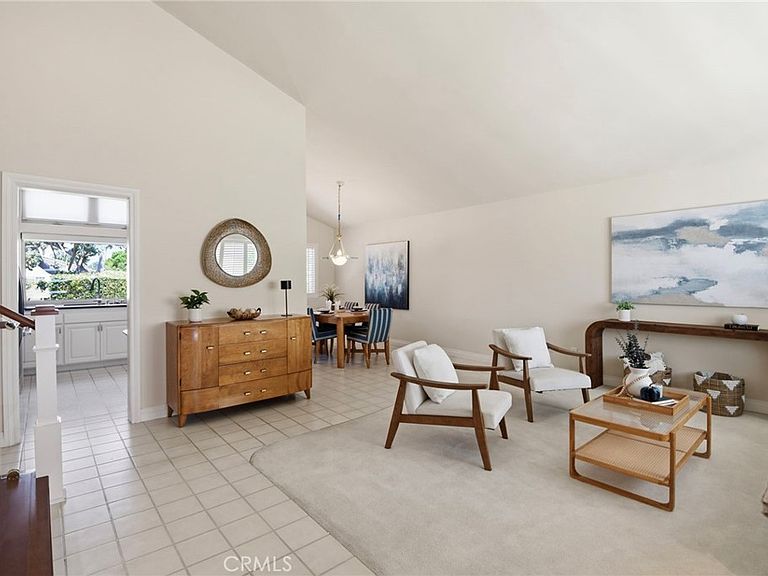
14501 Larch Ave, Irvine, CA, 92606
About This Home
Welcome to this beautifully remodeled home nestled on a quiet cul-de-sac in the highly sought-after College Park community of Irvine, just steps from award-winning College Park Elementary School and the community's expansive 7.5-acre park. This move-in ready residence showcases quality upgrades throughout, beginning with a custom solid wood and glass front door, hardwood and laminate flooring, scraped ceilings, recessed lighting, dual-pane windows, ceiling fans, two skylights, and an Amana air conditioning system with a Nest smart thermostat. Energy-efficient features include a fully paid electrical solar system and a fully paid solar water heating system, providing long-term utility savings with no lease or loan to assume. The completely remodeled kitchen is equipped with a Kenmore Refrigerator, Thermador Professional 4-burner Gas Cooktop & Oven, vented exhaust fan, Bosch Silence Plus 46 dBA dishwasher, Panasonic Inverter Microwave, and abundant cabinetry. Both bathrooms have been tastefully renovated, including a stylish downstairs bath featuring black ceramic tile, a glass bowl sink, and a glass countertop. The luxurious primary suite offers a beautifully remodeled bathroom with black granite countertops, a custom glass-enclosed shower, slow-close drawers, and designer finishes. A Maytag washer and dryer are also included. Ideally located in one of Irvine's most desirable neighborhoods, this exceptional home combines modern upgrades, timeless style, and an unbeatable location close to parks, schools, shopping, dining, and everything College Park has to offer.
Getting Around
 Somewhat Walkable
 Some Transit
 Bikeable
Schools
Construction
Condition
- Property condition: Updated/Remodeled
- Year built: 1972
Materials
- Roof: Concrete,Tile
- Construction materials: Stucco,Wood Siding
Other
- Builder model: Yale
- Builder name: S & S Homes
Type & Style
- Home type: SingleFamily
- Architectural style: Traditional
- Property subType: Single Family Residence
Interior
Appliances
- Appliances included: Dishwasher,Disposal,Gas Oven,Gas Range,Microwave,Refrigerator,Vented Exhaust Fan,Dryer,Washer
- Laundry features: Washer Hookup,Gas Dryer Hookup,Inside,In Garage
Bathroom
- Features: Bathroom Exhaust Fan,Bathtub,Granite Counters,Remodeled,Separate Shower,Tub Shower,Upgraded
Bedroom
- Features: All Bedrooms Up
Bedrooms & Bathrooms
- Bedrooms: 4
- Bathrooms: 3
- Full bathrooms: 2
- 1/2 bathrooms: 1
- Main level bathrooms: 1
Features
- Ceiling Fan(s),Separate/Formal Dining Room,Granite Counters,Recessed Lighting,All Bedrooms Up,Walk-In Closet(s)
- Door features: Mirrored Closet Door(s),Sliding Doors
- Window features: Blinds,Double Pane Windows,Plantation Shutters,Screens,Skylight(s),Shutters
- Fireplace features: Family Room,Gas
- Fireplace: Yes
- Common walls with other units/homes: No Common Walls
Heating & Cooling
- Heating features: Forced Air
- Cooling features: Central Air
Interior Area
- Total interior livable area: 1,897 sqft
Kitchen
- Features: Granite Counters,Remodeled,Updated Kitchen
Other
- Features: Walk-In Closet(s)
Property
Details
- Parcel number: 44921307
- Special condition: Trust
Features
- Levels: Two
- Stories: 2
- Entry location: 1
- Pool features: Community,Fenced,Heated,In Ground,Association
- Patio & porch: Concrete,Patio
- Exterior features: Rain Gutters
- Spa features: None
- Fencing: Block
- Has view: Yes
- View description: Neighborhood
Lot
- Lot size: 5,042 sqft
- Features: Cul-De-Sac,Sprinklers In Rear,Sprinklers In Front,Near Park,Sprinklers Timer,Sprinkler System,Yard
Parking
- Total spaces: 2
- Parking features: Concrete,Direct Access,Driveway,Garage Faces Front,Garage
- Has garage: Yes
- Attached garage spaces: 2
- Covered spaces: 2
Climate Risk is Financial Risk
Every home has a financial story beyond the listing price. Below, you’ll see the climate risks that could affect this property — and in Bills & Affordability, how those risks may influence repairs, insurance, utilities, and long-term value.
Biggest Threats for This Home
- Inland Flooding

- Earthquake

- Heat Wave

How This Home’s Risks Compare
FEMA Declared Disasters in Orange County and California
Understanding the Costs
Financial advisors generally recommend spending no more than 30% of your gross household income on housing costs. In practice, many households stretch to 35% or beyond — especially in high-cost markets.
Estimated Costs Today
| Monthly | Annual | |
|---|---|---|
| Mortgage | $7,579 | $90,948 |
| Home Insurance * | $154 | $1,848 |
| Property Taxes | $1,495 | $17,940 |
| Electricity | $406 | $4,881 |
| Total | $9,634 | $115,608 |
Income You'd Need if You Spent...
California FAIR Plan Programs

How Costs Could Change Over Time
Climate risk is quickly impacting all of the major home ownership costs. Adjust the growth rates and percentage of income spent on housing below to see how your housing costs could change over the next 10 years — and what income you'd need to keep up.
Comparing Against the Market
Price Per Sq Ft
vs Other Active Listings
Avg $/sqft
vs Homes Sold Last Month
Median $/sqft
Current Market Trends
Median Price Per Square Foot
The median price per square foot of homes sold in this area each month. Compare this to this listing's price per square foot to gauge whether the home is priced in line with recent sales.
Historicals for This Listing
Zestimate History ($/sqft)
Price History
| Date | Event | Price |
|---|---|---|
| 2026-08-02 | Listed for sale | $1,499,000 |
 View on Zillow