



15335 Seine Cir, Irvine, CA, 92604
About This Home
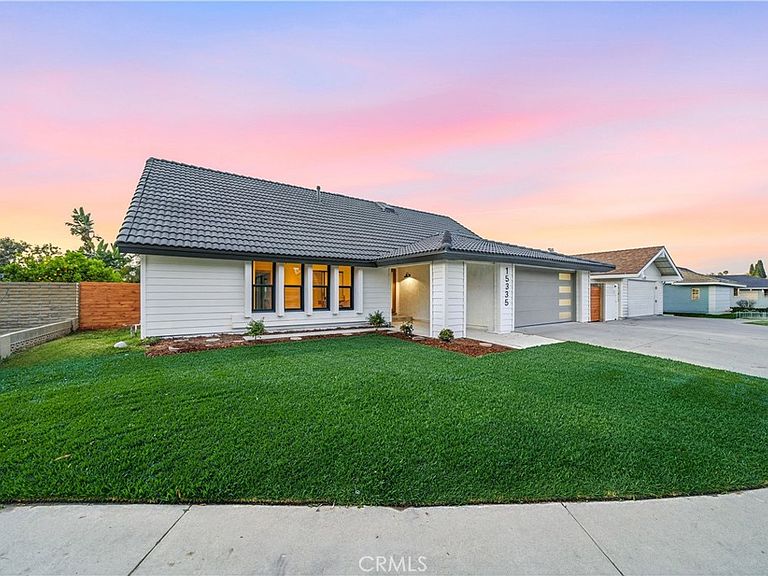
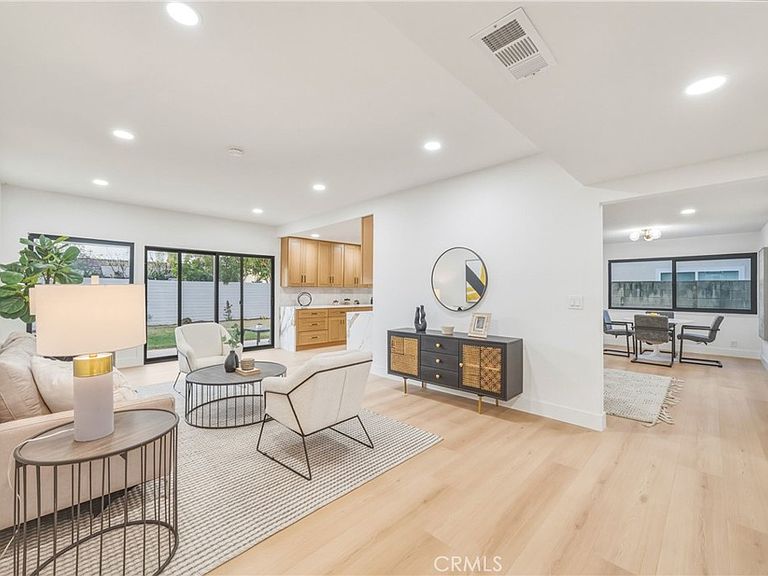
Experience the pinnacle of sophisticated living in this masterfully reimagined residence, nestled within a prestigious and highly sought-after The Ranch Community in Irvine. This home has undergone a comprehensive, top-to-bottom remodel, evolving into a contemporary masterpiece that balances timeless elegance with modern functionality. Every detail has been meticulously curated, from the gourmet kitchen, now a culinary showpiece with views out to the expansive yard, to the generously sized living spaces that flow seamlessly, offering an unparalleled environment for both living your every life and occasionally entertaining on a grand scale. Enter through double doors into a warm and bright formal living room that has great light from a large window and a sliding door out to the enviable yard space. Adjacent are the family room and dining room which have great space and light and the dining room features a warm fireplace and opens to the kitchen. Situated in the back corner of the home the fully redone chef’s kitchen is open to both the formal living room and the sliding door out to the yard allowing for seamless indoor/outdoor living and to the dining and family rooms so the chef is always part of the action. With quartz counters, including quartz “waterfall” edges at each open end, all new cabinets, lighting, fixtures and hardware, chef’s grade stainless steel appliances including a statement piece induction cooktop, a convenient undermount microwave and a dishwasher the kitchen has it all. A large butler’s pantry joins the kitchen to the living room creating an abundance of prep and storage space. Imagine the possibilities in these highly refined spaces. Two guest bedrooms, a fully renovated guest bath, a second full bath and garage access complete the lower level. Upstairs the primary suite features room for multiple seating areas and a spa-like ensuite with all new everything including a dual sink vanity and a walk-in shower. Three additional bedrooms and a fully renovated guest bath complete the upper level. The Ranch residents enjoy lush green spaces, scenic walking trails, and direct access to multiple parks. Strategically situated between the 405 and 5 freeways, the community offers effortless commutes while remaining a peaceful oasis. The home is just minutes away from premier shopping and dining and from highly regarded schools. This is more than a home, it is a gateway to the refined, safe, and vibrant lifestyle that defines Irvine. Welcome home.
Getting Around
 Car-Dependent
 Some Transit
 Very Bikeable
Schools
Construction
Condition
- Property condition: Updated/Remodeled,Turnkey
- Year built: 1982
Materials
- Foundation: Slab
- Roof: Composition
- Construction materials: Frame,Stucco
Type & Style
- Home type: SingleFamily
- Architectural style: Traditional
- Property subType: Single Family Residence
Interior
Appliances
- Appliances included: Convection Oven,Dishwasher,Electric Range,Disposal,Gas Water Heater,Microwave,Range Hood,Vented Exhaust Fan,Water To Refrigerator
- Laundry features: In Garage
Bathroom
- Features: Bathroom Exhaust Fan,Bathtub,Dual Sinks,Full Bath on Main Level,Quartz Counters,Remodeled,Separate Shower,Tub Shower,Upgraded,Walk-In Shower
Bedroom
- Features: Bedroom on Main Level
Bedrooms & Bathrooms
- Bedrooms: 6
- Bathrooms: 4
- Full bathrooms: 4
- Main level bathrooms: 2
- Main level bedrooms: 2
Features
- Built-in Features,Cathedral Ceiling(s),Separate/Formal Dining Room,Living Room Deck Attached,Pantry,Quartz Counters,Recessed Lighting,Unfurnished,Bedroom on Main Level,Primary Suite
- Door features: Double Door Entry,Sliding Doors
- Window features: Screens
- Flooring: Tile,Wood
- Fireplace features: Dining Room,Gas
- Fireplace: Yes
- Common walls with other units/homes: No Common Walls
Heating & Cooling
- Heating features: Central,Natural Gas
- Cooling features: Central Air,Electric
Interior Area
- Total interior livable area: 3,086 sqft
Kitchen
- Features: Butler's Pantry,Kitchen/Family Room Combo,Quartz Counters,Remodeled,Updated Kitchen
Master Bedroom
- Features: Primary Suite
Property
Accessibility
- Accessibility features: See Remarks
Details
- Parcel number: 45101312
- Special condition: Standard
Features
- Levels: Two
- Stories: 2
- Entry location: 1
- Pool features: None
- Patio & porch: Concrete,Front Porch,Patio,Porch
- Spa features: None
- Fencing: Block,Wood
- Has view: Yes
- View description: None
Lot
- Lot size: 5,733 sqft
- Features: Back Yard,Corners Marked,Cul-De-Sac,Front Yard,Sprinklers In Rear,Sprinklers In Front,Lawn,Landscaped,Near Park,Paved,Yard
Parking
- Total spaces: 4
- Parking features: Concrete,Direct Access,Door-Single,Driveway,Garage Faces Front,Garage,Garage Door Opener,Paved
- Has garage: Yes
- Attached garage spaces: 2
- Covered spaces: 2
- Uncovered spaces: 2
Climate Risk is Financial Risk
Every home has a financial story beyond the listing price. Below, you’ll see the climate risks that could affect this property — and in Bills & Affordability, how those risks may influence repairs, insurance, utilities, and long-term value.
Biggest Threats for This Home
- Earthquake

- Heat Wave

- Inland Flooding

How This Home’s Risks Compare
FEMA Declared Disasters in Orange County and California
Understanding the Costs
Financial advisors generally recommend spending no more than 30% of your gross household income on housing costs. In practice, many households stretch to 35% or beyond — especially in high-cost markets.
Estimated Costs Today
| Monthly | Annual | |
|---|---|---|
| Mortgage | $10,869 | $130,428 |
| Home Insurance * | $203 | $2,436 |
| Property Taxes | $1,951 | $23,412 |
| Electricity | $661 | $7,941 |
| Total | $13,684 | $164,208 |
Income You'd Need if You Spent...
California FAIR Plan Programs

How Costs Could Change Over Time
Climate risk is quickly impacting all of the major home ownership costs. Adjust the growth rates and percentage of income spent on housing below to see how your housing costs could change over the next 10 years — and what income you'd need to keep up.
Comparing Against the Market
Price Per Sq Ft
vs Other Active Listings
Avg $/sqft
vs Homes Sold Last Month
Median $/sqft
Current Market Trends
Median Price Per Square Foot
The median price per square foot of homes sold in this area each month. Compare this to this listing's price per square foot to gauge whether the home is priced in line with recent sales.
Historicals for This Listing
Zestimate History ($/sqft)
Price History
| Date | Event | Price |
|---|---|---|
| 2026-04-22 | Price change | $2,274,000 |
| 2026-04-04 | Listed for sale | $2,299,000 |
| 2025-11-07 | Sold | $1,700,000 |
| 1995-05-12 | Sold | $272,500 |
 View on Zillow