


57 Emerald, Irvine, CA, 92614
About This Home
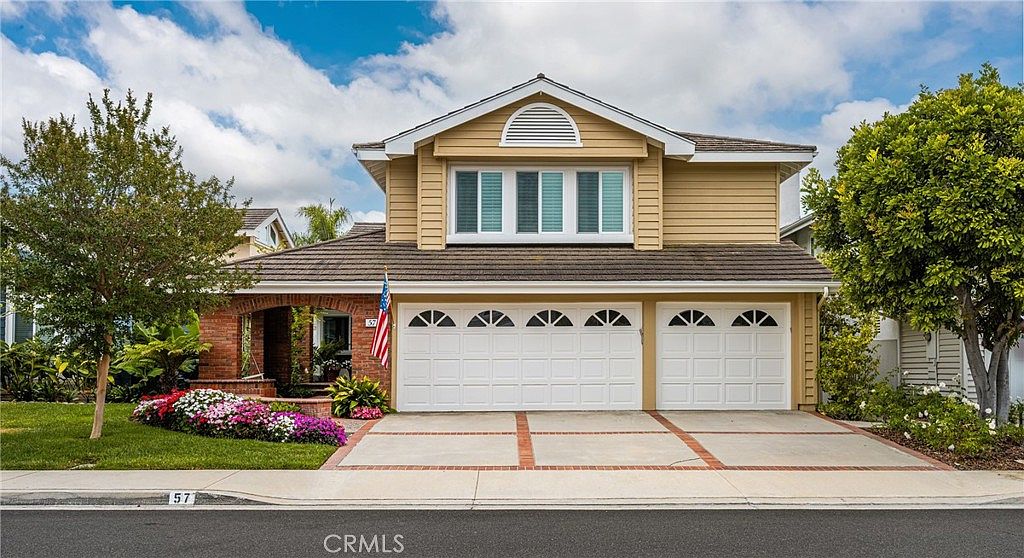
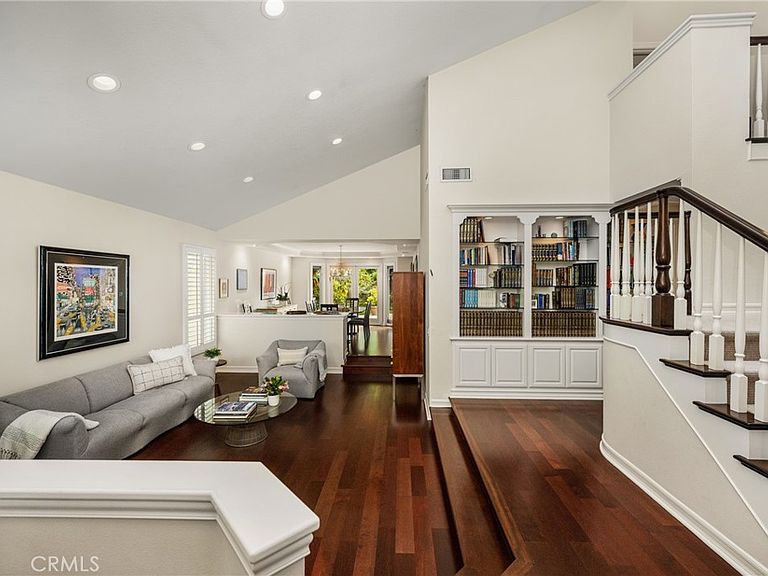
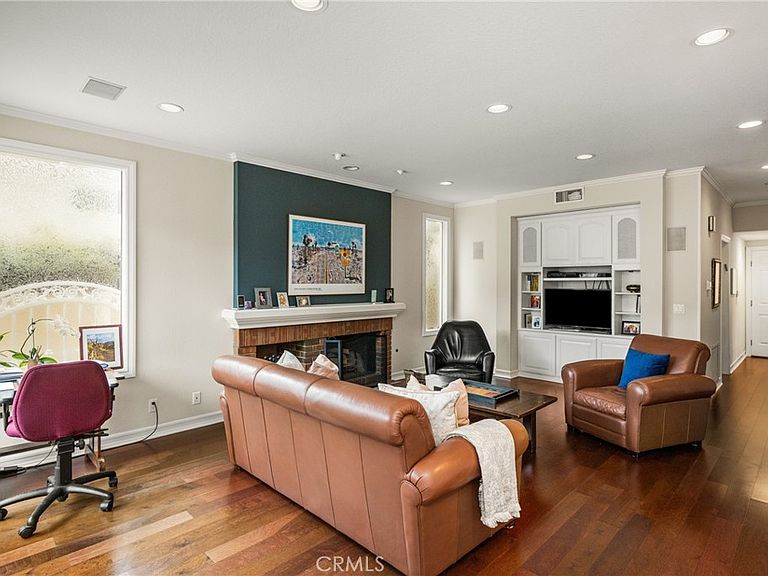
Situated in the highly sought-after Landing II neighborhood of Woodbridge, 57 Emerald is an expanded Plan 5 spanning over 3400 sq ft of interior living space on a 6,100 square foot lot. Traditionally the largest and most premium model in the neighborhood, this 4-bedroom, 4-bath residence features generous living areas, and easily accommodates multi-generational living, remote work, and growing households. The formal living room features vaulted ceilings, expansive windows, and hardwood flooring, and flows into the adjoining dining room enhanced by crown molding and French doors that open to the backyard, creating an elegant indoor-outdoor connection. The kitchen offers Corian countertops, a full tiled backsplash, under-cabinet lighting, abundant crisp-white cabinetry, double dishwasher, double ovens, built-in refrigerator, oven hood, recessed lighting, and a sunny breakfast nook with direct flow into the family room. The spacious family room includes custom built-in cabinetry, a fireplace, and sliding glass doors leading to the backyard. The thoughtfully expanded floor plan includes a full downstairs bedroom, two full bathrooms downstairs, and an enlarged laundry room. The bonus room has been reconfigured to include an office with built-ins, creating valuable flexibility for work, media, hobbies, or additional living space. Hardwood flooring throughout, no carpet, extensive custom storage, California Closets throughout, and cedar-lined upstairs closets add to the home’s comfort and functionality. The oversized primary retreat features vaulted ceilings, a private fireplace, sitting area, custom built-ins, large windows, generous His and Hers walk-in closets, and an ensuite bath with dual vanities, soaking tub, and walk-in shower. Upstairs secondary bedrooms are well-proportioned and include mirrored closet doors, with dual vanities in the upstairs bathroom. The huge low-maintenance backyard is designed for relaxing and entertaining with PebbleTec, brick accents, mature landscaping, seating areas, built-in BBQ area, flourishing avocado tree, and additional fruit trees. The attached 2-car garage includes epoxy flooring, built-in cabinets, and additional storage. Enjoy Woodbridge’s exceptional amenities, including two lakes, beach clubs, swimming lagoons, pools, tennis and pickleball courts, parks, and miles of walking paths. Conveniently located near shopping, dining, recreation, and award-winning Irvine schools. Low tax rate and HOA, and no Mello-Roos.
Getting Around
 Car-Dependent
 Minimal Transit
 Bikeable
Schools
Construction
Condition
- Property condition: Turnkey
- Year built: 1985
Materials
- Construction materials: Stucco
Other
- Builder model: Exp Mdl F Pln5
- Builder name: JM Peters
Type & Style
- Home type: SingleFamily
- Architectural style: Contemporary
- Property subType: Single Family Residence
Interior
Appliances
- Appliances included: Double Oven,Dishwasher,Electric Cooktop,Disposal,Refrigerator,Range Hood
- Laundry features: Inside,Laundry Room
Bathroom
- Features: Bathtub,Dual Sinks,Soaking Tub,Separate Shower,Tub Shower,Upgraded,Walk-In Shower
Bedroom
- Features: Bedroom on Main Level
Bedrooms & Bathrooms
- Bedrooms: 4
- Bathrooms: 4
- Full bathrooms: 4
- Main level bathrooms: 2
- Main level bedrooms: 1
Features
- Built-in Features,Breakfast Area,Crown Molding,Separate/Formal Dining Room,High Ceilings,Open Floorplan,Pull Down Attic Stairs,Recessed Lighting,Solid Surface Counters,Bedroom on Main Level,Primary Suite,Walk-In Closet(s)
- Door features: French Doors,Mirrored Closet Door(s),Sliding Doors
- Window features: Plantation Shutters
- Flooring: Wood
- Fireplace features: Family Room,Primary Bedroom
- Fireplace: Yes
- Common walls with other units/homes: No Common Walls
Heating & Cooling
- Heating features: Central
- Cooling features: Central Air
Interior Area
- Total interior livable area: 3,435 sqft
Kitchen
- Features: Kitchen/Family Room Combo,Remodeled,Solid Surface Counters,Updated Kitchen
Master Bedroom
- Features: Primary Suite
Other
- Features: Walk-In Closet(s)
Property
Accessibility
- Accessibility features: Grab Bars
Details
- Parcel number: 45241421
- Special condition: Standard
Features
- Levels: Two
- Stories: 2
- Entry location: Ground level
- Pool features: Association
- Patio & porch: Patio,See Remarks
- Has spa: Yes
- Spa features: Association
- Has view: Yes
- View description: Neighborhood
Lot
- Lot size: 6,100 sqft
- Features: Back Yard,Lawn,Landscaped,Near Park,Yard
Parking
- Total spaces: 2
- Parking features: Direct Access,Driveway,Garage
- Has garage: Yes
- Attached garage spaces: 2
- Covered spaces: 2
Climate Risk is Financial Risk
Every home has a financial story beyond the listing price. Below, you’ll see the climate risks that could affect this property — and in Bills & Affordability, how those risks may influence repairs, insurance, utilities, and long-term value.
Biggest Threats for This Home
- Inland Flooding

- Earthquake

- Heat Wave

How This Home’s Risks Compare
FEMA Declared Disasters in Orange County and California
Understanding the Costs
Financial advisors generally recommend spending no more than 30% of your gross household income on housing costs. In practice, many households stretch to 35% or beyond — especially in high-cost markets.
Estimated Costs Today
| Monthly | Annual | |
|---|---|---|
| Mortgage | $14,916 | $178,992 |
| Home Insurance * | $292 | $3,504 |
| Property Taxes | $2,620 | $31,440 |
| Electricity | $736 | $8,839 |
| Total | $18,564 | $222,768 |
Income You'd Need if You Spent...
California FAIR Plan Programs

How Costs Could Change Over Time
Climate risk is quickly impacting all of the major home ownership costs. Adjust the growth rates and percentage of income spent on housing below to see how your housing costs could change over the next 10 years — and what income you'd need to keep up.
Comparing Against the Market
Price Per Sq Ft
vs Other Active Listings
Avg $/sqft
vs Homes Sold Last Month
Median $/sqft
Current Market Trends
Median Price Per Square Foot
The median price per square foot of homes sold in this area each month. Compare this to this listing's price per square foot to gauge whether the home is priced in line with recent sales.
Historicals for This Listing
Zestimate History ($/sqft)
Price History
| Date | Event | Price |
|---|---|---|
| 2026-08-09 | Price change | $2,850,000 |
| 2026-07-01 | Listed for sale | $2,950,000 |
| 2014-06-04 | Sold | $484,000 |
| 2006-08-16 | Sold | $1,310,000 |
 View on Zillow