


20 Leatherwood Way, Irvine, CA, 92612
About This Home
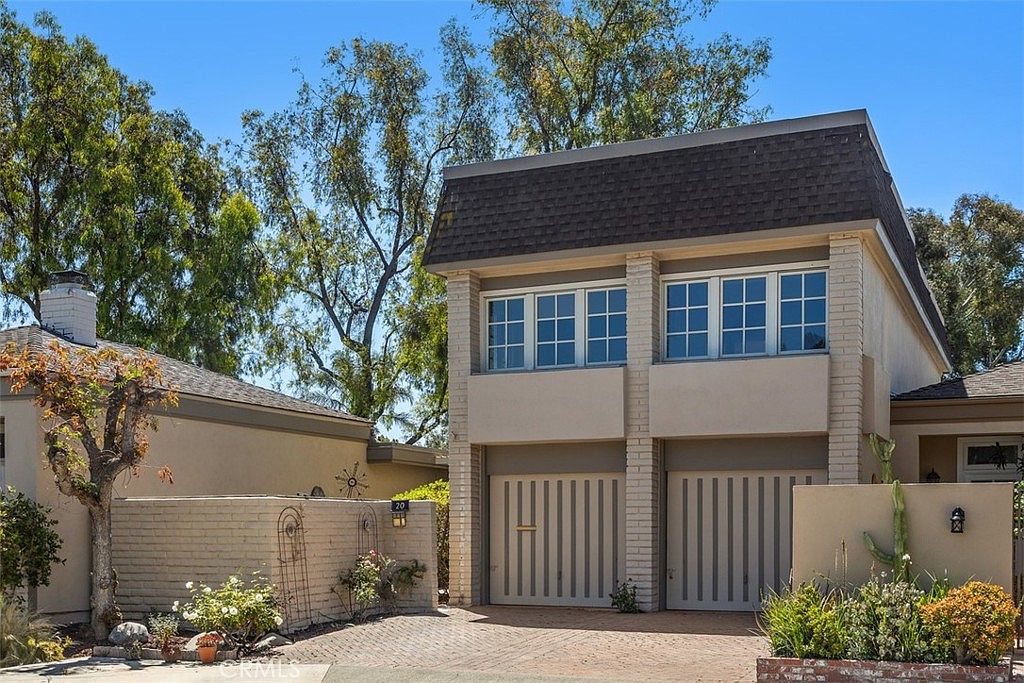
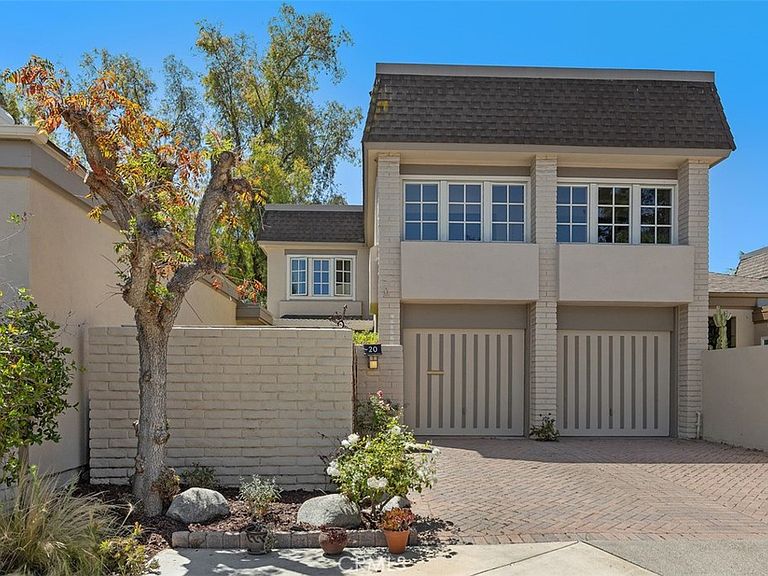
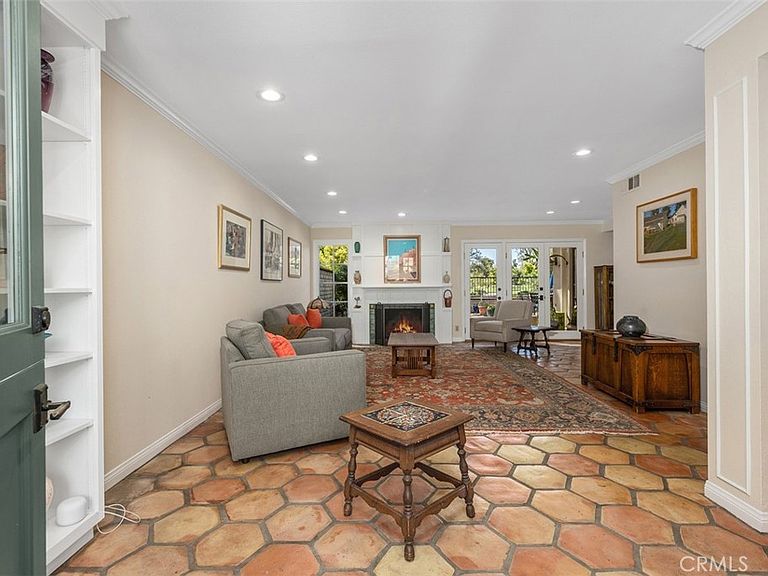
Welcome to this beautifully expanded 4-bedroom, 3.5-bathroom Kendall model in the highly coveted University Park Village 2, nestled within the prestigious University High School boundary. Charming pavers lead to a classic Dutch door, opening to a hexagon Spanish tile entry and living room with an adjacent custom built-in bookshelf. The main level perfectly blends elegance and comfort, boasting crown molding, new recessed lighting, dual-pane windows, a convenient powder room, and a cozy fireplace with a custom white panel mantle. The kitchen features tasteful teal and white panel cabinetry, a lazy Susan, a pantry with pull-outs, tile countertops, a stainless steel Samsung range, and a Maytag dishwasher. Three sets of French doors (2 vinyl, 1 rustic wood) open directly to the backyard, showcasing serene, unobstructed views of the expansive community greenbelt and park. Ascend the wooden staircase with its pine railing to find modern vinyl plank flooring throughout the second level. The extra-large primary suite is a true sanctuary, featuring its own fireplace, a quiet retreat with a built-in desk, a walk-in closet plus two wardrobe closets, and crank paneled windows overlooking the park. Its en-suite bathroom offers a dual-vanity sink, tile floors, a walk-in shower, and a bright skylight. Three additional spacious bedrooms feature crank paneled windows for optimal airflow: the front west bedroom is extra-long with light sage paint and a built-in bookcase; the front east bedroom includes mirrored wardrobe doors with a partial closet organizer; and the rear west bedroom frames beautiful views of the greenbelt. The hallway offers extensive wardrobe storage, attic ladder access, and a secondary bathroom complete with a dual vanity, beautiful white and blue mosaic tile, a skylight, and a shower-tub enclosure. This home offers excellent peace of mind with a full repipe (2009), HVAC (2007), and a relined sewer line clean-out running down the sidewalk (2023). Enjoy an unparalleled outdoor lifestyle with 47 acres of lush greenbelts, parks, and walking trails right outside your door on Leatherwood. Located just minutes from UCI, John Wayne Airport, and within easy walking distance to the local shopping center, this turnkey property perfectly combines an ideal location, an expanded layout, and a vibrant community.
Getting Around
 Somewhat Walkable
 Some Transit
 Very Bikeable
Schools
Construction
Condition
- Property condition: Additions/Alterations
- Year built: 1967
Materials
- Foundation: Slab
- Roof: Flat,Shingle
- Construction materials: Block,Drywall,Glass,Copper Plumbing
Type & Style
- Home type: SingleFamily
- Property subType: Single Family Residence
Interior
Appliances
- Appliances included: Dishwasher,Disposal,Gas Range,Microwave,Self Cleaning Oven,Vented Exhaust Fan,Water Heater
- Laundry features: Washer Hookup,Gas Dryer Hookup,In Garage
Bathroom
- Features: Bathroom Exhaust Fan,Bathtub,Closet,Dual Sinks,Separate Shower
Bedroom
- Features: All Bedrooms Down
Bedrooms & Bathrooms
- Bedrooms: 4
- Bathrooms: 3
- Full bathrooms: 2
- 1/2 bathrooms: 1
Features
- Built-in Features,Ceiling Fan(s),Crown Molding,Separate/Formal Dining Room,Open Floorplan,Recessed Lighting,Storage,All Bedrooms Down,Primary Suite
- Window features: Double Pane Windows,Drapes,French/Mullioned,Screens,Skylight(s)
- Flooring: Stone,Vinyl,Wood
- Fireplace features: Family Room,Primary Bedroom
- Fireplace: Yes
- Common walls with other units/homes: 1 Common Wall,No One Above,No One Below
Heating & Cooling
- Heating features: Central
- Cooling features: Central Air
Interior Area
- Total interior livable area: 2,306 sqft
Kitchen
- Features: Kitchen/Family Room Combo,Tile Counters
Master Bedroom
- Features: Primary Suite
Property
Details
- Parcel number: 45306256
- Attached to another structure: Yes
- Special condition: Standard
Features
- Levels: Two
- Stories: 2
- Entry location: 1
- Pool features: Community,Heated,Association
- Patio & porch: Brick,Enclosed,Front Porch,Stone
- Has spa: Yes
- Spa features: Association,Community
- Fencing: Block,Wrought Iron
- Has view: Yes
- View description: Park/Greenbelt,Neighborhood,Trees/Woods
Lot
- Lot size: 3,200 sqft
- Features: 0-1 Unit/Acre,Cul-De-Sac,Sprinkler System,Yard,Zero Lot Line
Parking
- Total spaces: 2
- Parking features: Door-Multi,Direct Access,Driveway,Garage
- Has garage: Yes
- Attached garage spaces: 2
- Covered spaces: 2
Climate Risk is Financial Risk
Every home has a financial story beyond the listing price. Below, you’ll see the climate risks that could affect this property — and in Bills & Affordability, how those risks may influence repairs, insurance, utilities, and long-term value.
Biggest Threats for This Home
- Inland Flooding

- Earthquake

- Heat Wave

How This Home’s Risks Compare
FEMA Declared Disasters in Orange County and California
Understanding the Costs
Financial advisors generally recommend spending no more than 30% of your gross household income on housing costs. In practice, many households stretch to 35% or beyond — especially in high-cost markets.
Estimated Costs Today
| Monthly | Annual | |
|---|---|---|
| Mortgage | $8,065 | $96,780 |
| Home Insurance * | $212 | $2,544 |
| Property Taxes | $1,416 | $16,992 |
| Electricity | $494 | $5,933 |
| Total | $10,187 | $122,244 |
Income You'd Need if You Spent...
California FAIR Plan Programs

How Costs Could Change Over Time
Climate risk is quickly impacting all of the major home ownership costs. Adjust the growth rates and percentage of income spent on housing below to see how your housing costs could change over the next 10 years — and what income you'd need to keep up.
Comparing Against the Market
Price Per Sq Ft
vs Other Active Listings
Avg $/sqft
vs Homes Sold Last Month
Median $/sqft
Current Market Trends
Median Price Per Square Foot
The median price per square foot of homes sold in this area each month. Compare this to this listing's price per square foot to gauge whether the home is priced in line with recent sales.
Historicals for This Listing
Zestimate History ($/sqft)
Price History
| Date | Event | Price |
|---|---|---|
| 2026-07-24 | Price change | $1,595,000 |
| 2026-06-18 | Listed for sale | $1,649,000 |
| 1994-03-11 | Sold | $266,000 |
 View on Zillow