

17802 Arbor Ln, Irvine, CA, 92612
About This Home
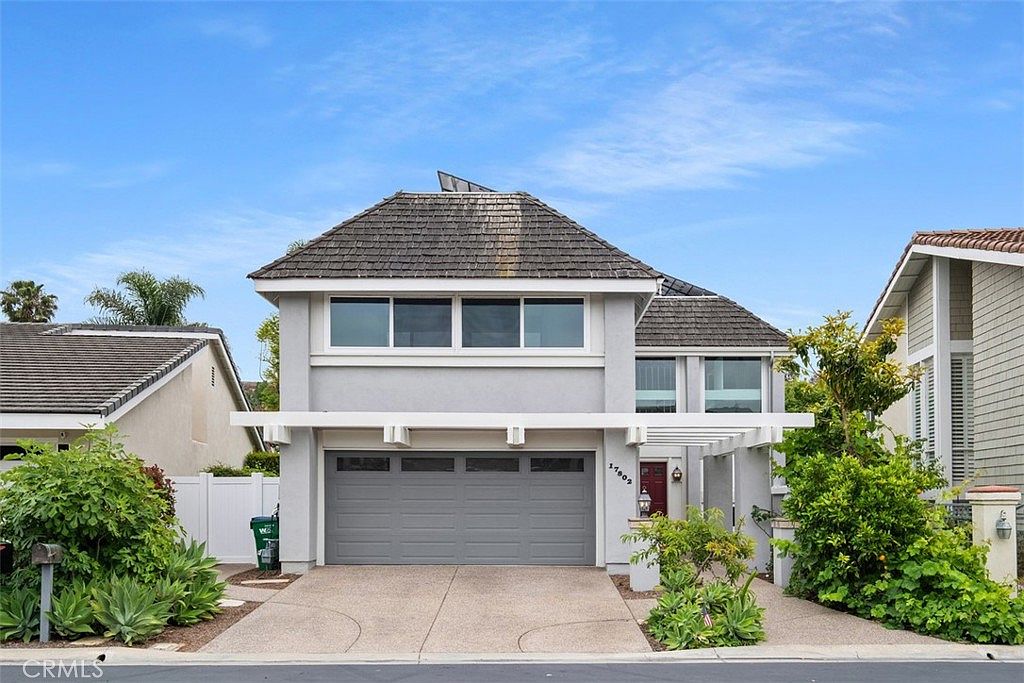
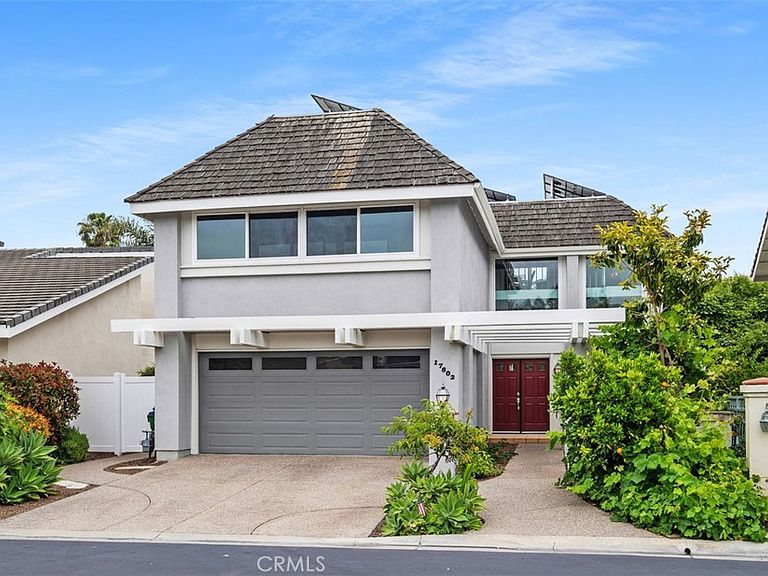
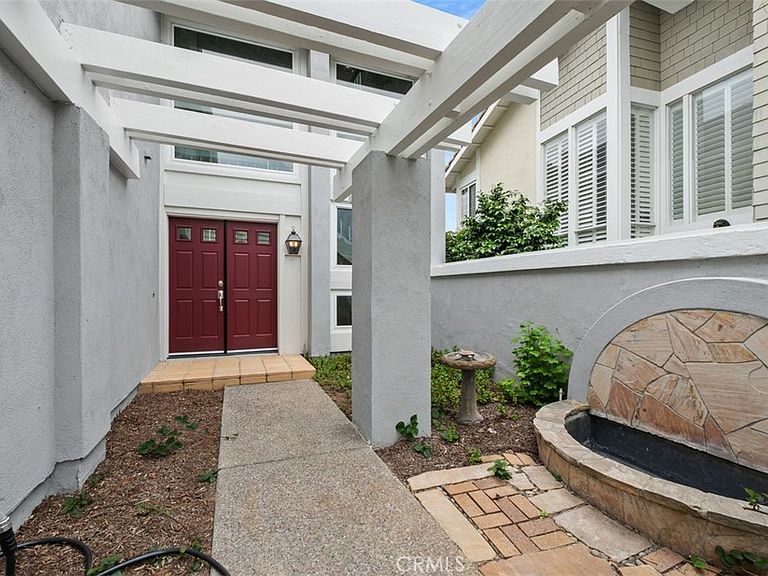
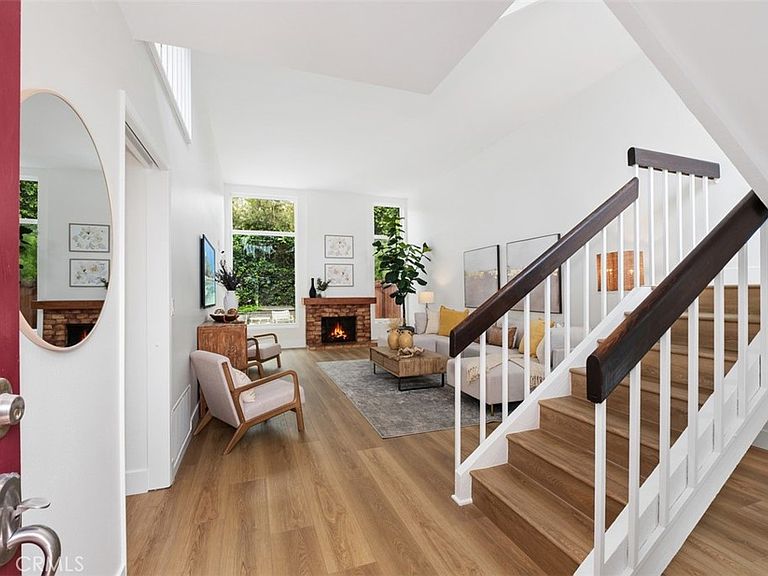
See below recent updates to the property! Welcome to this beautifully maintained detached single-family home located in the highly sought-after Parkside community of University Park, one of Irvine's most desirable neighborhoods. Renowned for its mature landscaping, strong sense of community, and location within the highly acclaimed University High School boundary, this property offers the ultimate Irvine lifestyle. Situated on a 4,656 square foot lot, this home provides a rare blend of premium upgrades, flexibility, and classic California indoor-outdoor living. A major highlight of this turn-key property is its top-tier infrastructure, featuring a brand-new complete PEX re-pipe with a 10-year warranty and all-new electrical throughout the entire home, offering the next owner absolute peace of mind. Featuring 3 bedrooms plus an upstairs den, 2.5 bathrooms, a 2-car attached garage, and a full driveway, the layout offers exceptional usable living space. All bedrooms are located upstairs, including a spacious primary suite with access to a private patio retreat. Downstairs, a convenient powder room and a separate dining or office space offer the potential to be easily converted into a ground-floor bedroom, ideal for guests, multigenerational living, or a private workspace. The home has been refreshed with brand-new luxury vinyl plank flooring and complete fresh interior paint throughout, creating a bright and modern feel. The thoughtfully designed kitchen opens directly to the family room and dining area, making it ideal for entertaining. Premium features include hand-selected green granite countertops, pull-out pantry cabinetry, a Bosch dishwasher, and a stainless steel GE cooktop with a built-in griddle. A standout feature is the stunning all-glass sunroom enclosure, enhanced by approximately 20 recently replaced windows, creating an abundance of natural light. The recently landscaped backyard offers excellent privacy for entertaining or gardening. Additional valuable upgrades include fully paid-off solar panels, an electric vehicle EV charger, a whole house fan, four mini-split HVAC systems, recent Section 1 termite clearance, and recent roof repairs on flat sections. Both the kitchen and bathrooms have been tastefully remodeled, and the washer, dryer, and refrigerator are all included. Do not miss this rare University Park gem!
Getting Around
 Car-Dependent
 Minimal Transit
 Somewhat Bikeable
Schools
Construction
Condition
- Property condition: Updated/Remodeled,Turnkey
- Year built: 1974
Materials
- Foundation: Slab
- Roof: Shingle
- Construction materials: Glass,Stucco
Type & Style
- Home type: SingleFamily
- Property subType: Single Family Residence
Interior
Appliances
- Appliances included: Dishwasher,Disposal,Gas Oven,Gas Range,Gas Water Heater,Microwave,Refrigerator,Range Hood,Vented Exhaust Fan,Water Heater,Dryer,Washer
- Laundry features: Washer Hookup,Gas Dryer Hookup,In Garage
Bathroom
- Features: Bathroom Exhaust Fan,Bathtub,Dual Sinks,Enclosed Toilet,Full Bath on Main Level,Granite Counters,Multiple Shower Heads,Remodeled,Separate Shower,Upgraded
Bedroom
- Features: All Bedrooms Up
Bedrooms & Bathrooms
- Bedrooms: 3
- Bathrooms: 3
- Full bathrooms: 2
- 1/2 bathrooms: 1
- Main level bathrooms: 1
Family Room
- Features: Separate Family Room
Features
- Breakfast Bar,Built-in Features,Balcony,Ceiling Fan(s),Coffered Ceiling(s),Eat-in Kitchen,Granite Counters,High Ceilings,Open Floorplan,Quartz Counters,Recessed Lighting,Unfurnished,All Bedrooms Up,Primary Suite
- Door features: Sliding Doors
- Window features: Atrium,Double Pane Windows,Skylight(s)
- Flooring: Vinyl
- Fireplace features: Den,Living Room
- Fireplace: Yes
- Common walls with other units/homes: No Common Walls
Heating & Cooling
- Heating features: Central
- Cooling features: Ductless,Electric
Interior Area
- Total interior livable area: 2,480 sqft
Kitchen
- Features: Built-in Trash/Recycling,Granite Counters,Kitchen/Family Room Combo,Pots & Pan Drawers,Remodeled,Updated Kitchen
Master Bedroom
- Features: Primary Suite
Property
Details
- Parcel number: 45315311
- Special condition: Standard
Features
- Levels: Three Or More
- Stories: 3
- Entry location: 1
- Pool features: In Ground,Association
- Patio & porch: Concrete,Front Porch
- Has spa: Yes
- Spa features: Association,In Ground
- Fencing: Block,Vinyl,Wood
- Has view: Yes
- View description: Neighborhood,Trees/Woods
Lot
- Lot size: 4,656 sqft
- Features: 0-1 Unit/Acre,Back Yard,Flag Lot,Front Yard,Near Park,Paved,Rocks,Sprinkler System,Walkstreet,Yard,Zero Lot Line
Parking
- Total spaces: 2
- Parking features: Concrete,Direct Access,Driveway Up Slope From Street,Garage Faces Front,Garage,Garage Door Opener,On Site,Paved,Private,Side By Side
- Has garage: Yes
- Attached garage spaces: 2
- Covered spaces: 2
Climate Risk is Financial Risk
Every home has a financial story beyond the listing price. Below, you’ll see the climate risks that could affect this property — and in Bills & Affordability, how those risks may influence repairs, insurance, utilities, and long-term value.
Biggest Threats for This Home
- Earthquake

- Heat Wave

- Inland Flooding

How This Home’s Risks Compare
FEMA Declared Disasters in Orange County and California
Understanding the Costs
Financial advisors generally recommend spending no more than 30% of your gross household income on housing costs. In practice, many households stretch to 35% or beyond — especially in high-cost markets.
Estimated Costs Today
| Monthly | Annual | |
|---|---|---|
| Mortgage | $10,113 | $121,356 |
| Home Insurance * | $266 | $3,192 |
| Property Taxes | $1,750 | $21,000 |
| Electricity | $531 | $6,381 |
| Total | $12,660 | $151,920 |
Income You'd Need if You Spent...
California FAIR Plan Programs

How Costs Could Change Over Time
Climate risk is quickly impacting all of the major home ownership costs. Adjust the growth rates and percentage of income spent on housing below to see how your housing costs could change over the next 10 years — and what income you'd need to keep up.
Comparing Against the Market
Price Per Sq Ft
vs Other Active Listings
Avg $/sqft
vs Homes Sold Last Month
Median $/sqft
Current Market Trends
Median Price Per Square Foot
The median price per square foot of homes sold in this area each month. Compare this to this listing's price per square foot to gauge whether the home is priced in line with recent sales.
Historicals for This Listing
Zestimate History ($/sqft)
Price History
| Date | Event | Price |
|---|---|---|
| 2026-07-11 | Price change | $1,999,999 |
| 2026-06-24 | Price change | $2,149,000 |
| 2026-06-19 | Price change | $2,249,000 |
| 2026-06-06 | Listed for sale | $2,250,000 |
| 2026-05-27 | Contingent | $2,250,000 |
| 2026-05-20 | Listed for sale | $2,250,000 |
| 2004-10-15 | Sold | $795,000 |
 View on Zillow