



1962 Port Cardiff Pl, Newport Beach, CA, 92660
About This Home
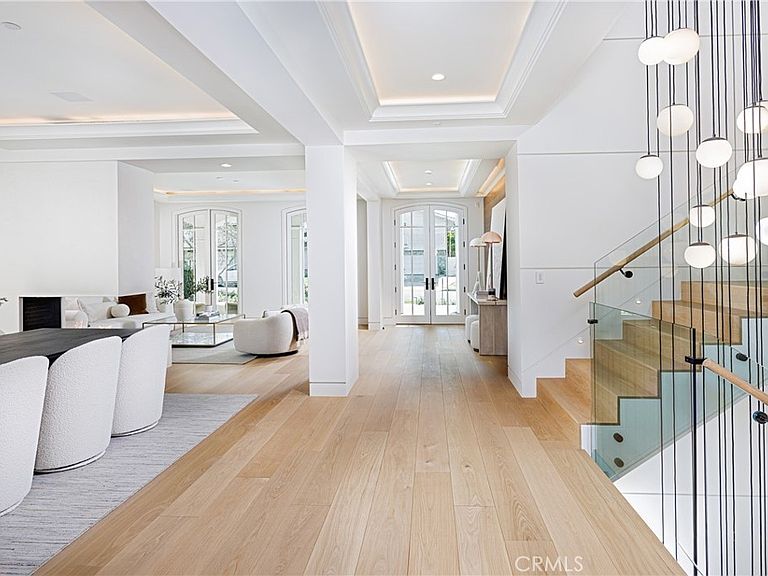
A Rare Architectural Statement in the Port Streets. Quietly commanding in one of Newport Beach’s most coveted neighborhoods, this reimagined contemporary estate has undergone a comprehensive, whole-home remodel, elevating nearly 7,924 square feet through thoughtful design, precision craftsmanship, and elevated material selections. Natural light moves effortlessly throughout the home, anchored by custom-crafted wide-plank white oak flooring, soaring ceilings, and a dramatic three-story glass stairwell crowned with a bespoke chandelier. Walls, plaster, lighting, kitchens, and baths have all been meticulously redesigned, resulting in interiors that feel refined, cohesive, and timeless rather than trend-driven. The chef’s kitchen is sculptural yet highly functional, appointed with Viking appliances, expansive stone surfaces, and sleek custom cabinetry. Accordion glass doors open to newly designed outdoor spaces, where Garden Studio–designed landscaping and completed pool engineering allow the next owner to finalize a resort-style setting tailored to their vision. The 2,500-square-foot lower level is immersive and unexpected, offering a glass-enclosed gym, executive office, multipurpose or playroom, and a fully upgraded private home theater with new equipment, custom velvet seating included, stadium tiers, and a performance stage. A two-story exterior fountain adds a dramatic architectural element and a sense of arrival. Upstairs, four en-suite bedrooms provide privacy and volume, including one with a hidden “secret room.” The primary suite is a private retreat with fireplace, deck, custom built-ins, and a fully reimagined spa-inspired bath featuring a steam shower, oversized soaking tub, and a customized walk-in closet with illuminated rods. Additional enhancements include whole-house reverse osmosis water filtration, advanced air purification, a comprehensive security system, and a generator, reinforcing the home’s focus on comfort, wellness, and modern resilience. Set on a 9,222-square-foot lot in the Port Streets, this home offers something rarely available: true scale, fresh design, and immediate livability. No other current offering in the neighborhood or Newport Beach combines this square footage, condition, and value. This is not a renovation for resale. It is a considered architectural reset, designed to be lived in, experienced, and remembered.
Getting Around
 Somewhat Walkable
 Some Transit
 Very Bikeable
Schools
Construction
Condition
- Property condition: Updated/Remodeled
- Year built: 2011
Materials
- Roof: Slate
- Construction materials: Shingle Siding
Other
- Builder name: Matt White
Type & Style
- Home type: SingleFamily
- Architectural style: Cape Cod,Contemporary
- Property subType: Single Family Residence
Interior
Appliances
- Appliances included: 6 Burner Stove,Barbecue,Double Oven,Dishwasher,Ice Maker,Water Softener,Trash Compactor,Vented Exhaust Fan,Warming Drawer,Dryer,Washer
- Laundry features: In Garage,Laundry Room
Basement
- Has basement: Yes
- Basement: Finished
Bathroom
- Features: Bathtub,Closet,Dual Sinks,Jetted Tub,Multiple Shower Heads,Stone Counters,Soaking Tub,Separate Shower,Walk-In Shower
Bedrooms & Bathrooms
- Bedrooms: 5
- Bathrooms: 7
- Full bathrooms: 6
- 1/2 bathrooms: 1
- Main level bathrooms: 1
Family Room
- Features: Separate Family Room
Features
- Breakfast Bar,Breakfast Area,Separate/Formal Dining Room,Eat-in Kitchen,Atrium,Attic,Primary Suite,Utility Room,Walk-In Closet(s)
- Window features: French/Mullioned,Plantation Shutters,Roller Shields,Screens
- Flooring: Wood
- Fireplace features: Dining Room,Family Room,Gas,Living Room,Primary Bedroom
- Fireplace: Yes
- Common walls with other units/homes: No Common Walls
Heating & Cooling
- Heating features: Forced Air
- Cooling features: Central Air,Dual
Interior Area
- Total interior livable area: 7,924 sqft
Kitchen
- Features: Butler's Pantry,Kitchen Island,Kitchen/Family Room Combo,Quartz Counters,Remodeled,Self-closing Drawers,Updated Kitchen,Utility Sink
Other
- Features: Walk-In Closet(s)
Property
Details
- Parcel number: 45809102
- Special condition: Standard
Features
- Levels: One
- Stories: 1
- Entry location: 1
- Pool features: Community,Association
- Patio & porch: Concrete,Deck,Front Porch,Wood,Wrap Around
- Exterior features: Awning(s),Barbecue,Lighting,Brick Driveway
- Has view: Yes
- View description: Neighborhood
Lot
- Lot size: 9,222 sqft
- Features: Corner Lot,Front Yard,Landscaped,Near Park,Sprinkler System,Street Level
Parking
- Total spaces: 5
- Parking features: Driveway Level,Door-Single,Garage Faces Front,Garage,Side By Side,Tandem
- Has garage: Yes
- Attached garage spaces: 3
- Covered spaces: 3
- Uncovered spaces: 2
Climate Risk is Financial Risk
Every home has a financial story beyond the listing price. Below, you’ll see the climate risks that could affect this property — and in Bills & Affordability, how those risks may influence repairs, insurance, utilities, and long-term value.
Biggest Threats for This Home
- Earthquake

- Heat Wave

- Inland Flooding

How This Home’s Risks Compare
FEMA Declared Disasters in Orange County and California
Understanding the Costs
Financial advisors generally recommend spending no more than 30% of your gross household income on housing costs. In practice, many households stretch to 35% or beyond — especially in high-cost markets.
Estimated Costs Today
| Monthly | Annual | |
|---|---|---|
| Mortgage | $65,735 | $788,820 |
| Home Insurance * | $1,540 | $18,480 |
| Property Taxes | $11,430 | $137,160 |
| Electricity | $1,699 | $20,390 |
| Total | $80,404 | $964,848 |
Income You'd Need if You Spent...
California FAIR Plan Programs

How Costs Could Change Over Time
Climate risk is quickly impacting all of the major home ownership costs. Adjust the growth rates and percentage of income spent on housing below to see how your housing costs could change over the next 10 years — and what income you'd need to keep up.
Comparing Against the Market
Price Per Sq Ft
vs Other Active Listings
Avg $/sqft
vs Homes Sold Last Month
Median $/sqft
Current Market Trends
Median Price Per Square Foot
The median price per square foot of homes sold in this area each month. Compare this to this listing's price per square foot to gauge whether the home is priced in line with recent sales.
Historicals for This Listing
Zestimate History ($/sqft)
Price History
| Date | Event | Price |
|---|---|---|
| 2026-01-22 | Listed for sale | $13,500,000 |
| 2022-09-16 | Sold | $6,300,000 |
| 2022-09-14 | Pending sale | $6,699,000 |
| 2022-09-13 | Listed for sale | $6,699,000 |
| 2022-09-07 | Contingent | $6,699,000 |
| 2022-08-25 | Listed for sale | $6,699,000 |
| 2019-11-23 | Listing removed | $15,000 |
| 2019-11-02 | Price change | $15,000 |
| 2019-07-25 | Price change | $17,000 |
| 2019-06-17 | Listed for rent | $18,000 |
| 2008-03-20 | Sold | $1,970,000 |
 View on Zillow