



1907 Yacht Maria, Newport Beach, CA, 92660
About This Home
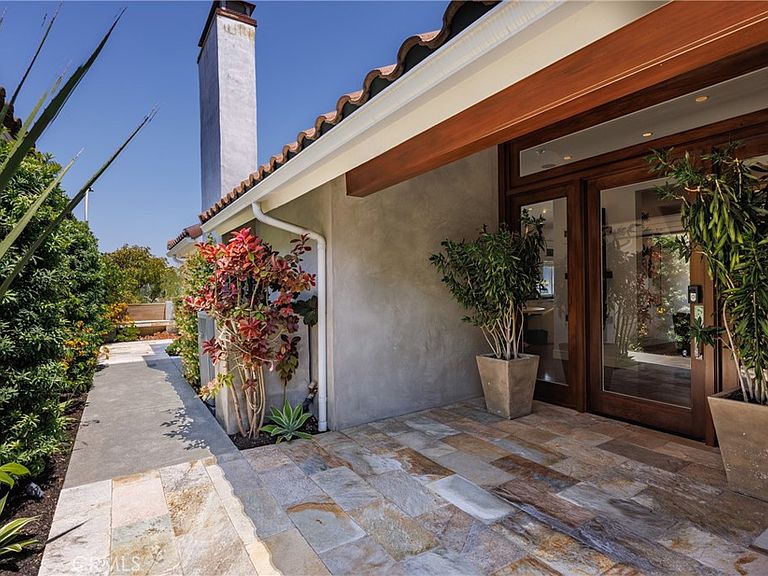
Orienting beautifully toward the setting sun, and sitting securely behind the gates the Seaview community (affectionately known as "the Yacht Streets"), you'll find the single-level home you were hoping would debut on the market. This 3 bedroom 2 1/2 bath residence has been expanded to approx 2,482 Sq. ft, and completely reimagined by one of the area's top interior designers, Barclay Butera. Showcasing high ceilings, a sophisticated color palette, an abundance of natural light. and many special features including a luxurious primary suite, sunlight filled secondary bedrooms, and a gorgeous office with furniture quality built-ins. The chef's kitchen has been completely reconfigured & expanded, and features striking marble countertops, tasteful and timeless finishes, and premium appliances. The kitchen dining and living areas all face toward rear yard which hosts a BBQ pavilion, a waterfall feature, landscape lighting and beautiful plantings. This special community is mere moments from every point of interest in the city of Newport Beach. Local shopping & dining, in addition to world class mecca of Fashion Island, . . .are at your doorstep. Community amenities include tennis, pool and spa, in addition to having a fine staff at the entrance gate.
Getting Around
 Car-Dependent
 Some Transit
 Bikeable
Schools
Construction
Condition
- Property condition: Updated/Remodeled
- Year built: 1976
Materials
- Foundation: Slab
- Roof: Tile
Type & Style
- Home type: SingleFamily
- Architectural style: See Remarks
- Property subType: Single Family Residence
Interior
Appliances
- Appliances included: 6 Burner Stove,Barbecue,Double Oven,Dishwasher,Disposal,Microwave,Refrigerator,Range Hood,Self Cleaning Oven,Warming Drawer,Dryer,Washer
- Laundry features: Inside,Laundry Room
Bathroom
- Features: Closet,Enclosed Toilet,Full Bath on Main Level,Remodeled,Separate Shower,Tub Shower
Bedroom
- Features: All Bedrooms Down
Bedrooms & Bathrooms
- Bedrooms: 3
- Bathrooms: 3
- Full bathrooms: 2
- 1/2 bathrooms: 1
- Main level bathrooms: 3
- Main level bedrooms: 2
Features
- Breakfast Bar,Separate/Formal Dining Room,Eat-in Kitchen,All Bedrooms Down,Bedroom on Main Level,Entrance Foyer,Main Level Primary,Walk-In Closet(s)
- Window features: Double Pane Windows,Screens
- Flooring: Carpet,Stone,Wood
- Fireplace features: Living Room
- Fireplace: Yes
- Common walls with other units/homes: No Common Walls
Heating & Cooling
- Heating features: Forced Air
- Cooling features: Central Air
Interior Area
- Total interior livable area: 2,482 sqft
Kitchen
- Features: Kitchen Island,Kitchen/Family Room Combo,Remodeled,Self-closing Cabinet Doors,Self-closing Drawers,Updated Kitchen
Master Bedroom
- Features: Main Level Primary
Other
- Features: Walk-In Closet(s)
Property
Details
- Parcel number: 45857158
- Special condition: Standard
Features
- Levels: One
- Stories: 1
- Entry location: 1
- Pool features: Community,Association
- Patio & porch: Concrete,Stone
- Has view: Yes
- View description: Trees/Woods
Lot
- Lot size: 6,500 sqft
- Features: Cul-De-Sac,Drip Irrigation/Bubblers,Front Yard,Sprinklers In Rear,Sprinklers In Front,Landscaped,Level,Street Level
Parking
- Total spaces: 2
- Parking features: Direct Access,Door-Single,Driveway,Garage
- Has garage: Yes
- Attached garage spaces: 2
- Covered spaces: 2
Climate Risk is Financial Risk
Every home has a financial story beyond the listing price. Below, you’ll see the climate risks that could affect this property — and in Bills & Affordability, how those risks may influence repairs, insurance, utilities, and long-term value.
Biggest Threats for This Home
- Earthquake

- Heat Wave

- Inland Flooding

How This Home’s Risks Compare
FEMA Declared Disasters in Orange County and California
Understanding the Costs
Financial advisors generally recommend spending no more than 30% of your gross household income on housing costs. In practice, many households stretch to 35% or beyond — especially in high-cost markets.
Estimated Costs Today
| Monthly | Annual | |
|---|---|---|
| Mortgage | $18,178 | $218,136 |
| Home Insurance * | $425 | $5,100 |
| Property Taxes | $3,203 | $38,436 |
| Electricity | $532 | $6,386 |
| Total | $22,338 | $268,056 |
Income You'd Need if You Spent...
California FAIR Plan Programs

How Costs Could Change Over Time
Climate risk is quickly impacting all of the major home ownership costs. Adjust the growth rates and percentage of income spent on housing below to see how your housing costs could change over the next 10 years — and what income you'd need to keep up.
Comparing Against the Market
Price Per Sq Ft
vs Other Active Listings
Avg $/sqft
vs Homes Sold Last Month
Median $/sqft
Current Market Trends
Median Price Per Square Foot
The median price per square foot of homes sold in this area each month. Compare this to this listing's price per square foot to gauge whether the home is priced in line with recent sales.
Historicals for This Listing
Zestimate History ($/sqft)
Price History
| Date | Event | Price |
|---|---|---|
| 2026-08-06 | Contingent | $3,595,000 |
| 2026-06-11 | Listed for sale | $3,595,000 |
| 2026-05-31 | Contingent | $3,595,000 |
| 2026-05-21 | Listed for sale | $3,595,000 |
| 2012-12-26 | Sold | $1,164,000 |
| 2012-11-09 | Price change | $1,164,000 |
| 2012-09-13 | Listed for sale | $1,250,000 |
| 2006-01-25 | Sold | $1,580,000 |
 View on Zillow