




4 Geneve, Newport Beach, CA, 92660
About This Home
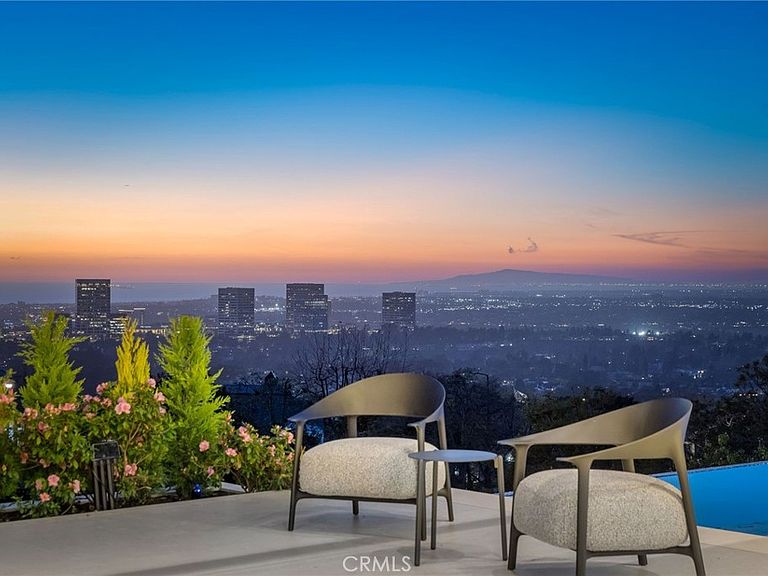
Experience coastal living at its finest in the prestigious, guard-gated community of Harbor Ridge. This new 8,000-square-foot trophy home redefines luxury with an open-concept floor plan and one-of-a-kind details. Unobstructed panoramic ocean views stretch from Newport Harbor to the Palos Verdes peninsula, offering Catalina sunsets and city lights. This modern masterpiece is the perfect atmosphere for family and entertaining, offering five bedrooms and seven bathrooms. Every space is generous in size and quality. All windows and exterior doors are made by Fleetwood, and all of the interior doors are works of art, imported from Italy. European white oak flooring is throughout the house. The home is furnished by Roche Bobois, Cantoni, and Natuzzi. The main level boasts floor-to-ceiling windows and doors, a large foyer with a freestanding curved staircase, living room, fireplace with a 100-inch TV, kitchen, dining room, guest bath, and bedroom/office. Seamless indoor-outdoor transitions lead you to an infinity-tile pool, hot tub, and fire pit. The massive kitchen includes a 17-foot-long island that seats seven, imported cabinets from Germany, and a large, separate pantry. Other features include two dishwashers, two sinks, Kallista faucets, and Miele and Gaggenau appliances. The upper floor offers the master bedroom, two suites, laundry room, and a TV room. The master bedroom is 22 ft. x 22 ft. and features 21-foot glass sliders with ocean views and city lights. The master closet will leave anyone in awe at its size and quality. The master bathroom includes marble slabs for dual showers and marble flooring, all imported from Italy. A freestanding soaking tub and a steam bath complete the space. The lower level features a large family room with an 85-inch TV and a kitchenette with a 12-foot-long island. It also includes a wine cellar, bedroom, gym, and a large laundry room. Trimless lighting throughout provides a minimalist design feel. There are two home theaters with dual subwoofers. All of the 32 speakers and subwoofers in the house are Monitor Audio. The control system is the latest Crestron. There are seven high-end TVs throughout the house and five 4k security cameras. WiFi is throughout. The eight-unit HVAC system features Mitsubishi and Trane equipment. The three-car garage is extra-wide with 12 and 13-foot doors.
Getting Around
 Car-Dependent
 Minimal Transit
 Somewhat Bikeable
Schools
Construction
Condition
- Property condition: Turnkey
- Year built: 2025
Materials
- Foundation: Slab
- Roof: Membrane
- Construction materials: Plaster
Type & Style
- Home type: SingleFamily
- Architectural style: Modern
- Property subType: Single Family Residence
Interior
Appliances
- Appliances included: 6 Burner Stove,Dishwasher,Electric Range,Free-Standing Range,Freezer,Disposal,Gas Range,Hot Water Circulator,Microwave,Refrigerator,Range Hood,Tankless Water Heater,Vented Exhaust Fan,Water Heater,Warming Drawer,Sump Pump
- Laundry features: Electric Dryer Hookup,Gas Dryer Hookup,Stacked,Upper Level
Bathroom
- Features: Bidet,Bathroom Exhaust Fan,Bathtub,Dual Sinks,Multiple Shower Heads,Soaking Tub,Separate Shower,Walk-In Shower
Bedroom
- Features: Bedroom on Main Level
Bedrooms & Bathrooms
- Bedrooms: 5
- Bathrooms: 7
- Full bathrooms: 6
- 1/2 bathrooms: 1
- Main level bathrooms: 2
- Main level bedrooms: 1
Features
- Wet Bar,Balcony,Separate/Formal Dining Room,Eat-in Kitchen,Elevator,High Ceilings,Open Floorplan,Pantry,Two Story Ceilings,Bar,Wired for Sound,Bedroom on Main Level,Entrance Foyer,Utility Room,Walk-In Pantry,Walk-In Closet(s)
- Window features: Casement Window(s),Skylight(s)
- Flooring: Stone,Wood
- Fireplace features: Electric,Family Room,Living Room
- Fireplace: Yes
- Common walls with other units/homes: No Common Walls
Heating & Cooling
- Heating features: Central,Fireplace(s),Natural Gas,Zoned
- Cooling features: Central Air,Electric,Gas,High Efficiency,Heat Pump,Zoned
Interior Area
- Total interior livable area: 8,000 sqft
Pantry
- Features: Walk-In Pantry
Property
Accessibility
- Accessibility features: Adaptable For Elevator
Details
- Parcel number: 46109118
- Special condition: Standard
Features
- Levels: Three Or More
- Stories: 3
- Entry location: Main
- Private pool: Yes
- Pool features: Above Ground,Gas Heat,Heated,Infinity,Permits,Private,Salt Water,Tile,Waterfall,Association
- Patio & porch: Deck,Patio,Terrace,Tile
- Has spa: Yes
- Spa features: Above Ground,Association,Private
- Has view: Yes
- View description: Catalina,City Lights,Hills,Ocean,Panoramic,Water
- Has water view: Yes
- Water view: Ocean,Water
Lot
- Lot size: 7,000 sqft
- Features: 0-1 Unit/Acre,Corner Lot,Cul-De-Sac,Drip Irrigation/Bubblers,Sprinklers In Front,Sprinklers Timer,Sprinklers On Side,Sprinkler System
Parking
- Total spaces: 8
- Parking features: Concrete,Door-Multi,Garage,Gated,Garage Faces Side,Side By Side,Tandem
- Has garage: Yes
- Attached garage spaces: 3
- Covered spaces: 3
- Uncovered spaces: 5
Climate Risk is Financial Risk
Every home has a financial story beyond the listing price. Below, you’ll see the climate risks that could affect this property — and in Bills & Affordability, how those risks may influence repairs, insurance, utilities, and long-term value.
Biggest Threats for This Home
- Earthquake

- Inland Flooding

- Heat Wave

- Landslide

- Wildfire

How This Home’s Risks Compare
FEMA Declared Disasters in Orange County and California
Understanding the Costs
Financial advisors generally recommend spending no more than 30% of your gross household income on housing costs. In practice, many households stretch to 35% or beyond — especially in high-cost markets.
Estimated Costs Today
| Monthly | Annual | |
|---|---|---|
| Mortgage | $84,949 | $1,019,388 |
| Home Insurance * | $1,990 | $23,880 |
| Property Taxes | $14,518 | $174,216 |
| Electricity | $1,715 | $20,585 |
| Total | $103,172 | $1,238,064 |
Income You'd Need if You Spent...
California FAIR Plan Programs
How Costs Could Change Over Time
Climate risk is quickly impacting all of the major home ownership costs. Adjust the growth rates and percentage of income spent on housing below to see how your housing costs could change over the next 10 years — and what income you'd need to keep up.
Comparing Against the Market
Price Per Sq Ft
vs Other Active Listings
Avg $/sqft
vs Homes Sold Last Month
Median $/sqft
Current Market Trends
Median Price Per Square Foot
The median price per square foot of homes sold in this area each month. Compare this to this listing's price per square foot to gauge whether the home is priced in line with recent sales.
Historicals for This Listing
Zestimate History ($/sqft)
Price History
| Date | Event | Price |
|---|---|---|
| 2026-02-19 | Listed for sale | $16,800,000 |
| 2017-07-28 | Sold | $3,675,000 |
| 2017-06-20 | Pending sale | $3,995,000 |
| 2017-06-01 | Price change | $3,995,000 |
| 2017-02-06 | Price change | $4,350,000 |
| 2016-10-12 | Price change | $4,900,000 |
| 2016-07-27 | Listed for sale | $5,699,000 |
| 2004-04-22 | Sold | $2,425,000 |
 View on Zillow