


5372 Blinn Ln, Irvine, CA, 92603
About This Home
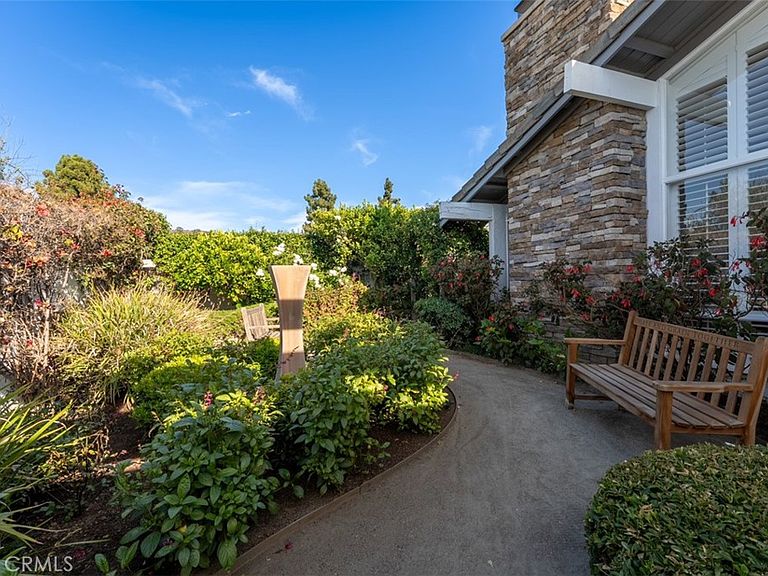
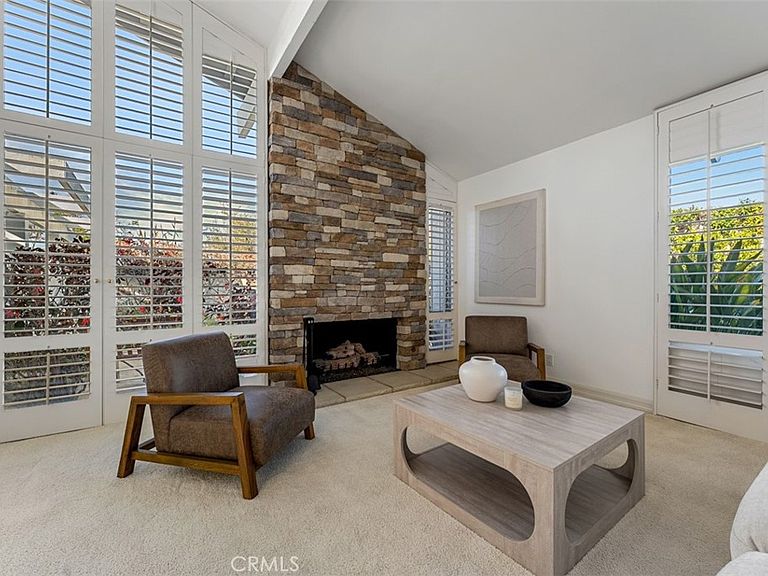
DRAMATIC PRICE REDUCTION. Detached, single-level opportunity in the highly sought-after Turtle Rock community. Situated on a spacious corner lot just around the corner from the neighborhood park and moments from the HOA amenities, this beautifully maintained 4-bedroom home offers an exceptional combination of comfort, convenience, and timeless appeal. Enter the slate lined courtyard & appreciate the extensive landscape. The wraparound lot offers tremendous serenity. The formal living room has cathedral ceilings & a stone lined fireplace. The airy, formal dining room is overlooks the side patio & enclosed atrium. The thoughtfully remodeled kitchen is highlighted by Viking professional appliances incl dual ovens, gas range & hood + warming drawer. Custom cabinetry, granite counters, Bosch dishwasher & Subzero refrigerator complete the area. The adjoining family room has sliding doors to the rear yard. Both baths have been completely redone w/custom cabinets & granite counters. Outdoor living is equally impressive, featuring lush, mature landscaping, multiple fruit trees, and tranquil fountains that create a private garden retreat. Above ground spa is perfect to enjoy a peaceful evening. The outdoor kitchen area features a Viking BBQ & separate burner. Additional design features incl Andersen windows and doors, extensive use of wood shutters, crown molding & recessed lighting. With its desirable floor plan, prime location, and numerous upgrades, this home offers the perfect opportunity to enjoy the best of Turtle Rock living. Award winning schools. Low HOA dues. No Mello-Roos.
Getting Around
 Car-Dependent
 Minimal Transit
 Bikeable
Schools
Construction
Condition
- Property condition: Updated/Remodeled
- Year built: 1969
Materials
- Roof: Composition,Tile
Other
- Builder model: Plan 2
Type & Style
- Home type: SingleFamily
- Architectural style: Traditional
- Property subType: Single Family Residence
Interior
Appliances
- Appliances included: Barbecue,Double Oven,Dishwasher,Disposal,Gas Range,Microwave,Refrigerator,Range Hood,Warming Drawer,Dryer,Washer
- Laundry features: In Garage
Bathroom
- Features: Bathtub,Dual Sinks,Granite Counters,Remodeled,Separate Shower,Walk-In Shower
Bedroom
- Features: All Bedrooms Down
Bedrooms & Bathrooms
- Bedrooms: 4
- Bathrooms: 2
- Full bathrooms: 2
- Main level bathrooms: 2
- Main level bedrooms: 4
Features
- Breakfast Bar,Crown Molding,Cathedral Ceiling(s),Separate/Formal Dining Room,Granite Counters,High Ceilings,Recessed Lighting,All Bedrooms Down,Atrium,Dressing Area,Main Level Primary,Primary Suite
- Window features: Double Pane Windows,Plantation Shutters
- Flooring: Carpet,Tile
- Fireplace features: Living Room
- Fireplace: Yes
- Common walls with other units/homes: No Common Walls
Heating & Cooling
- Heating features: Central
- Cooling features: Central Air
Interior Area
- Total interior livable area: 1,800 sqft
Kitchen
- Features: Granite Counters,Kitchen/Family Room Combo,Remodeled,Updated Kitchen
Master Bedroom
- Features: Main Level Primary
Master Bedroom
- Features: Primary Suite
Other
- Features: Dressing Area
Property
Details
- Parcel number: 46306317
- Special condition: Standard
Features
- Levels: One
- Stories: 1
- Entry location: 1
- Pool features: Association
- Patio & porch: Patio,Stone,Wrap Around
- Exterior features: Barbecue
- Has spa: Yes
- Spa features: Above Ground,Association
- Fencing: Block,Wood
- Has view: Yes
- View description: None
Lot
- Lot size: 6,694 sqft
- Features: Back Yard,Corner Lot,Front Yard,Yard
Parking
- Total spaces: 2
- Parking features: Direct Access,Garage
- Has garage: Yes
- Attached garage spaces: 2
- Covered spaces: 2
Climate Risk is Financial Risk
Every home has a financial story beyond the listing price. Below, you’ll see the climate risks that could affect this property — and in Bills & Affordability, how those risks may influence repairs, insurance, utilities, and long-term value.
Biggest Threats for This Home
- Earthquake

- Heat Wave

- Inland Flooding

How This Home’s Risks Compare
FEMA Declared Disasters in Orange County and California
Understanding the Costs
Financial advisors generally recommend spending no more than 30% of your gross household income on housing costs. In practice, many households stretch to 35% or beyond — especially in high-cost markets.
Estimated Costs Today
| Monthly | Annual | |
|---|---|---|
| Mortgage | $12,641 | $151,692 |
| Home Insurance * | $244 | $2,928 |
| Property Taxes | $2,401 | $28,812 |
| Electricity | $398 | $4,786 |
| Total | $15,684 | $188,208 |
Income You'd Need if You Spent...
California FAIR Plan Programs

How Costs Could Change Over Time
Climate risk is quickly impacting all of the major home ownership costs. Adjust the growth rates and percentage of income spent on housing below to see how your housing costs could change over the next 10 years — and what income you'd need to keep up.
Comparing Against the Market
Price Per Sq Ft
vs Other Active Listings
Avg $/sqft
vs Homes Sold Last Month
Median $/sqft
Current Market Trends
Median Price Per Square Foot
The median price per square foot of homes sold in this area each month. Compare this to this listing's price per square foot to gauge whether the home is priced in line with recent sales.
Historicals for This Listing
Zestimate History ($/sqft)
Price History
| Date | Event | Price |
|---|---|---|
| 2026-08-12 | Price change | $2,300,000 |
| 2026-06-18 | Listed for sale | $2,500,000 |
 View on Zillow