



2051 Pueblo, Tustin, CA, 92782
About This Home
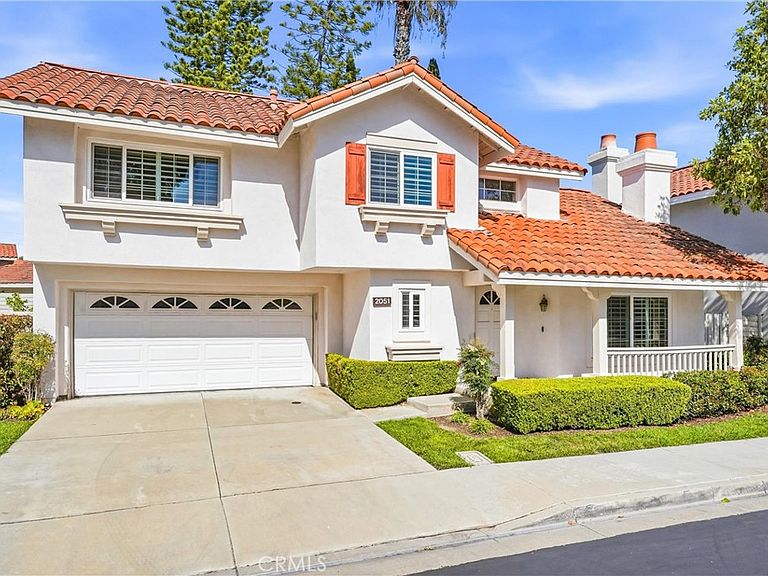
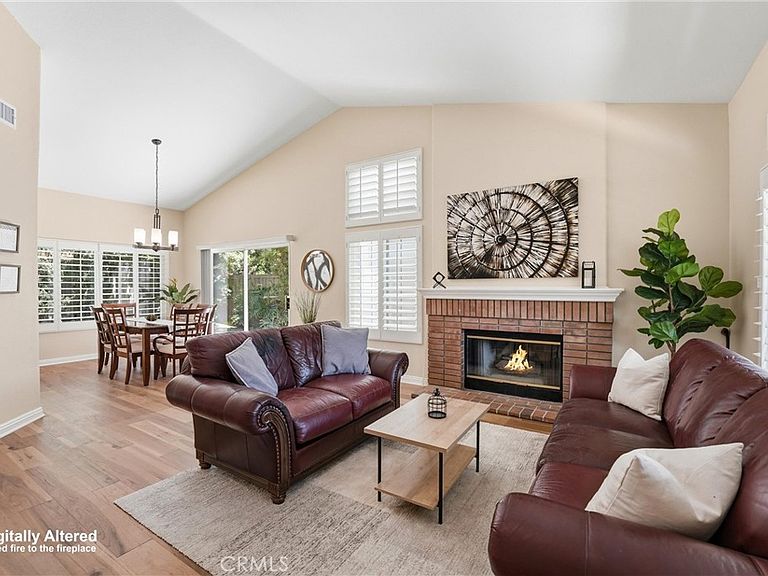
Welcome to 2051 Pueblo. A beautifully upgraded home nestled in the highly desirable Shadow Brook community of Tustin Ranch. This 3-bedroom, 2.5-bathroom residence offers approximately 1,598 square feet of well-designed living space, combining comfort, functionality, and thoughtful upgrades throughout. The inviting living room features rich wood flooring and a cozy fireplace, creating the perfect space to relax or entertain. The home has been upgraded with dual-pane windows for energy efficiency and comfort, along with a zoned HVAC system installed in 2024 for optimal climate control. The kitchen is equipped with premium Café appliances, complemented by an Electrolux refrigerator, while the included LG washer and dryer add everyday convenience. Additional upgrades include an epoxy-coated garage floor, delivering both durability and a clean, finished look. Located in the heart of Tustin Ranch, Shadow Brook offers a low monthly HOA with resort-style amenities including a community pool, spa, and front lawn maintenance. Just minutes from Tustin Marketplace, Costco, grocery stores, dining, and everyday conveniences, this location checks every box. The home is also zoned for award-winning Tustin Unified schools, including the highly regarded Beckman High School. 2051 Pueblo is more than just a home, it’s a lifestyle opportunity in one of Tustin’s most sought-after neighborhoods.
Getting Around
 Car-Dependent
 Some Transit
 Somewhat Bikeable
Schools
Construction
Condition
- Property condition: Additions/Alterations
- Year built: 1989
Materials
- Foundation: Slab
- Roof: Spanish Tile,Tile
- Construction materials: Stucco
Type & Style
- Home type: SingleFamily
- Architectural style: Traditional
- Property subType: Single Family Residence
Interior
Appliances
- Appliances included: Electric Range,Gas Cooktop,Gas Oven,Refrigerator,Water Heater
- Laundry features: Inside
Bedroom
- Features: All Bedrooms Up
Bedrooms & Bathrooms
- Bedrooms: 3
- Bathrooms: 3
- Full bathrooms: 2
- 1/2 bathrooms: 1
- Main level bathrooms: 1
Features
- Block Walls,Cathedral Ceiling(s),Separate/Formal Dining Room,Eat-in Kitchen,All Bedrooms Up,Entrance Foyer,Primary Suite,Walk-In Closet(s)
- Window features: Double Pane Windows
- Fireplace features: Living Room
- Fireplace: Yes
- Common walls with other units/homes: No Common Walls
Heating & Cooling
- Heating features: Central,Forced Air,Natural Gas
- Cooling features: Central Air
Interior Area
- Total interior livable area: 1,598 sqft
Kitchen
- Features: Granite Counters,Remodeled,Updated Kitchen
Master Bedroom
- Features: Primary Suite
Other
- Features: Walk-In Closet(s)
Property
Details
- Parcel number: 50020549
- Special condition: Trust
Features
- Levels: Two
- Stories: 2
- Entry location: 1
- Pool features: Community,Association
- Patio & porch: Rear Porch,Concrete,Front Porch,Wrap Around
- Has spa: Yes
- Spa features: Association,Community
- Fencing: Block,Wood
- Has view: Yes
- View description: Neighborhood
Lot
- Lot size: 4,200 sqft
- Features: Near Park,Paved,Trees,Yard
Parking
- Total spaces: 4
- Parking features: Door-Multi,Driveway Level,Driveway,Garage Faces Front,Garage,Side By Side
- Has garage: Yes
- Attached garage spaces: 2
- Covered spaces: 2
- Uncovered spaces: 2
Climate Risk is Financial Risk
Every home has a financial story beyond the listing price. Below, you’ll see the climate risks that could affect this property — and in Bills & Affordability, how those risks may influence repairs, insurance, utilities, and long-term value.
Biggest Threats for This Home
- Earthquake

- Inland Flooding

- Heat Wave

How This Home’s Risks Compare
FEMA Declared Disasters in Orange County and California
Understanding the Costs
Financial advisors generally recommend spending no more than 30% of your gross household income on housing costs. In practice, many households stretch to 35% or beyond — especially in high-cost markets.
Estimated Costs Today
| Monthly | Annual | |
|---|---|---|
| Mortgage | $6,320 | $75,840 |
| Home Insurance * | $144 | $1,728 |
| Property Taxes | $1,152 | $13,824 |
| Electricity | $398 | $4,786 |
| Total | $8,014 | $96,168 |
Income You'd Need if You Spent...
California FAIR Plan Programs

How Costs Could Change Over Time
Climate risk is quickly impacting all of the major home ownership costs. Adjust the growth rates and percentage of income spent on housing below to see how your housing costs could change over the next 10 years — and what income you'd need to keep up.
Comparing Against the Market
Price Per Sq Ft
vs Other Active Listings
Avg $/sqft
vs Homes Sold Last Month
Median $/sqft
Current Market Trends
Median Price Per Square Foot
The median price per square foot of homes sold in this area each month. Compare this to this listing's price per square foot to gauge whether the home is priced in line with recent sales.
Historicals for This Listing
Zestimate History ($/sqft)
Price History
| Date | Event | Price |
|---|---|---|
| 2026-04-29 | Listed for sale | $1,295,000 |
| 1993-09-14 | Sold | $210,000 |
 View on Zillow