


13212 Cortina, Tustin, CA, 92782
About This Home
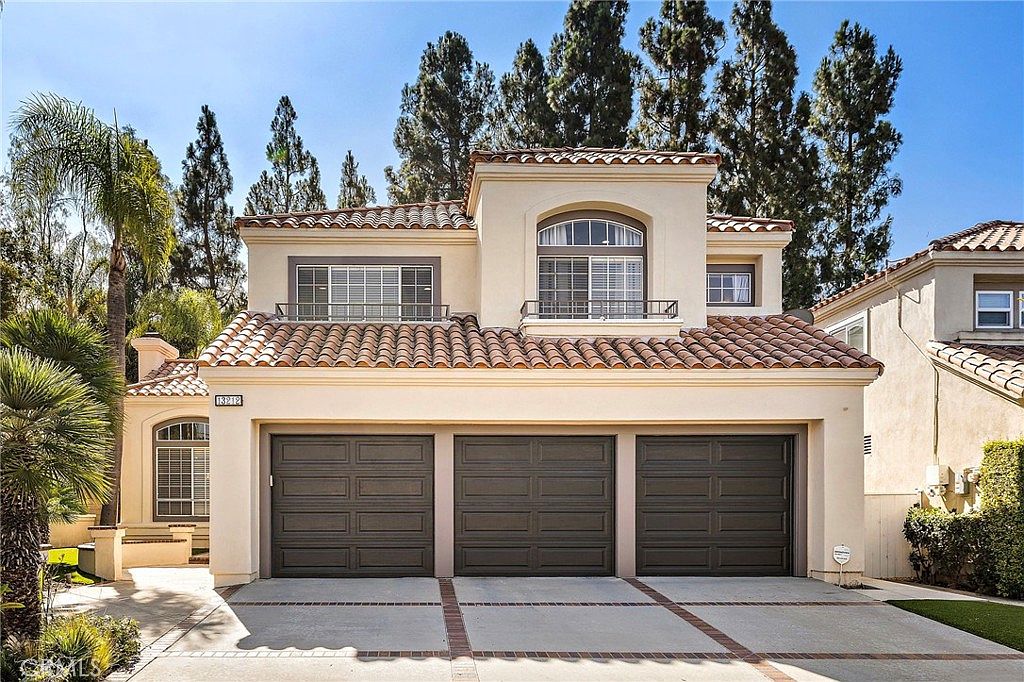
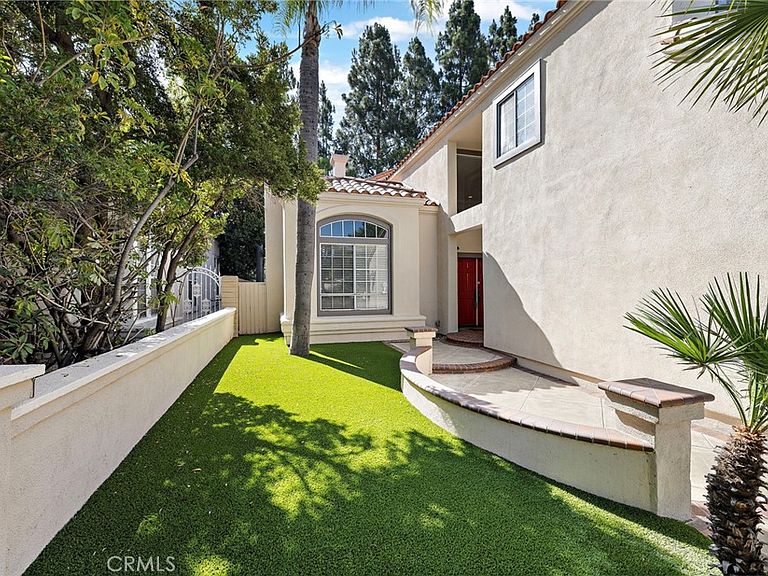
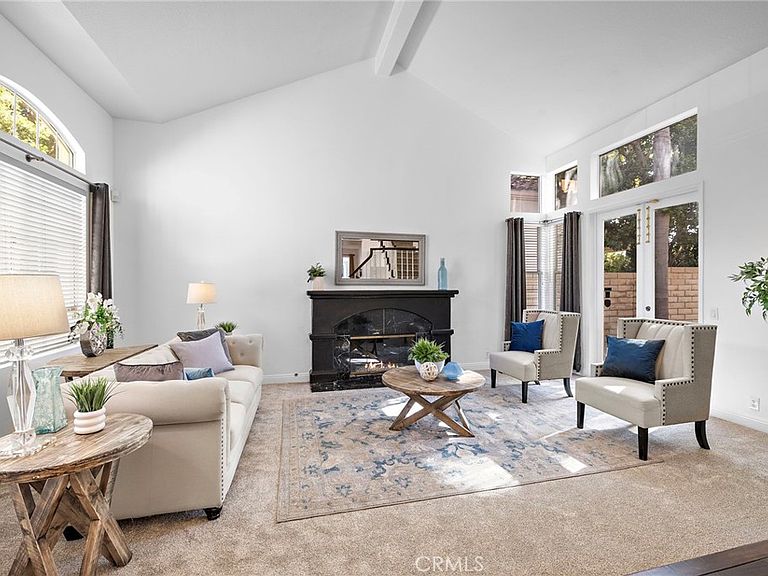
Stunning Almeria Tract luxury residence featuring 5 bedrooms, spacious loft, and 4.5 bathrooms in highly sought-after Tustin Ranch community. This beautifully upgraded home offers exceptional curb appeal, modernized upgrades, and thoughtfully designed floor plan that showcases the ultimate Orange County lifestyle. The grand entry opens to soaring vaulted ceilings in the elegant living room which includes a statement fireplace. Rich toned wood floors downstairs. The gourmet kitchen creates the perfect setting for entertaining featuring a large island, granite countertops, cabinetry, newer Kitchen Aid and GE Monogram appliances including a refrigerator, wine refrigerator, range, double ovens, microwave, steamer and dishwasher. A desirable main-level bedroom offers ideal flexibility for guests or multi-generational living. The ensuite bath features modern cabinetry, tiled shower, updated fixtures & designer backsplash. Recent improvements include fresh interior/exterior paint, new Shaw plush carpeting upstairs, luxury vinyl plank flooring in several rooms. The inviting family room features a painted brick-accented fireplace, while the formal dining room is highlighted by a beautiful crystal chandelier that is included with the home. The spacious primary suite is a private retreat with vaulted ceilings, recessed lighting, a walk-in closet, and a beautifully remodeled bath featuring ceramic tile flooring, tiled shower and walls, soaking tub, floating cabinetry with a vanity and quartz countertops. A large loft offers versatile space for a media room, home office, or playroom. Three additional upstairs bedrooms are generously sized, with two featuring remodeled ensuite bathrooms complete with ceramic tile showers, new cabinetry, fixtures, and tile backsplashes. Additional amenities include an indoor laundry room and an oversized three-car garage with epoxy flooring, ample built-in cabinetry, overhead storage racks and ample driveway parking. The private backyard is designed for entertaining with mature palm trees, synthetic turf, newer paver patios, and a fire pit, creating the perfect outdoor gathering space. Residents enjoy outstanding Tustin Ranch amenities including parks, playgrounds, trails, tennis and pickleball courts, sports parks, and Tustin Ranch Golf Club. Located near top-rated schools including Beckman High School, The Market Place, Irvine shopping, dining, and major freeways. Low HOA dues and low property taxes complete this exceptional home.
Getting Around
 Car-Dependent
 Some Transit
 Somewhat Bikeable
Schools
Construction
Condition
- Property condition: Additions/Alterations,Updated/Remodeled
- Year built: 1989
Materials
- Foundation: Slab
- Roof: Spanish Tile
- Construction materials: Drywall,Glass,Stucco
Other
- Builder name: Bramalea Homes
Type & Style
- Home type: SingleFamily
- Architectural style: Mediterranean,Spanish
- Property subType: Single Family Residence
Interior
Appliances
- Appliances included: Built-In Range,Convection Oven,Double Oven,Dishwasher,Freezer,Disposal,Gas Oven,Gas Range,High Efficiency Water Heater,Microwave,Refrigerator,Vented Exhaust Fan,Warming Drawer,Dryer,Washer
- Laundry features: Washer Hookup,Gas Dryer Hookup,Inside,Laundry Room
Bathroom
- Features: Bathtub,Dual Sinks,Full Bath on Main Level,Remodeled,Soaking Tub,Separate Shower,Upgraded,Vanity
Bedroom
- Features: Bedroom on Main Level
Bedrooms & Bathrooms
- Bedrooms: 5
- Bathrooms: 5
- Full bathrooms: 4
- 1/2 bathrooms: 1
- Main level bathrooms: 2
- Main level bedrooms: 1
Family Room
- Features: Separate Family Room
Features
- Block Walls,Cathedral Ceiling(s),Eat-in Kitchen,Granite Counters,High Ceilings,In-Law Floorplan,Pantry,Quartz Counters,Storage,Bedroom on Main Level,Entrance Foyer,Loft,Primary Suite
- Door features: Panel Doors
- Window features: Double Pane Windows,Drapes
- Flooring: Carpet,Laminate,Tile,Vinyl,Wood
- Fireplace features: Family Room,Gas,Living Room
- Fireplace: Yes
- Common walls with other units/homes: No Common Walls
Heating & Cooling
- Heating features: Central,Forced Air,Solar
- Cooling features: Central Air
Interior Area
- Total interior livable area: 3,578 sqft
Kitchen
- Features: Granite Counters,Kitchen Island,Kitchen/Family Room Combo,Remodeled,Updated Kitchen
Property
Accessibility
- Accessibility features: Accessible Doors,Accessible Entrance
Details
- Parcel number: 50026307
- Zoning: Resi
- Special condition: Standard,Trust
Features
- Levels: Two
- Stories: 2
- Entry location: left side, ground level
- Pool features: None
- Patio & porch: Patio,Stone
- Exterior features: Brick Driveway
- Spa features: None
- Fencing: Block,Masonry
- Has view: Yes
- View description: Neighborhood
Lot
- Lot size: 6,050 sqft
- Features: Back Yard,Front Yard,Sprinklers In Front,Landscaped,Level,Sprinkler System,Street Level
- Lot size dimensions: 6050
Parking
- Total spaces: 3
- Parking features: Door-Multi,Door-Single,Driveway,Garage,Paved,On Street
- Has garage: Yes
- Attached garage spaces: 3
- Covered spaces: 3
Climate Risk is Financial Risk
Every home has a financial story beyond the listing price. Below, you’ll see the climate risks that could affect this property — and in Bills & Affordability, how those risks may influence repairs, insurance, utilities, and long-term value.
Biggest Threats for This Home
- Earthquake

- Inland Flooding

- Heat Wave

How This Home’s Risks Compare
FEMA Declared Disasters in Orange County and California
Understanding the Costs
Financial advisors generally recommend spending no more than 30% of your gross household income on housing costs. In practice, many households stretch to 35% or beyond — especially in high-cost markets.
Estimated Costs Today
| Monthly | Annual | |
|---|---|---|
| Mortgage | $11,624 | $139,488 |
| Home Insurance * | $266 | $3,192 |
| Property Taxes | $2,031 | $24,372 |
| Electricity | $767 | $9,207 |
| Total | $14,688 | $176,256 |
Income You'd Need if You Spent...
California FAIR Plan Programs

How Costs Could Change Over Time
Climate risk is quickly impacting all of the major home ownership costs. Adjust the growth rates and percentage of income spent on housing below to see how your housing costs could change over the next 10 years — and what income you'd need to keep up.
Comparing Against the Market
Price Per Sq Ft
vs Other Active Listings
Avg $/sqft
vs Homes Sold Last Month
Median $/sqft
Current Market Trends
Median Price Per Square Foot
The median price per square foot of homes sold in this area each month. Compare this to this listing's price per square foot to gauge whether the home is priced in line with recent sales.
Historicals for This Listing
Zestimate History ($/sqft)
Price History
| Date | Event | Price |
|---|---|---|
| 2026-08-18 | Price change | $2,250,000 |
| 2026-07-30 | Listed for sale | $2,299,000 |
| 2008-08-15 | Sold | $850,000 |
| 2008-08-09 | Listed for sale | $889,000 |
| 1999-07-23 | Sold | $423,000 |
 View on Zillow