



2301 Moortown Dr, Tustin, CA, 92782
About This Home
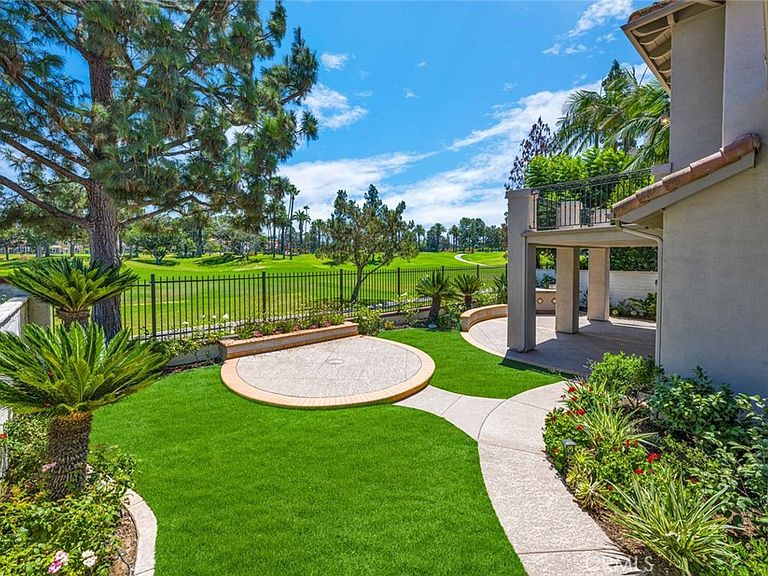
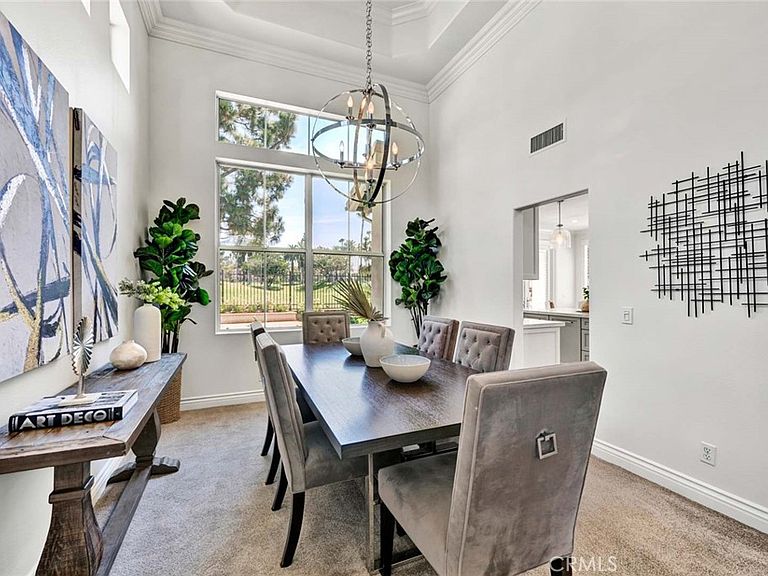
Welcome to 2301 Moortown Drive, a Fully Remodeled Home Located on The 10th Hole of Tustin Ranch Golf Course Within the Highly Desirable Palo Vista Gated Community. This Home Showcases Five Bedrooms, Three Full Bathrooms (Including a Main Floor Bedroom and Bathroom), Luxury Vinyl Plank Flooring, Soaring Ceilings, and Panoramic Golf Course Views. Thoughtful Owner Upgrades Include a Newer Furnace, HVAC System, and Water Heater. The Formal Living Room Features Soaring Ceilings and Opens to the Dining Room with Backyard Views. The Thoughtfully Designed Kitchen Enjoys Quartz Counters, Ceiling-Height Tile Backsplash, Kitchen Island with Seating and Storage, New Stainless Steel Appliances, Custom Soft-Close Cabinetry with Pull-Out Drawers, Built-In Refrigerator, and a Breakfast Nook with French Doors Opening to the Backyard. Adjacent to the Kitchen, the Spacious Family Room Features a Cozy Fireplace, and Bar Area with Wine Fridge. The Expansive Master Suite Features a Vaulted Ceiling and Private Balcony Overlooking the Golf Course. The En-Suite Bathroom Includes Dual Vanities, Walk-In Closet with Built-Ins, Frameless Glass Walk-In Shower, and Separate Soaking Tub. The Main Floor Bedroom is Currently Configured as an Office, Complete with Custom Built-Ins and Desk. Additional Highlights Include an Indoor Laundry Room with Built-In Cabinetry and Utility Sink, Along with a Direct Access Three Car Garage Featuring Built-In Storage, Epoxy Floors, and EV Charging. The Well-Maintained Backyard Features Turf, Covered Patio, Outdoor Kitchen with Built-In BBQ and Mini Refrigerator, Lush Landscaping, Landscape Lighting, Multiple Seating Areas, and Sweeping Views of the Tustin Ranch Golf Course. HOA Amenities Include a Gated Entrance, Resort Style Pool/Spa, and Tennis Court. A Short Walk/Drive to Award Winning Tustin Unified Schools, Tustin/Irvine Marketplace, Tustin Ranch Golf Course, Irvine/Peters Canyon Regional Parks, and Hiking/Biking Trails. Easy Access to 5/55 Freeways and 241/261 Toll Roads. 2301 Moortown Drive is a Must See!
Getting Around
 Car-Dependent
 Minimal Transit
 Somewhat Bikeable
Schools
Construction
Condition
- Year built: 1994
Type & Style
- Home type: SingleFamily
- Property subType: Single Family Residence
Interior
Appliances
- Appliances included: Dishwasher,Electric Cooktop,Refrigerator
- Laundry features: Inside,Laundry Room
Bathroom
- Features: Bathtub,Dual Sinks,Enclosed Toilet,Full Bath on Main Level,Soaking Tub,Separate Shower,Tub Shower,Walk-In Shower
Bedroom
- Features: Bedroom on Main Level
Bedrooms & Bathrooms
- Bedrooms: 5
- Bathrooms: 3
- Full bathrooms: 3
- Main level bathrooms: 1
- Main level bedrooms: 1
Features
- Breakfast Bar,Balcony,Breakfast Area,Ceiling Fan(s),Cathedral Ceiling(s),Dry Bar,Separate/Formal Dining Room,High Ceilings,Quartz Counters,Recessed Lighting,Bar,Bedroom on Main Level,Walk-In Closet(s)
- Door features: Double Door Entry,French Doors,Mirrored Closet Door(s)
- Window features: Plantation Shutters,Shutters
- Flooring: Carpet,Tile,Vinyl
- Fireplace features: Family Room
- Fireplace: Yes
- Common walls with other units/homes: No Common Walls
Heating & Cooling
- Heating features: Central
- Cooling features: Central Air
Interior Area
- Total interior livable area: 2,907 sqft
Kitchen
- Features: Kitchen Island,Quartz Counters
Other
- Features: Walk-In Closet(s)
Property
Details
- Parcel number: 50119124
- Special condition: Standard
Features
- Levels: Two
- Stories: 2
- Entry location: 1
- Pool features: Community,Association
- Patio & porch: Covered,Patio
- Exterior features: Barbecue
- Has spa: Yes
- Spa features: Association,Community
- Has view: Yes
- View description: Golf Course
Lot
- Lot size: 6,300 sqft
- Features: Back Yard,Lawn,Landscaped
Parking
- Total spaces: 6
- Parking features: Direct Access,Driveway,Garage
- Has garage: Yes
- Attached garage spaces: 3
- Covered spaces: 3
- Uncovered spaces: 3
Climate Risk is Financial Risk
Every home has a financial story beyond the listing price. Below, you’ll see the climate risks that could affect this property — and in Bills & Affordability, how those risks may influence repairs, insurance, utilities, and long-term value.
Biggest Threats for This Home
- Inland Flooding

- Earthquake

- Heat Wave

How This Home’s Risks Compare
FEMA Declared Disasters in Orange County and California
Understanding the Costs
Financial advisors generally recommend spending no more than 30% of your gross household income on housing costs. In practice, many households stretch to 35% or beyond — especially in high-cost markets.
Estimated Costs Today
| Monthly | Annual | |
|---|---|---|
| Mortgage | $13,121 | $157,452 |
| Home Insurance * | $300 | $3,600 |
| Property Taxes | $1,996 | $23,952 |
| Electricity | $623 | $7,480 |
| Total | $16,040 | $192,480 |
Income You'd Need if You Spent...
California FAIR Plan Programs

How Costs Could Change Over Time
Climate risk is quickly impacting all of the major home ownership costs. Adjust the growth rates and percentage of income spent on housing below to see how your housing costs could change over the next 10 years — and what income you'd need to keep up.
Comparing Against the Market
Price Per Sq Ft
vs Other Active Listings
Avg $/sqft
vs Homes Sold Last Month
Median $/sqft
Current Market Trends
Median Price Per Square Foot
The median price per square foot of homes sold in this area each month. Compare this to this listing's price per square foot to gauge whether the home is priced in line with recent sales.
Historicals for This Listing
Zestimate History ($/sqft)
Price History
| Date | Event | Price |
|---|---|---|
| 2026-07-30 | Listed for sale | $2,595,000 |
| 2003-10-21 | Sold | $932,000 |
| 2002-08-02 | Sold | $739,000 |
| 1994-06-28 | Sold | $452,500 |
 View on Zillow