


1271 Brittany Cross Rd, Santa Ana, CA, 92705
About This Home
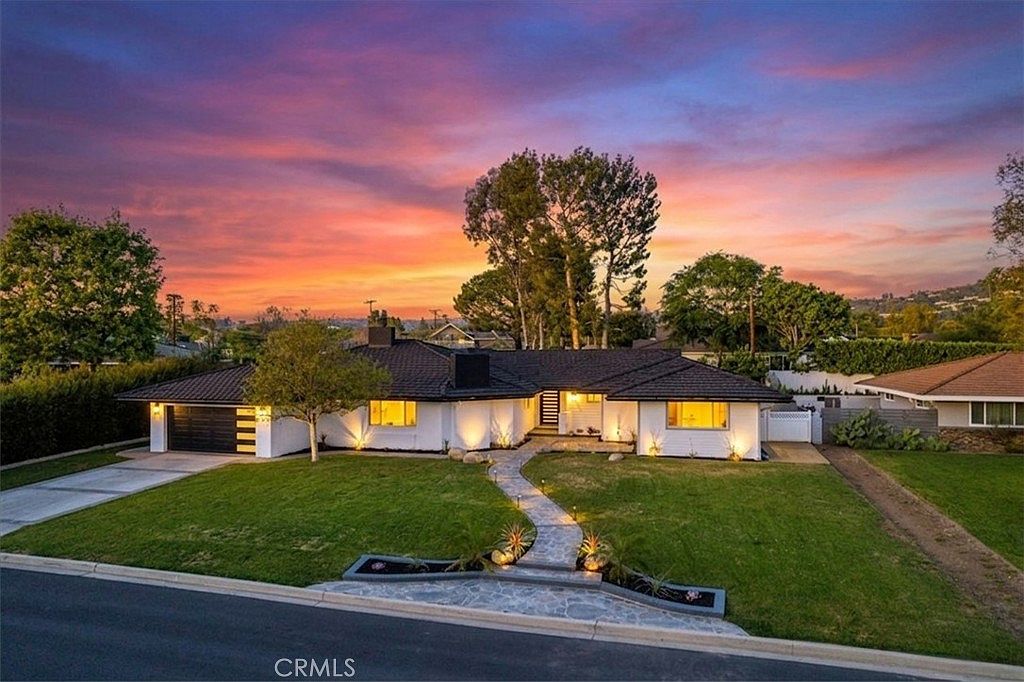
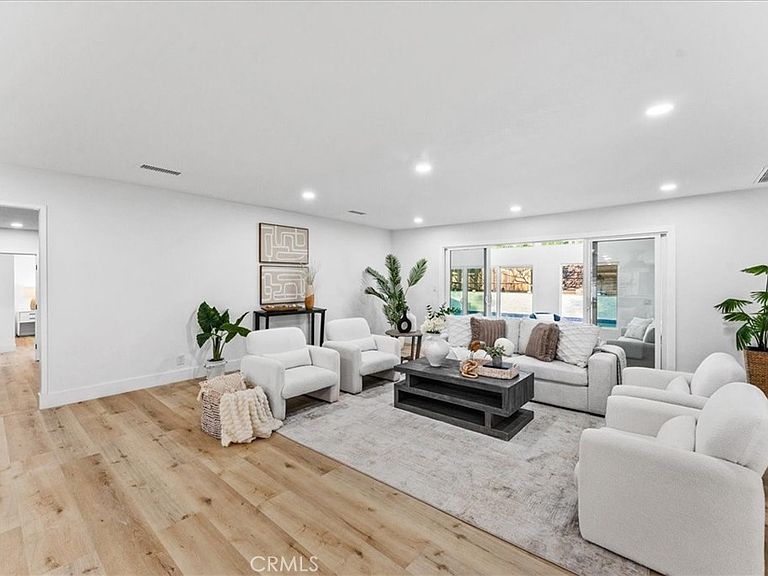
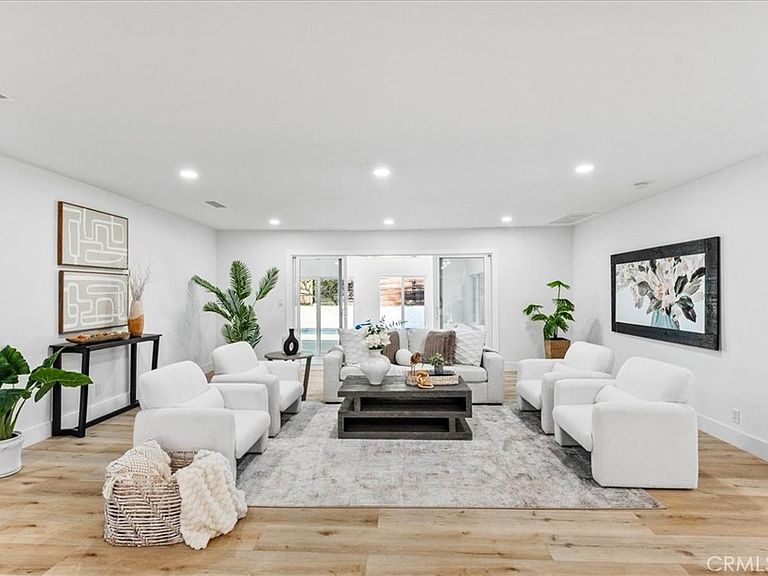
Nestled on a private cul-de-sac in the highly sought-after foothills of North Tustin, this extensively reimagined single-level residence offers 3,786 sq. ft. of refined living space-featuring 5 bedrooms, 4.5 bathrooms, and an attached 4-car tandem garage. From the moment you arrive, the home commands attention with refreshed landscaping, upgraded irrigation, and thoughtfully designed exterior lighting that creates a warm, inviting ambiance day and night. Inside, every surface has been meticulously updated — fresh interior paint, upgraded baseboards, and new high-end luxury vinyl flooring delivering both durability and elevated style throughout. At the heart of the home, the redesigned gourmet kitchen showcases a newly enhanced quartz island, brand-new high-end appliances, abundant storage, and seamless flow into the spacious dining area and expansive family room — anchored by a stunning quartz-clad gas fireplace. A sun-drenched bonus room with panoramic views of the backyard oasis creates an exceptional indoor-outdoor living experience that seamlessly extends the home's entertaining footprint. Designed for flexibility and multigenerational living, one wing of the home offers private guest quarters complete with its own living room, fireplace, bedroom, and full bathroom. The opposite wing hosts three additional bedrooms, two bathrooms, and a luxurious primary suite with a spacious walk-in closet and spa-inspired bathroom featuring dual vanities and an oversized walk-in shower with dual showerheads. Step outside to your fully revitalized backyard sanctuary — a newly resurfaced pool with updated tile and equipment, lush lawn, elegant hardscaping, ambient lighting, a charming gazebo, and a convenient poolside half bath for effortless entertaining. Additional upgrades include a fully serviced HVAC system, new pool equipment, refined landscaping with all-new uplighting, new shower glass enclosures throughout, and an epoxy-finished 4-car tandem garage floor. Ideally located near scenic hiking trails, parks, premier shopping, dining, and award-winning schools- this is North Tustin living at its finest.
Getting Around
 Car-Dependent
 Some Transit
 Somewhat Bikeable
Schools
Construction
Condition
- Property condition: Turnkey
- Year built: 1959
Materials
- Roof: Shingle
Type & Style
- Home type: SingleFamily
- Property subType: Single Family Residence
Interior
Appliances
- Appliances included: 6 Burner Stove,Dishwasher,Free-Standing Range,Disposal,Refrigerator,Range Hood,Tankless Water Heater
- Laundry features: Gas Dryer Hookup
Bathroom
- Features: Bathroom Exhaust Fan,Enclosed Toilet,Full Bath on Main Level,Remodeled,Separate Shower,Walk-In Shower
Bedroom
- Features: All Bedrooms Down
Bedrooms & Bathrooms
- Bedrooms: 5
- Bathrooms: 5
- Full bathrooms: 4
- 1/2 bathrooms: 1
- Main level bathrooms: 4
- Main level bedrooms: 5
Features
- Breakfast Bar,Separate/Formal Dining Room,Eat-in Kitchen,Open Floorplan,Quartz Counters,All Bedrooms Down,Main Level Primary
- Flooring: Vinyl
- Fireplace features: Family Room
- Fireplace: Yes
- Common walls with other units/homes: No Common Walls
Heating & Cooling
- Heating features: Central
- Cooling features: Central Air
Interior Area
- Total interior livable area: 3,786 sqft
Kitchen
- Features: Kitchen Island,Kitchen/Family Room Combo,Quartz Counters
Master Bedroom
- Features: Main Level Primary
Property
Details
- Parcel number: 50212131
- Special condition: Standard
Features
- Levels: One
- Stories: 1
- Entry location: Front
- Private pool: Yes
- Pool features: In Ground,Private
- Exterior features: Rain Gutters
- Spa features: None
- Has view: Yes
- View description: None
Lot
- Lot size: 0.35 Acres
- Features: 0-1 Unit/Acre,Cul-De-Sac,Front Yard,Lawn,Landscaped
Parking
- Total spaces: 2
- Parking features: Door-Multi,Driveway,Garage Faces Front,Garage,Garage Door Opener,Tandem
- Has garage: Yes
- Attached garage spaces: 2
- Covered spaces: 2
Climate Risk is Financial Risk
Every home has a financial story beyond the listing price. Below, you’ll see the climate risks that could affect this property — and in Bills & Affordability, how those risks may influence repairs, insurance, utilities, and long-term value.
Biggest Threats for This Home
- Inland Flooding

- Earthquake

- Heat Wave

- Landslide

- Wildfire

How This Home’s Risks Compare
FEMA Declared Disasters in Orange County and California
Understanding the Costs
Financial advisors generally recommend spending no more than 30% of your gross household income on housing costs. In practice, many households stretch to 35% or beyond — especially in high-cost markets.
Estimated Costs Today
| Monthly | Annual | |
|---|---|---|
| Mortgage | $12,889 | $154,668 |
| Home Insurance * | $348 | $4,176 |
| Property Taxes | $2,394 | $28,728 |
| Electricity | $811 | $9,742 |
| Total | $16,442 | $197,304 |
Income You'd Need if You Spent...
California FAIR Plan Programs
How Costs Could Change Over Time
Climate risk is quickly impacting all of the major home ownership costs. Adjust the growth rates and percentage of income spent on housing below to see how your housing costs could change over the next 10 years — and what income you'd need to keep up.
Comparing Against the Market
Price Per Sq Ft
vs Other Active Listings
Avg $/sqft
vs Homes Sold Last Month
Median $/sqft
Current Market Trends
Median Price Per Square Foot
The median price per square foot of homes sold in this area each month. Compare this to this listing's price per square foot to gauge whether the home is priced in line with recent sales.
Historicals for This Listing
Zestimate History ($/sqft)
Price History
| Date | Event | Price |
|---|---|---|
| 2026-06-23 | Price change | $2,549,000 |
| 2026-06-01 | Price change | $2,589,000 |
| 2026-05-11 | Listed for sale | $2,649,000 |
| 2026-05-01 | Pending sale | $2,649,000 |
| 2026-04-08 | Price change | $2,649,000 |
| 2026-03-25 | Listed for sale | $2,750,000 |
| 2026-02-19 | Sold | $2,216,300 |
| 2023-07-13 | Sold | $1,725,500 |
| 2023-07-06 | Pending sale | $1,500,000 |
 View on Zillow