

16 Deer Creek Ln, Laguna Hills, CA, 92653
About This Home
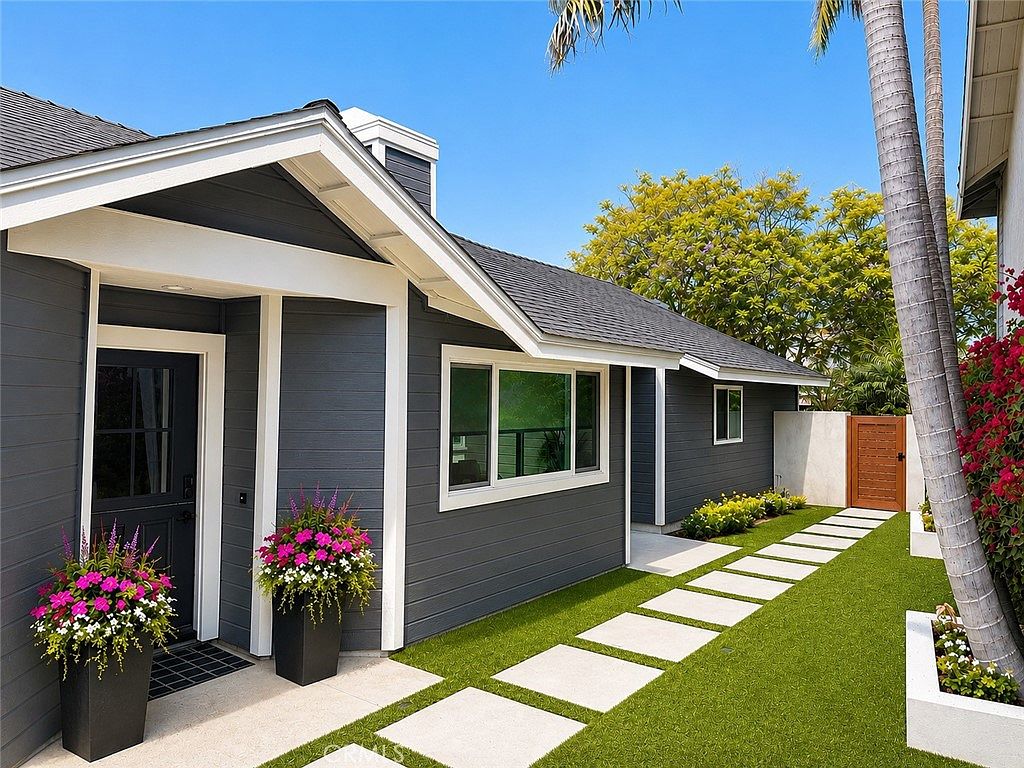
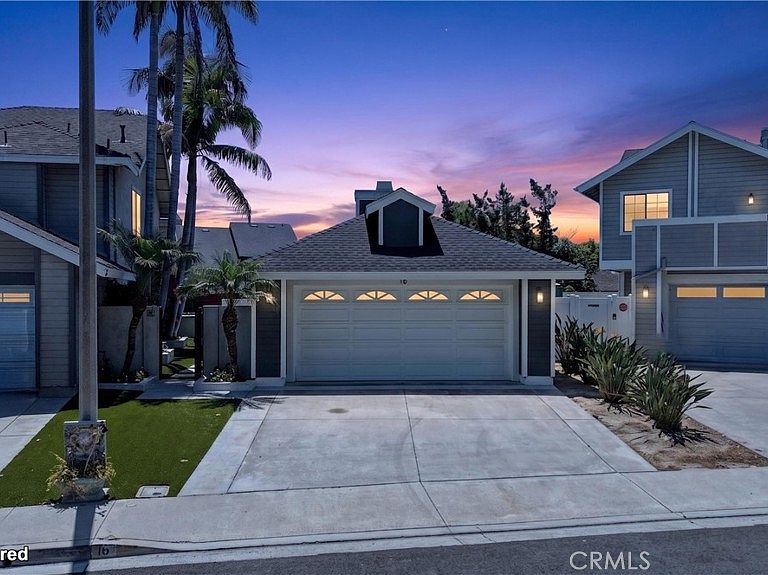
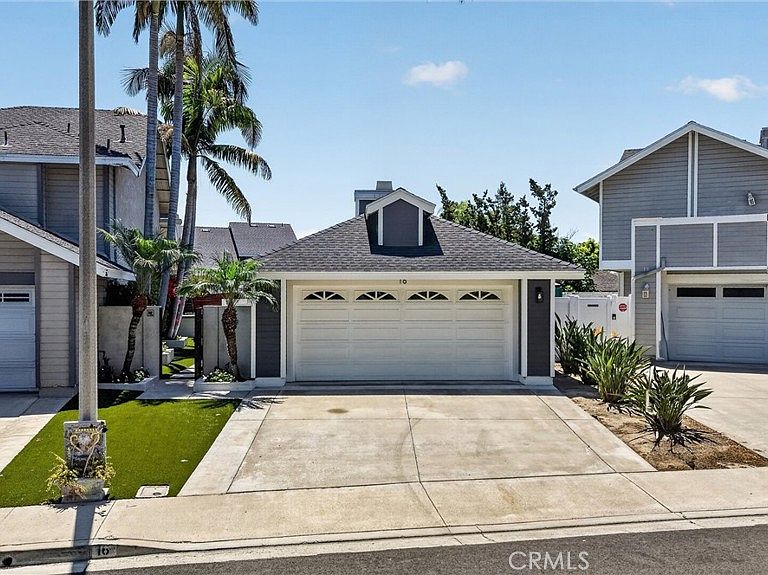
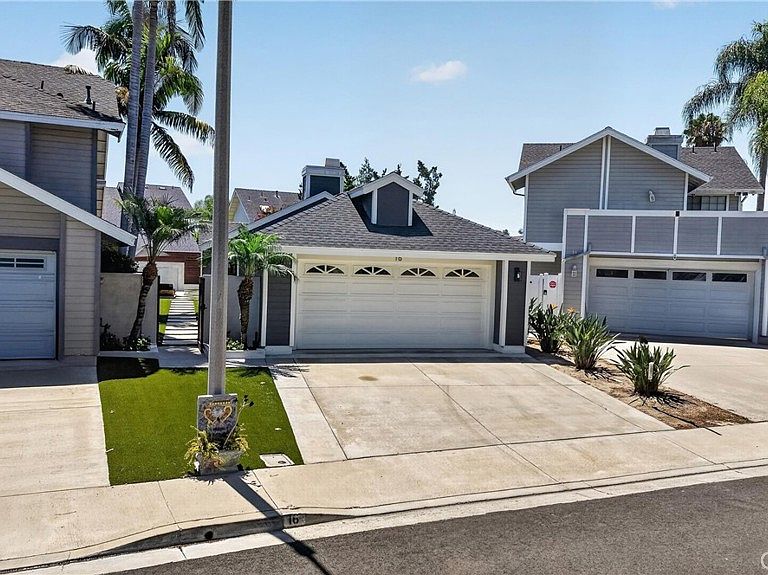
Welcome to 16 Deer Creek Lane, a beautifully reimagined single-story home where virtually every detail was thoughtfully updated during a complete remodel in 2023. Nestled on a quiet cul-de-sac in Laguna Hills, this turnkey residence blends timeless design with modern comfort and exceptional indoor-outdoor living. The stunning chef's kitchen features brand-new GE-Cafe appliances, custom soft-close cabinetry with pull-out drawers, and designer finishes that make both everyday living and entertaining effortless. Luxury vinyl plank flooring flows throughout the home, complemented by fresh interior and exterior paint, new interior doors and closet doors, new windows and sliding glass doors, custom window blinds, and a beautifully remodeled bathroom. The luxurious bath offers a Japanese smart toilet and a relaxing soaking tub, creating a true spa-like retreat. Major system upgrades provide peace of mind, including a new roof, HVAC system with new air conditioner and furnace, water heater, siding, stucco, and a Tesla EV charger. Step outside to your private backyard oasis, completely redesigned with a sparkling saltwater pool, expansive entertaining areas, built-in BBQ, and a cozy gas fire pit, perfect for enjoying Southern California's year-round outdoor lifestyle. This is a rare opportunity to own a meticulously renovated home where the hard work has already been done. Simply move in and enjoy the quality craftsmanship, premium upgrades, and exceptional attention to detail throughout.
Getting Around
 Car-Dependent
 Some Transit
 Bikeable
Schools
Construction
Condition
- Property condition: Turnkey
- Year built: 1986
Materials
- Foundation: Concrete Perimeter
- Roof: Shingle
- Construction materials: Stucco,Wood Siding
Type & Style
- Home type: SingleFamily
- Property subType: Single Family Residence
Interior
Appliances
- Appliances included: Barbecue,Double Oven,Dishwasher,ENERGY STAR Qualified Water Heater,Disposal,Gas Oven,Gas Range,Gas Water Heater,Microwave,Refrigerator,Water Heater,Dryer,Washer
- Laundry features: Laundry Closet,Stacked
Bathroom
- Features: Bidet,Bathroom Exhaust Fan,Dual Sinks,Full Bath on Main Level,Linen Closet,Remodeled,Soaking Tub,Separate Shower,Upgraded,Vanity
Bedroom
- Features: All Bedrooms Down
Bedroom
- Features: Bedroom on Main Level
Bedrooms & Bathrooms
- Bedrooms: 2
- Bathrooms: 2
- Full bathrooms: 2
- Main level bathrooms: 2
- Main level bedrooms: 2
Features
- Built-in Features,Ceiling Fan(s),Separate/Formal Dining Room,Open Floorplan,Quartz Counters,Recessed Lighting,Storage,All Bedrooms Down,Bedroom on Main Level,Galley Kitchen,Main Level Primary
- Door features: Storm Door(s)
- Window features: Custom Covering(s)
- Flooring: Vinyl
- Fireplace features: Living Room
- Fireplace: Yes
- Common walls with other units/homes: No Common Walls
Heating & Cooling
- Heating features: Central
- Cooling features: Central Air
Interior Area
- Total interior livable area: 1,090 sqft
Kitchen
- Features: Quartz Counters,Remodeled,Updated Kitchen
Kitchen
- Features: Galley Kitchen
Master Bedroom
- Features: Main Level Primary
Property
Accessibility
- Accessibility features: Safe Emergency Egress from Home,No Stairs,Accessible Doors,Accessible Entrance
Details
- Parcel number: 62535191
- Special condition: Standard
- Exclusions: Wall Art,Personal belongings,Some furniture negotiable,Sauna negotiable
Features
- Levels: One
- Stories: 1
- Entry location: Left Side of Home
- Private pool: Yes
- Pool features: Filtered,Heated,In Ground,Pebble,Private,Salt Water,Waterfall
- Patio & porch: Concrete
- Exterior features: Barbecue,Lighting
- Has spa: Yes
- Spa features: Private
- Fencing: Wood
- Has view: Yes
- View description: None
Lot
- Lot size: 4,000 sqft
- Features: 0-1 Unit/Acre,Back Yard,Cul-De-Sac,Drip Irrigation/Bubblers,Near Park
Parking
- Total spaces: 2
- Parking features: Asphalt,Direct Access,Driveway,Electric Vehicle Charging Station(s),Garage Faces Front,Garage,Garage Door Opener,Paved
- Has garage: Yes
- Attached garage spaces: 2
- Covered spaces: 2
Climate Risk is Financial Risk
Every home has a financial story beyond the listing price. Below, you’ll see the climate risks that could affect this property — and in Bills & Affordability, how those risks may influence repairs, insurance, utilities, and long-term value.
Biggest Threats for This Home
- Inland Flooding

- Earthquake

- Heat Wave

How This Home’s Risks Compare
FEMA Declared Disasters in Orange County and California
Understanding the Costs
Financial advisors generally recommend spending no more than 30% of your gross household income on housing costs. In practice, many households stretch to 35% or beyond — especially in high-cost markets.
Estimated Costs Today
| Monthly | Annual | |
|---|---|---|
| Mortgage | $6,067 | $72,804 |
| Home Insurance * | $176 | $2,112 |
| Property Taxes | $1,014 | $12,168 |
| Electricity | $398 | $4,786 |
| Total | $7,655 | $91,860 |
Income You'd Need if You Spent...
California FAIR Plan Programs

How Costs Could Change Over Time
Climate risk is quickly impacting all of the major home ownership costs. Adjust the growth rates and percentage of income spent on housing below to see how your housing costs could change over the next 10 years — and what income you'd need to keep up.
Comparing Against the Market
Price Per Sq Ft
vs Other Active Listings
Avg $/sqft
vs Homes Sold Last Month
Median $/sqft
Current Market Trends
Median Price Per Square Foot
The median price per square foot of homes sold in this area each month. Compare this to this listing's price per square foot to gauge whether the home is priced in line with recent sales.
Historicals for This Listing
Zestimate History ($/sqft)
Price History
| Date | Event | Price |
|---|---|---|
| 2026-07-30 | Listed for sale | $1,200,000 |
| 2003-09-30 | Sold | $430,000 |
 View on Zillow