

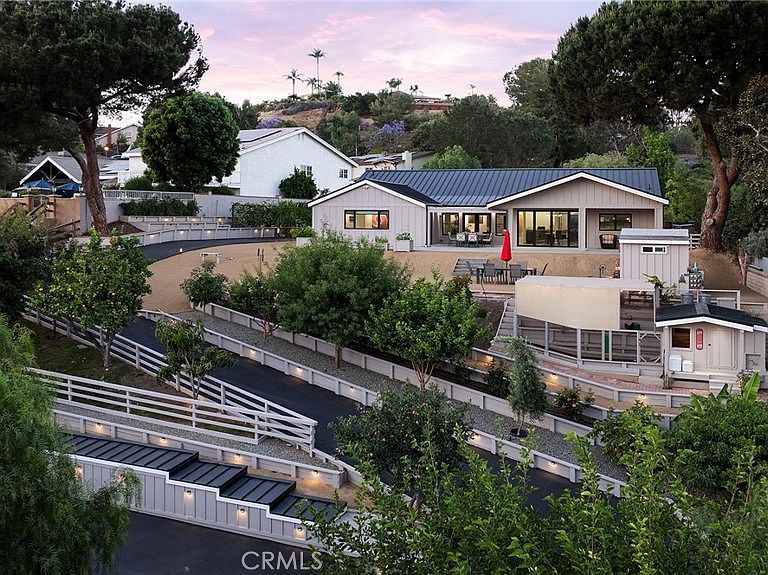


24852 Buckboard Ln, Laguna Hills, CA, 92653
About This Home
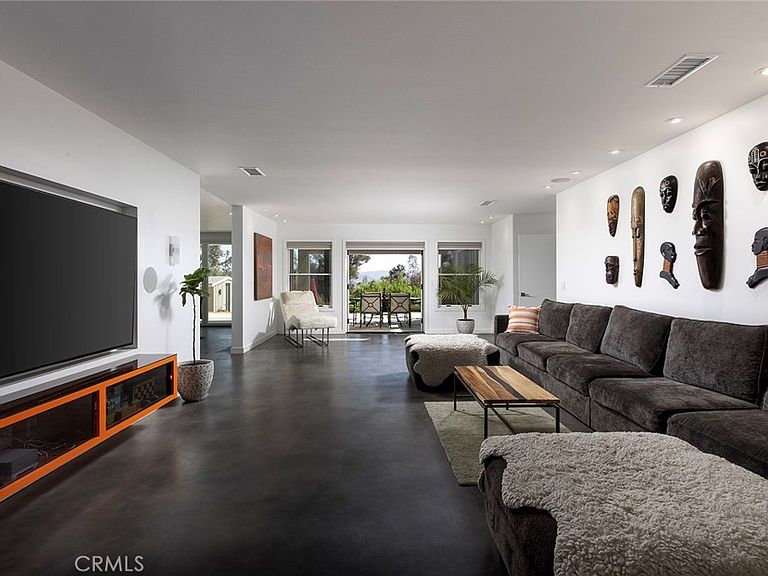
Rebuilt in 2024, this luxury home in prestigious Nellie Gail Ranch offers the ultimate equestrian lifestyle, complete with direct access to horse trails and an impressive 1,700-square-foot barn with an upstairs apartment. Situated on nearly an acre of equestrian-zoned land, this sophisticated residence combines modern elegance with unparalleled outdoor amenities. The 4,100-square-foot, single-level main house showcases contemporary design with polished concrete floors, 9-foot ceilings, and abundant natural light flowing through the grand two-story entryway. The open-concept kitchen features quartz countertops, Shaker cabinetry, and a large island with a built-in dog feeding station, while bifold doors seamlessly connect to the patio for indoor-outdoor entertaining. A dry bar with beverage refrigerator adds to the home's entertaining capabilities. Six bedrooms provide exceptional flexibility, with the primary suite offering a bonus office retreat, built-in cabinetry, and a spa-like bathroom with an upstairs dressing space spanning the full attic. Multiple bedrooms open directly to exterior spaces for private outdoor access. Updated modern systems include zoned HVAC with two condensers plus two upstairs heat pumps, tankless water heating, PEX piping, water softener, smart lighting, and Sonos sound throughout. The property's standout feature is the remarkable barn with a fully renovated 600-square-foot apartment above, complete with a separate entrance, plus an office, craft room, workshop, and storage below. The equestrian-zoned lot provides direct trail access and includes thoughtful amenities like RV parking, a dog run, chicken coop, and storage sheds. Mature landscaping with 30 fruit trees and Cyprus privacy screening frames the generous patio where stunning southwestern sunset views unfold over rolling hills. The property is pre-plumbed for pool and spa installation. Nellie Gail Ranch offers exceptional value with low monthly HOA fees covering security, trail maintenance, and baseline membership to the swim, tennis and pickleball club, plus access to ‘The Watering Hole’ restaurant and exclusive community events. With 25 miles of riding trails, this is your gateway to the California equestrian dream.
Getting Around
 Somewhat Walkable
 Some Transit
 Somewhat Bikeable
Schools
Construction
Condition
- Property condition: Updated/Remodeled,Turnkey
- Year built: 1978
Materials
- Foundation: Slab
- Roof: Metal
- Construction materials: Board & Batten Siding,Drywall,Ducts Professionally Air-Sealed,Stone Veneer,Wood Siding
Type & Style
- Home type: SingleFamily
- Architectural style: Contemporary
- Property subType: Single Family Residence
Interior
Appliances
- Appliances included: 6 Burner Stove,Built-In Range,Convection Oven,Double Oven,Dishwasher,ENERGY STAR Qualified Appliances,ENERGY STAR Qualified Water Heater,Electric Cooktop,Electric Range,Freezer,Gas Cooktop,Disposal,Gas Oven,Gas Range,Gas Water Heater,High Efficiency Water Heater,Refrigerator,Range Hood,Water Softener,Tankless Water Heater,Vented Exhaust Fan
- Laundry features: Washer Hookup,Electric Dryer Hookup,Gas Dryer Hookup,Laundry Room
Bathroom
- Features: Bathroom Exhaust Fan,Bathtub,Dual Sinks,Enclosed Toilet,Full Bath on Main Level,Low Flow Plumbing Fixtures,Linen Closet,Multiple Shower Heads,Stone Counters,Remodeled
Bedroom
- Features: Bedroom on Main Level
Bedrooms & Bathrooms
- Bedrooms: 7
- Bathrooms: 5
- Full bathrooms: 3
- 3/4 bathrooms: 1
- 1/2 bathrooms: 1
- Main level bathrooms: 4
- Main level bedrooms: 6
Features
- Breakfast Bar,Built-in Features,Ceiling Fan(s),Dry Bar,Eat-in Kitchen,High Ceilings,Open Floorplan,Pantry,Quartz Counters,Recessed Lighting,Storage,Wired for Data,Wired for Sound,All Bedrooms Down,Bedroom on Main Level,Entrance Foyer,Jack and Jill Bath,Loft,Main Level Primary,Primary Suite,Walk-In Pantry
- Window features: Double Pane Windows
- Flooring: Carpet,Concrete
- Fireplace features: None
- Common walls with other units/homes: No Common Walls
Heating & Cooling
- Heating features: Central,Heat Pump,Zoned
- Cooling features: Central Air,Zoned
Interior Area
- Total interior livable area: 5,075 sqft
Kitchen
- Features: Built-in Trash/Recycling,Butler's Pantry,Kitchen Island,Kitchen/Family Room Combo,Pots & Pan Drawers,Stone Counters,Remodeled,Updated Kitchen,Walk-In Pantry
Master Bedroom
- Features: Primary Suite
Master Bedroom
- Features: Main Level Primary
Property
Accessibility
- Accessibility features: Safe Emergency Egress from Home,No Stairs,Accessible Doors,Accessible Entrance
Details
- Parcel number: 62715209
- Special condition: Standard
- Horse amenities: Riding Trail
Features
- Levels: One
- Stories: 1
- Entry location: 1
- Pool features: Community,Association
- Patio & porch: Concrete,Covered,Open,Patio
- Exterior features: Lighting,Rain Gutters
- Has spa: Yes
- Spa features: Association,Community
- Fencing: Wood
- Has view: Yes
- View description: Hills,Neighborhood
- Horses can be raised: Yes
Lot
- Lot size: 0.80 Acres
- Features: 0-1 Unit/Acre,Back Yard,Front Yard,Garden,Horse Property,Landscaped,Sprinkler System,Yard
Parking
- Total spaces: 5
- Parking features: Garage - Attached
- Has garage: Yes
- Attached garage spaces: 5
- Covered spaces: 5
Climate Risk is Financial Risk
Every home has a financial story beyond the listing price. Below, you’ll see the climate risks that could affect this property — and in Bills & Affordability, how those risks may influence repairs, insurance, utilities, and long-term value.
Biggest Threats for This Home
- Earthquake

- Heat Wave

- Inland Flooding

How This Home’s Risks Compare
FEMA Declared Disasters in Orange County and California
Understanding the Costs
Financial advisors generally recommend spending no more than 30% of your gross household income on housing costs. In practice, many households stretch to 35% or beyond — especially in high-cost markets.
Estimated Costs Today
| Monthly | Annual | |
|---|---|---|
| Mortgage | $25,257 | $303,084 |
| Home Insurance * | $736 | $8,832 |
| Property Taxes | $4,260 | $51,120 |
| Electricity | $1,088 | $13,059 |
| Total | $31,341 | $376,092 |
Income You'd Need if You Spent...
California FAIR Plan Programs

How Costs Could Change Over Time
Climate risk is quickly impacting all of the major home ownership costs. Adjust the growth rates and percentage of income spent on housing below to see how your housing costs could change over the next 10 years — and what income you'd need to keep up.
Comparing Against the Market
Price Per Sq Ft
vs Other Active Listings
Avg $/sqft
vs Homes Sold Last Month
Median $/sqft
Current Market Trends
Median Price Per Square Foot
The median price per square foot of homes sold in this area each month. Compare this to this listing's price per square foot to gauge whether the home is priced in line with recent sales.
Historicals for This Listing
Zestimate History ($/sqft)
Price History
| Date | Event | Price |
|---|---|---|
| 2026-07-13 | Listed for sale | $4,995,000 |
| 2026-03-21 | Listing removed | $5,500,000 |
| 2025-08-15 | Listed for sale | $5,500,000 |
| 2025-07-23 | Listing removed | $5,500,000 |
| 2025-06-26 | Listed for sale | $5,500,000 |
| 2016-09-21 | Sold | $1,525,000 |
| 2016-07-28 | Pending sale | $1,598,000 |
| 2016-05-08 | Price change | $1,598,000 |
| 2016-02-06 | Listed for sale | $1,600,000 |
| 1996-08-23 | Sold | $480,000 |
 View on Zillow