

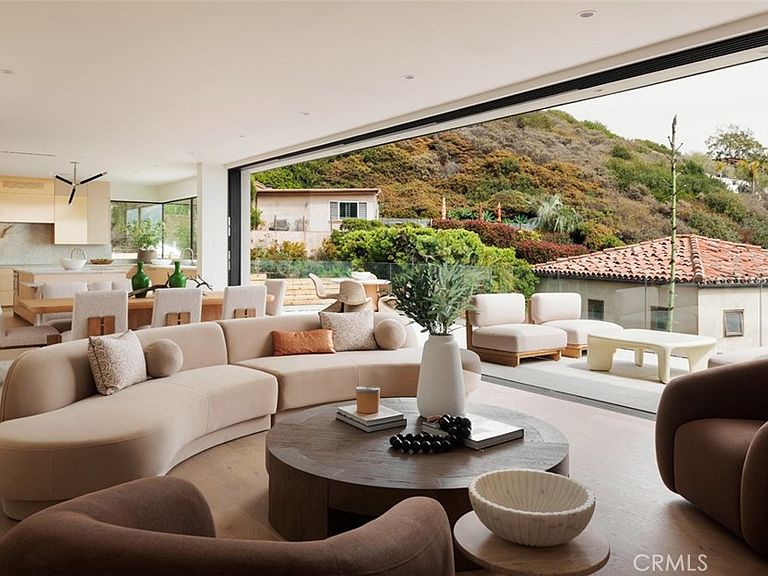


1105 Skyline Dr, Laguna Beach, CA, 92651
About This Home
Perched above the iconic Laguna coastline, this brand-new 2025-built home offers the pinnacle of luxury living in Laguna Village. With approximately 4,200 square feet of thoughtfully designed space spread across three levels, this 4-bedroom, 4.5-bath residence seamlessly blends modern architecture with timeless coastal charm. From the moment you enter, you’re greeted by breathtaking panoramic views of the ocean, coastline, and horizon beyond. The open-concept floor plan is flooded with natural light and features elegant finishes, soaring ceilings, and a harmonious indoor-outdoor flow ideal for entertaining. The main living area centers around a stylish fireplace and flows effortlessly into a chef’s kitchen outfitted with premium appliances, a walk-in pantry, and designer touches. The expansive primary suite is a private retreat, complete with a luxurious spa-like bath, large walk-in closet, and a serene sitting area to soak in the ocean views. Three additional spacious bedrooms each offer their own en-suite baths, providing comfort and privacy for family and guests. Additional highlights include a dedicated family room, utility room, and laundry room, plus smart energy features such as central air, zoned cooling, heat pump, and solar power generation. The attached two-car garage provides convenience, while the home’s position on a 6,800 sq ft lot ensures privacy without compromising the views. Situated moments from Laguna’s vibrant village shops, restaurants, art galleries, hiking trails, and beaches, this 2025 new construction is truly a once-in-a-lifetime opportunity to own a modern sanctuary in one of California’s most coveted coastal communities.
Getting Around
 Car-Dependent
 Some Transit
 Somewhat Bikeable
Schools
Construction
Condition
- Year built: 2025
Type & Style
- Home type: SingleFamily
- Property subType: Single Family Residence
Interior
Appliances
- Laundry features: Laundry Room
Bedrooms & Bathrooms
- Bedrooms: 4
- Bathrooms: 5
- Full bathrooms: 4
- 1/2 bathrooms: 1
- Main level bathrooms: 1
Cooling
- Cooling features: Central Air,Ductless,ENERGY STAR Qualified Equipment,Heat Pump,Zoned
Features
- Entrance Foyer,Primary Suite,Utility Room,Walk-In Pantry,Walk-In Closet(s)
- Fireplace features: Living Room
- Fireplace: Yes
- Common walls with other units/homes: End Unit,No Common Walls
Interior Area
- Total interior livable area: 4,200 sqft
Master Bedroom
- Features: Primary Suite
Other
- Features: Walk-In Closet(s)
Pantry
- Features: Walk-In Pantry
Property
Details
- Parcel number: 64135210
- Special condition: Standard
Features
- Levels: Three Or More
- Stories: 3
- Entry location: Front Door
- Pool features: None
- Has view: Yes
- View description: Coastline,Ocean,Panoramic
- Has water view: Yes
- Water view: Coastline,Ocean
Lot
- Lot size: 6,800 sqft
- Features: 6-10 Units/Acre
Parking
- Total spaces: 2
- Parking features: Garage - Attached
- Has garage: Yes
- Attached garage spaces: 2
- Covered spaces: 2
Climate Risk is Financial Risk
Every home has a financial story beyond the listing price. Below, you’ll see the climate risks that could affect this property — and in Bills & Affordability, how those risks may influence repairs, insurance, utilities, and long-term value.
Biggest Threats for This Home
- Earthquake

- Landslide

- Wildfire

- Heat Wave

- Inland Flooding

How This Home’s Risks Compare
FEMA Declared Disasters in Orange County and California
Understanding the Costs
Financial advisors generally recommend spending no more than 30% of your gross household income on housing costs. In practice, many households stretch to 35% or beyond — especially in high-cost markets.
Estimated Costs Today
| Monthly | Annual | |
|---|---|---|
| Mortgage | $35,370 | $424,440 |
| Home Insurance * | $1,084 | $13,008 |
| Property Taxes | $6,027 | $72,324 |
| Electricity | $900 | $10,807 |
| Total | $43,381 | $520,572 |
Income You'd Need if You Spent...
California FAIR Plan Programs
How Costs Could Change Over Time
Climate risk is quickly impacting all of the major home ownership costs. Adjust the growth rates and percentage of income spent on housing below to see how your housing costs could change over the next 10 years — and what income you'd need to keep up.
Comparing Against the Market
Price Per Sq Ft
vs Other Active Listings
Avg $/sqft
vs Homes Sold Last Month
Median $/sqft
Current Market Trends
Median Price Per Square Foot
The median price per square foot of homes sold in this area each month. Compare this to this listing's price per square foot to gauge whether the home is priced in line with recent sales.
Historicals for This Listing
Zestimate History ($/sqft)
Price History
| Date | Event | Price |
|---|---|---|
| 2026-04-01 | Price change | $7,995,000 |
| 2026-01-30 | Listed for sale | $8,495,000 |
| 2017-02-24 | Sold | $1,303,041 |
| 2015-05-17 | Listing removed | $1,595,000 |
| 2015-02-28 | Listed for sale | $1,595,000 |
| 2014-04-24 | Listing removed | $1,595,000 |
| 2014-02-01 | Listed for sale | $1,595,000 |
| 2011-09-30 | Sold | $905,000 |
| 2011-08-14 | Listed for sale | $889,100 |
| 2010-07-15 | Sold | $1,344,711 |
| 2006-05-08 | Sold | $1,650,000 |
 View on Zillow