




616 Cuprien Way, Laguna Beach, CA, 92651
About This Home
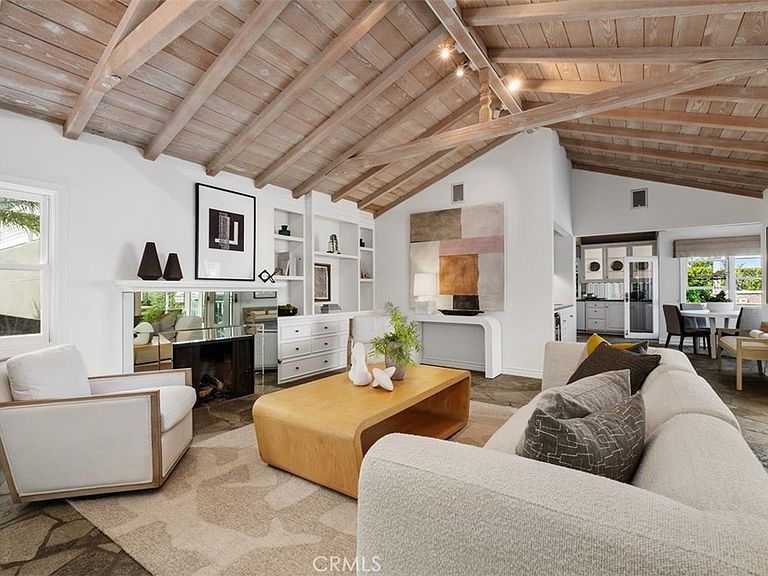
Rarely does an opportunity of this scale arise in the Village. Nestled on a sprawling quarter-acre on historic Cuprien Way, this one of a kind gated compound offers a rare blend of privacy and flexibility of an income property or multigenerational living. Situated just blocks from the iconic Thalia Street beach, shops and restaurants this estate is a masterclass in coastal elegance. Featuring a private main residence with view decks and an outside living room, a private cabana close to the pool and in ground spa, plus two seperate one-bedroom units and an additional guest quarters; this showplace offers unmatched flexibility. This gem is ideal for an owner occupant seeking rental income, with a home-office setup or an extended family retreat. This trophy property is a timeless investment in the Laguna Beach lifestyle.
Getting Around
 Very Walkable
 Some Transit
 Somewhat Bikeable
Schools
Construction
Condition
- Year built: 1941
Materials
- Roof: Composition
- Construction materials: Stucco
Type & Style
- Home type: MultiFamily
- Architectural style: Cape Cod
- Property subType: Triplex
Interior
Appliances
- Appliances included: 6 Burner Stove,Double Oven,Dishwasher,Disposal,Microwave,Refrigerator,Warming Drawer,Dryer,Washer
- Laundry features: Common Area,Inside,Laundry Room
Bathroom
- Features: Bathtub,Closet,Dual Sinks,Linen Closet,Separate Shower
Bedrooms & Bathrooms
- Bedrooms: 6
- Bathrooms: 7
- Full bathrooms: 3
- 3/4 bathrooms: 4
- Main level bathrooms: 1
Features
- Wet Bar,Breakfast Bar,Built-in Features,Cathedral Ceiling(s),Separate/Formal Dining Room,Eat-in Kitchen,Granite Counters,High Ceilings,Multiple Staircases,Open Floorplan,Storage,Track Lighting,French Door(s)/Atrium Door(s),Primary Suite,Walk-In Closet(s)
- Door features: Atrium Doors
- Flooring: Carpet,Stone,Wood
- Fireplace features: Bonus Room,Gas,Living Room,Primary Bedroom
- Fireplace: Yes
- Common walls with other units/homes: 2+ Common Walls
Heating & Cooling
- Heating features: Central
- Cooling features: Central Air
Interior Area
- Total interior livable area: 3,400 sqft
Kitchen
- Features: Granite Counters,Kitchenette,Pots & Pan Drawers
Master Bedroom
- Features: Primary Suite
Other
- Features: Walk-In Closet(s)
Property
Details
- Parcel number: 64410305
- Attached to another structure: Yes
- Special condition: Standard
- Exclusions: Staged furnishings
Features
- Levels: Three Or More
- Stories: 3
- Entry location: Ground Level With Steps
- Private pool: Yes
- Pool features: Heated,Lap,Private
- Patio & porch: Deck,Patio,Porch,Stone
- Exterior features: Barbecue,Koi Pond,Lighting,Rain Gutters
- Has spa: Yes
- Spa features: In Ground,Private
- Has view: Yes
- View description: Catalina,City Lights,Hills
Lot
- Lot size: 0.28 Acres
- Features: 2-5 Units/Acre,Rectangular Lot,Rocks,Trees
- Lot size dimensions: 104 x 116
Parking
- Total spaces: 11
- Parking features: Assigned,Carport,Driveway,Garage Faces Front,Garage,Gated
- Has garage: Yes
- Attached garage spaces: 2
- Covered spaces: 4
- Uncovered spaces: 7
- Carport: Yes
- Carport spaces: 2
Climate Risk is Financial Risk
Every home has a financial story beyond the listing price. Below, you’ll see the climate risks that could affect this property — and in Bills & Affordability, how those risks may influence repairs, insurance, utilities, and long-term value.
Biggest Threats for This Home
- Earthquake

- Heat Wave

- Landslide

- Wildfire

How This Home’s Risks Compare
FEMA Declared Disasters in Orange County and California
Understanding the Costs
Financial advisors generally recommend spending no more than 30% of your gross household income on housing costs. In practice, many households stretch to 35% or beyond — especially in high-cost markets.
Estimated Costs Today
| Monthly | Annual | |
|---|---|---|
| Mortgage | $32,867 | $394,404 |
| Home Insurance * | $1,007 | $12,084 |
| Property Taxes | $5,945 | $71,340 |
| Electricity | $729 | $8,749 |
| Total | $40,548 | $486,576 |
Income You'd Need if You Spent...
California FAIR Plan Programs
How Costs Could Change Over Time
Climate risk is quickly impacting all of the major home ownership costs. Adjust the growth rates and percentage of income spent on housing below to see how your housing costs could change over the next 10 years — and what income you'd need to keep up.
Comparing Against the Market
Price Per Sq Ft
vs Other Active Listings
Avg $/sqft
vs Homes Sold Last Month
Median $/sqft
Current Market Trends
Median Price Per Square Foot
The median price per square foot of homes sold in this area each month. Compare this to this listing's price per square foot to gauge whether the home is priced in line with recent sales.
Historicals for This Listing
Zestimate History ($/sqft)
Price History
| Date | Event | Price |
|---|---|---|
| 2026-05-05 | Listed for sale | $6,999,999 |
| 2019-01-11 | Listing removed | $6,200 |
| 2018-11-05 | Price change | $6,500 |
| 2018-08-27 | Price change | $6,995 |
| 2018-07-18 | Price change | $7,250 |
| 2018-06-12 | Listed for rent | $7,500 |
| 2017-07-10 | Sold | $7,250 |
| 2017-07-03 | Listing removed | $7,250 |
| 2017-06-21 | Price change | $7,250 |
| 2017-05-31 | Listed for rent | $7,750 |
| 2014-04-02 | Listing removed | $3,750,000 |
| 2013-09-18 | Price change | $3,750,000 |
| 2013-05-21 | Listed for sale | $3,950,000 |
| 2013-02-07 | Listing removed | $8,000 |
| 2013-01-22 | Price change | $8,000 |
| 2012-12-06 | Listed for rent | $10,000 |
| 2002-04-19 | Sold | $365,500 |
| 2001-10-26 | Sold | $2,050,000 |
| 1998-11-16 | Sold | $1,550,000 |
 View on Zillow