

750 Griffith Way, Laguna Beach, CA, 92651
About This Home
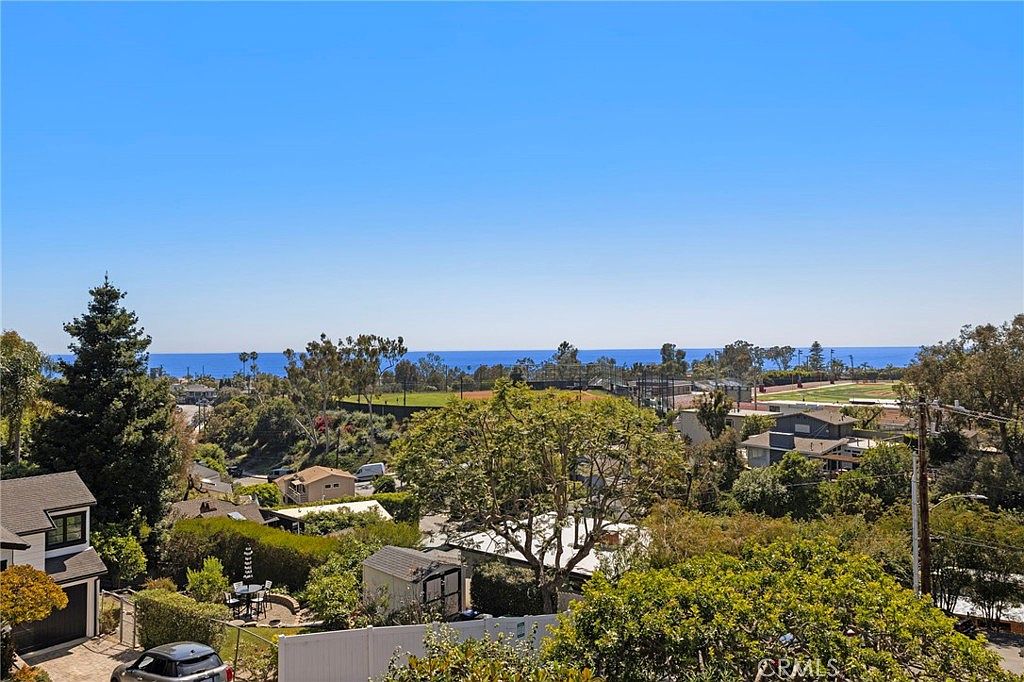
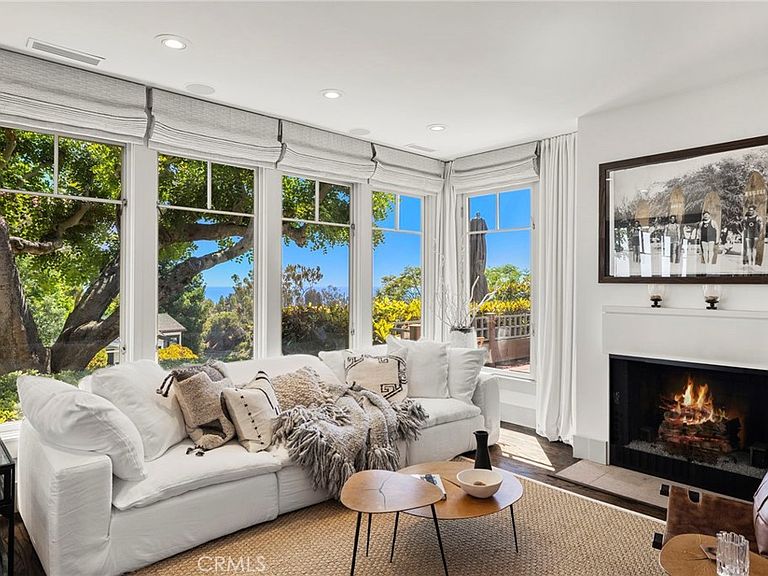
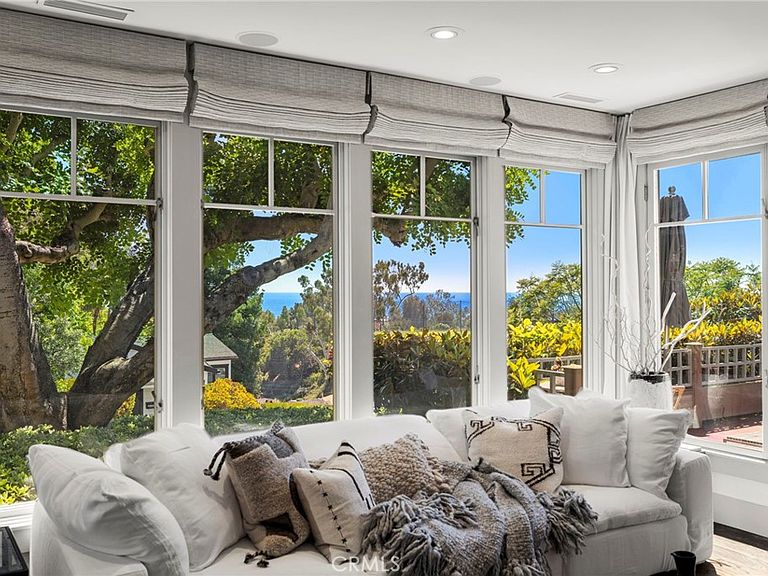
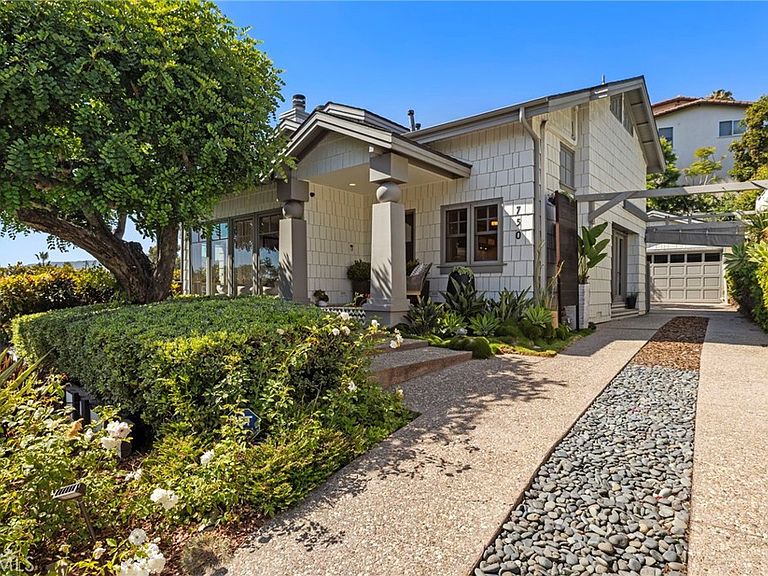
TIMELESS LAGUNA BEACH CRAFTSMAN IN THE HEART OF THE VILLAGE MOMENTS FROM DOWNTOWN LAGUNA BEACH WITH SWEEPING OCEAN, COASTLINE & CATALINA ISLAND VIEWS. Perched above the Village on an exceptionally quiet street, this beautifully reimagined coastal residence blends classic architectural character with sophisticated contemporary refinement while offering breathtaking sunset vistas, privacy, steps to Laguna’s renowned beaches, galleries, restaurants, and boutiques. Surrounded by lush gardens and curated landscaping, the light-filled home enjoys captivating views from the living room, dining room, outdoor terraces, and luxurious primary suite with office. Expanded and extensively renovated from it's original build, the residence has been thoughtfully enhanced with designer-selected finishes and elevated modern comforts throughout, including rich hardwood flooring, air conditioning, fresh interior and exterior paint, newly installed carpet, a high-end architectural roof with upgraded insulation, and a spa-inspired primary bath. The chef’s kitchen showcases SieMatic cabinetry, quartz countertops, custom tile backsplash, top-tier Gaggenau appliances, and Sub-Zero refrigeration, all opening seamlessly to elegant living and entertaining spaces illuminated by expansive custom windows and doors. Multiple view terraces extend the living experience outdoors, creating inviting settings for sunset dining, all-day relaxation, and year-round entertaining against a backdrop of sparkling Pacific panoramas, while the rear grounds offer a serene garden retreat framed by specimen trees, mature landscaping, custom exterior lighting, ocean views, and a rare sense of seclusion so close to the heart of town. A detached two-car garage positioned toward the rear of the parcel provides approximately five additional off-street parking spaces, a rarity within the Village, and is complemented by an electric gate for added convenience. The property also offers outstanding potential for future expansion and customization, presenting a unique opportunity to further elevate this already exceptional Laguna Beach residence. Combining timeless Craftsman design, refined interiors, panoramic views, generous parking, expansion possibilities, and an ideal Village setting, this distinctive property embodies the essence of elevated coastal living.
Getting Around
 Somewhat Walkable
 Some Transit
 Somewhat Bikeable
Schools
Construction
Condition
- Property condition: Updated/Remodeled
- Year built: 1947
Type & Style
- Home type: SingleFamily
- Architectural style: Craftsman
- Property subType: Single Family Residence
Interior
Appliances
- Appliances included: Convection Oven,Dishwasher,Freezer,Gas Range,Microwave,Refrigerator,Water Heater
- Laundry features: Laundry Closet,In Garage
Bathroom
- Features: Stone Counters,Remodeled,Separate Shower
Bedroom
- Features: Bedroom on Main Level
Bedrooms & Bathrooms
- Bedrooms: 2
- Bathrooms: 2
- Full bathrooms: 2
- Main level bathrooms: 1
- Main level bedrooms: 1
Features
- Breakfast Bar,Balcony,Breakfast Area,Eat-in Kitchen,High Ceilings,Living Room Deck Attached,Quartz Counters,Wired for Sound,Bedroom on Main Level,Primary Suite,Walk-In Closet(s)
- Flooring: Carpet,Wood
- Fireplace features: Living Room,Primary Bedroom
- Fireplace: Yes
- Common walls with other units/homes: No Common Walls
Heating & Cooling
- Heating features: Central
- Cooling features: Central Air
Interior Area
- Total interior livable area: 2,050 sqft
Kitchen
- Features: Kitchen Island,Remodeled,Updated Kitchen
Master Bedroom
- Features: Primary Suite
Other
- Features: Walk-In Closet(s)
Property
Details
- Parcel number: 64411110
- Special condition: Standard
Features
- Levels: Two
- Stories: 2
- Entry location: 1
- Pool features: None
- Patio & porch: Deck,Enclosed,Front Porch,Wrap Around
- Spa features: None
- Has view: Yes
- View description: Catalina,City Lights,Coastline,Hills,Neighborhood,Ocean,Panoramic,Water
- Has water view: Yes
- Water view: Coastline,Ocean,Water
Lot
- Lot size: 5,612 sqft
- Features: Back Yard,Landscaped,Yard
Parking
- Total spaces: 6
- Parking features: Driveway,Garage
- Has garage: Yes
- Attached garage spaces: 2
- Covered spaces: 2
- Uncovered spaces: 4
Climate Risk is Financial Risk
Every home has a financial story beyond the listing price. Below, you’ll see the climate risks that could affect this property — and in Bills & Affordability, how those risks may influence repairs, insurance, utilities, and long-term value.
Biggest Threats for This Home
- Earthquake

- Heat Wave

- Landslide

- Wildfire

How This Home’s Risks Compare
FEMA Declared Disasters in Orange County and California
Understanding the Costs
Financial advisors generally recommend spending no more than 30% of your gross household income on housing costs. In practice, many households stretch to 35% or beyond — especially in high-cost markets.
Estimated Costs Today
| Monthly | Annual | |
|---|---|---|
| Mortgage | $20,200 | $242,400 |
| Home Insurance * | $619 | $7,428 |
| Property Taxes | $3,461 | $41,532 |
| Electricity | $439 | $5,275 |
| Total | $24,719 | $296,628 |
Income You'd Need if You Spent...
California FAIR Plan Programs
How Costs Could Change Over Time
Climate risk is quickly impacting all of the major home ownership costs. Adjust the growth rates and percentage of income spent on housing below to see how your housing costs could change over the next 10 years — and what income you'd need to keep up.
Comparing Against the Market
Price Per Sq Ft
vs Other Active Listings
Avg $/sqft
vs Homes Sold Last Month
Median $/sqft
Current Market Trends
Median Price Per Square Foot
The median price per square foot of homes sold in this area each month. Compare this to this listing's price per square foot to gauge whether the home is priced in line with recent sales.
Historicals for This Listing
Zestimate History ($/sqft)
Price History
| Date | Event | Price |
|---|---|---|
| 2026-08-11 | Contingent | $3,995,000 |
| 2026-07-17 | Price change | $3,995,000 |
| 2026-06-19 | Price change | $4,199,000 |
| 2026-05-22 | Listed for sale | $4,250,000 |
| 2021-01-30 | Listing removed | -- |
| 2020-10-09 | Price change | $10,000 |
| 2020-09-15 | Price change | $9,500 |
| 2020-07-23 | Price change | $8,500 |
| 2020-01-07 | Price change | $8,000 |
| 2019-09-02 | Price change | $8,500 |
| 2019-08-16 | Price change | $9,500 |
| 2019-06-11 | Price change | $9,800 |
| 2019-05-31 | Price change | $9,900 |
| 2019-05-10 | Listed for rent | $10,000 |
| 2019-02-19 | Sold | $2,600,000 |
| 2019-01-29 | Pending sale | $2,649,000 |
| 2019-01-19 | Price change | $2,649,000 |
| 2018-12-11 | Price change | $2,725,000 |
| 2018-11-05 | Listed for sale | $2,850,000 |
| 2016-05-21 | Sold | $2,319,500 |
| 2016-02-25 | Pending sale | $2,379,000 |
| 2016-02-17 | Listed for sale | $2,379,000 |
| 2015-11-20 | Listing removed | $2,499,000 |
| 2015-08-31 | Price change | $2,499,000 |
| 2015-07-16 | Listed for sale | $2,650,000 |
 View on Zillow