



964 Van Dyke Dr, Laguna Beach, CA, 92651
About This Home
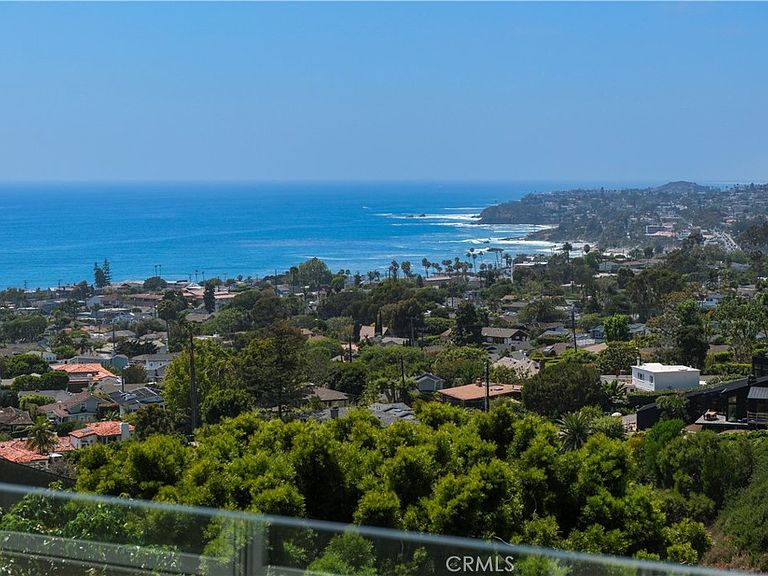
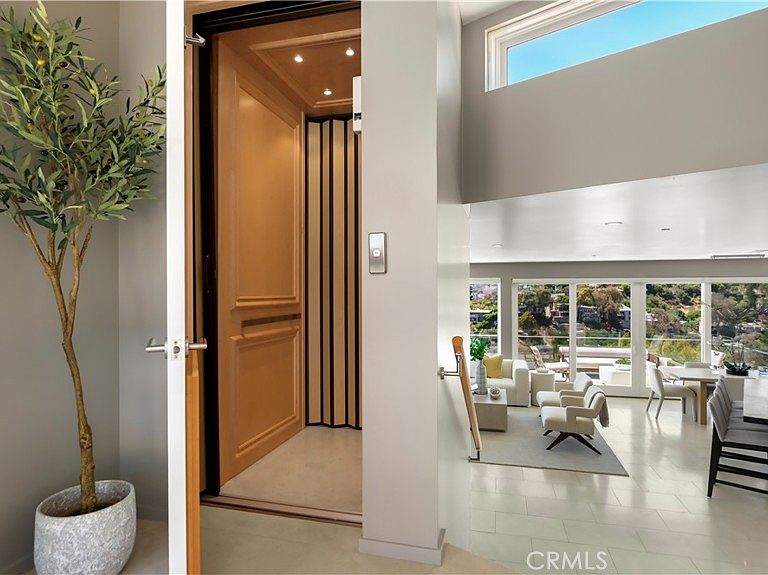
Perched above the coastline in one of Laguna Beach's most desirable locations, 964 Van Dyke offers breathtaking ocean, Catalina Island, city light, and sunset views from nearly every level. Built in 2015, this approximately 3,000-square-foot residence blends contemporary design with timeless finishes, creating a sophisticated coastal retreat. The three-bedroom, four-bathroom floor plan is thoughtfully designed to maximize both comfort and the surrounding vistas. Limestone and wood flooring flow throughout the home, complemented by smooth stucco construction and level 5 finish drywall that deliver a clean, refined aesthetic. At the heart of the residence is a stunning chef's kitchen featuring a substantial soapstone island, walk-in pantry, abundant storage, and seamless connection to the living and dining spaces. Expansive windows and doors flood the interiors with natural light while framing spectacular ocean and sunset views. An elevator provides convenient access to each level of the home. The luxurious primary suite serves as a private sanctuary, showcasing panoramic ocean and Catalina views, a spa-inspired bathroom, and a spacious walk-in closet. A secondary living room on the upper level offers a versatile space for entertaining, relaxing, or enjoying the ever-changing coastal scenery. Direct access from this level leads to the outdoor living area, creating an effortless indoor-outdoor lifestyle. Designed for both everyday living and entertaining, the home captures the essence of Southern California coastal living. Completing the property is a rare four-car carport providing ample parking for residents and guests. With its exceptional views, quality construction, and thoughtful design, 964 Van Dyke presents a rare opportunity to own a contemporary coastal residence in the heart of Laguna Beach.
Getting Around
 Car-Dependent
 Some Transit
 Somewhat Bikeable
Schools
Construction
Condition
- Year built: 2015
Type & Style
- Home type: SingleFamily
- Property subType: Single Family Residence
Interior
Appliances
- Appliances included: 6 Burner Stove,Built-In Range,Dishwasher,Freezer,Gas Cooktop,Gas Range,Gas Water Heater,Refrigerator,Range Hood,Water Softener,Water Heater,Water Purifier
- Laundry features: Electric Dryer Hookup,Gas Dryer Hookup,Laundry Room
Basement
- Has basement: Yes
- Basement: Finished
Bathroom
- Features: Bathtub,Enclosed Toilet,Linen Closet,Soaking Tub,Separate Shower,Walk-In Shower
Bedroom
- Features: All Bedrooms Down
Bedrooms & Bathrooms
- Bedrooms: 3
- Bathrooms: 4
- Full bathrooms: 3
- 1/2 bathrooms: 1
- Main level bathrooms: 1
Features
- Built-in Features,Balcony,Breakfast Area,Eat-in Kitchen,Elevator,High Ceilings,Pantry,Quartz Counters,Stone Counters,Storage,Bar,All Bedrooms Down,Instant Hot Water,Primary Suite,Wine Cellar
- Flooring: Stone,Wood
- Fireplace features: None
- Finished area below ground: 250
- Common walls with other units/homes: No Common Walls
Heating & Cooling
- Heating features: Central,Zoned
- Cooling features: Central Air,Zoned
Interior Area
- Total interior livable area: 2,995 sqft
Kitchen
- Features: Built-in Trash/Recycling
Master Bedroom
- Features: Primary Suite
Property
Accessibility
- Accessibility features: Safe Emergency Egress from Home,Accessible Elevator Installed,Parking
Details
- Parcel number: 64423213
- Special condition: Standard
Features
- Levels: Three Or More
- Stories: 3
- Entry location: Front Door
- Pool features: None
- Has view: Yes
- View description: Catalina,City Lights,Canyon,Ocean,Water
- Has water view: Yes
- Water view: Ocean,Water
Lot
- Lot size: 4,080 sqft
- Features: 0-1 Unit/Acre
Parking
- Total spaces: 6
- Parking features: Garage - Attached,Carport
- Has garage: Yes
- Attached garage spaces: 2
- Covered spaces: 6
- Carport: Yes
- Carport spaces: 4
Climate Risk is Financial Risk
Every home has a financial story beyond the listing price. Below, you’ll see the climate risks that could affect this property — and in Bills & Affordability, how those risks may influence repairs, insurance, utilities, and long-term value.
Biggest Threats for This Home
- Earthquake

- Wildfire

- Heat Wave

- Inland Flooding

- Landslide

How This Home’s Risks Compare
FEMA Declared Disasters in Orange County and California
Understanding the Costs
Financial advisors generally recommend spending no more than 30% of your gross household income on housing costs. In practice, many households stretch to 35% or beyond — especially in high-cost markets.
Estimated Costs Today
| Monthly | Annual | |
|---|---|---|
| Mortgage | $27,047 | $324,564 |
| Home Insurance * | $829 | $9,948 |
| Property Taxes | $4,668 | $56,016 |
| Electricity | $642 | $7,706 |
| Total | $33,186 | $398,232 |
Income You'd Need if You Spent...
California FAIR Plan Programs
How Costs Could Change Over Time
Climate risk is quickly impacting all of the major home ownership costs. Adjust the growth rates and percentage of income spent on housing below to see how your housing costs could change over the next 10 years — and what income you'd need to keep up.
Comparing Against the Market
Price Per Sq Ft
vs Other Active Listings
Avg $/sqft
vs Homes Sold Last Month
Median $/sqft
Current Market Trends
Median Price Per Square Foot
The median price per square foot of homes sold in this area each month. Compare this to this listing's price per square foot to gauge whether the home is priced in line with recent sales.
Historicals for This Listing
Zestimate History ($/sqft)
Price History
| Date | Event | Price |
|---|---|---|
| 2026-07-24 | Price change | $5,349,000 |
| 2026-07-06 | Listed for sale | $5,599,000 |
| 2012-03-04 | Listing removed | $1,388,000 |
| 2011-09-03 | Listed for sale | $1,388,000 |
| 2005-03-16 | Sold | $1,325,000 |
 View on Zillow