



21 Mikro, Laguna Niguel, CA, 92677
About This Home
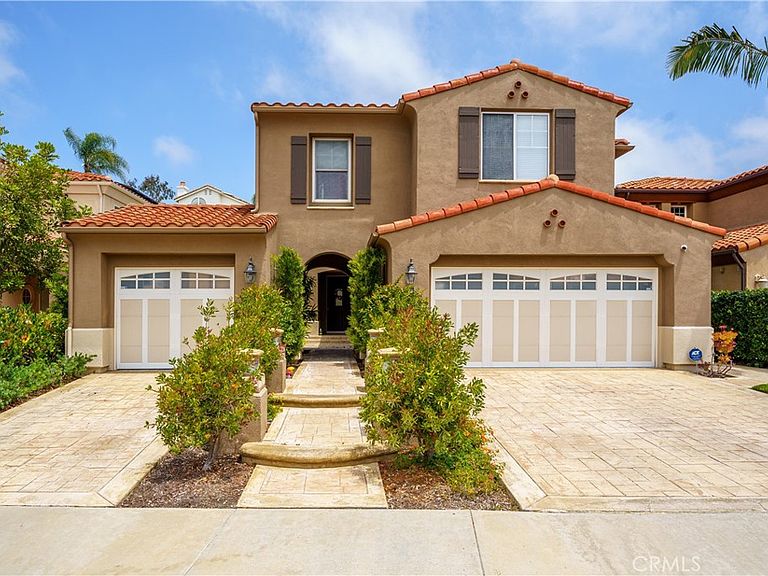
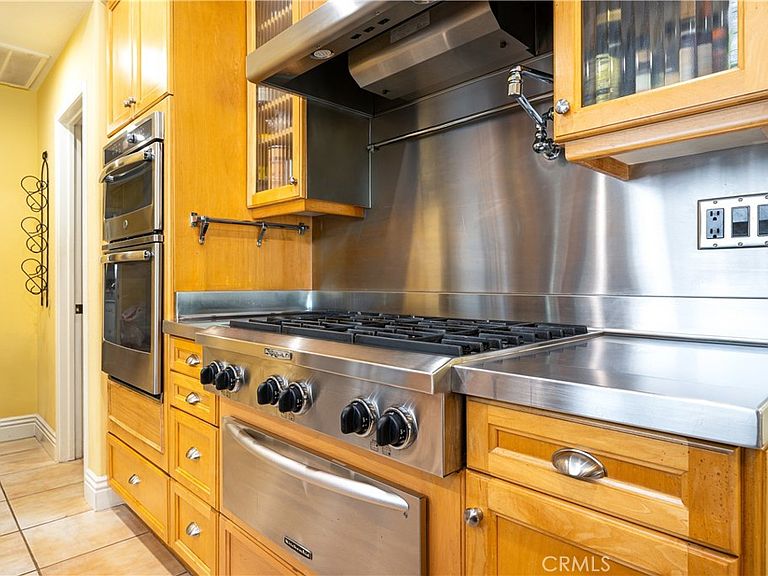
Tucked within the highly sought-after Cabo Del Mar enclave of Marina Hills, this beautifully expanded 5 bedroom residence with media loft offers exceptional curb appeal, an inviting indoor outdoor lifestyle, and a truly unique floor plan. A charming wrought iron gated entry welcomes you into a private courtyard retreat complete with a custom wall fountain and French doors leading to the downstairs office/bedroom. Designed for both everyday living and entertaining, the spacious backyard showcases an impressive built in spa, extensive travertine stone patios, a custom built-in BBQ island with bar seating, and a large grass area perfect for gatherings, play, or relaxing outdoors. Multiple sets of French doors seamlessly connect the living spaces to the backyard, including access from both the family room and formal living room. Inside, the thoughtfully expanded floor plan features an oversized family room with a stunning stone fireplace, custom built in media center and shelving, and ample space for a large sectional. The gourmet kitchen is the heart of the home, offering a large center island with seating, granite countertops, maple cabinetry, a walk-in pantry, and a wine bar with wine refrigerator. The formal living room features a dramatic step down design and French doors opening to the backyard, while the centrally located dining room is enhanced by soaring windows overlooking the spa area. The downstairs bedroom is currently configured as a beautifully appointed office with custom built ins and courtyard views, ideal for today’s work from home lifestyle. Adjacent is a full bathroom with shower, perfect for guests or multigenerational living, while an additional powder room is conveniently located beneath the staircase. Upstairs offers four additional bedrooms, a spacious media loft, and two full bathrooms. The luxurious primary suite features a private balcony overlooking the backyard, creating a peaceful retreat to enjoy morning coffee or evening sunsets. Residents of Marina Hills enjoy resort style amenities including a pool, tennis courts, pickleball courts, playground, and scenic walking trails, all just minutes from world class beaches, Dana Point Harbor, and the shops and dining of Laguna Beach. Ideally located approximately four miles from the coast, this exceptional home combines timeless charm, spacious living, and an unbeatable coastal lifestyle.
Getting Around
 Car-Dependent
 Very Limited Transit
 Somewhat Bikeable
Schools
Construction
Condition
- Year built: 1992
Materials
- Foundation: Concrete Perimeter,Slab
- Roof: Concrete
- Construction materials: Concrete,Stucco
Type & Style
- Home type: SingleFamily
- Architectural style: Mediterranean
- Property subType: Single Family Residence
Interior
Appliances
- Appliances included: Barbecue,Dishwasher,Disposal,Refrigerator,Range Hood
- Laundry features: Washer Hookup,Inside,Laundry Room
Bathroom
- Features: Bathroom Exhaust Fan,Bathtub,Dual Sinks,Full Bath on Main Level,Separate Shower,Walk-In Shower
Bedroom
- Features: All Bedrooms Up
Bedrooms & Bathrooms
- Bedrooms: 5
- Bathrooms: 4
- Full bathrooms: 3
- 1/2 bathrooms: 1
- Main level bathrooms: 2
- Main level bedrooms: 1
Features
- Built-in Features,Cathedral Ceiling(s),Granite Counters,High Ceilings,Pantry,Recessed Lighting,Two Story Ceilings,Bar,All Bedrooms Up,Walk-In Pantry
- Fireplace features: Family Room
- Fireplace: Yes
- Common walls with other units/homes: No Common Walls
Heating & Cooling
- Heating features: Forced Air,Natural Gas
- Cooling features: Central Air
Interior Area
- Total interior livable area: 2,800 sqft
Kitchen
- Features: Granite Counters
Pantry
- Features: Walk-In Pantry
Property
Details
- Parcel number: 65347119
- Special condition: Standard
Features
- Levels: Two
- Stories: 2
- Entry location: Ground
- Pool features: Gunite,Association
- Patio & porch: Front Porch,Patio,Stone
- Exterior features: Barbecue
- Has spa: Yes
- Spa features: Association,Gunite,Heated,In Ground,Private
- Fencing: Block
- Has view: Yes
- View description: None
Lot
- Lot size: 9,000 sqft
- Features: 0-1 Unit/Acre,Cul-De-Sac,Sprinklers In Rear,Sprinklers In Front,Level,Near Park,Rectangular Lot,Sprinklers Timer,Sprinkler System,Street Level
Parking
- Total spaces: 3
- Parking features: Door-Multi,Driveway Level,Driveway,Garage Faces Front,Garage
- Has garage: Yes
- Attached garage spaces: 3
- Covered spaces: 3
Climate Risk is Financial Risk
Every home has a financial story beyond the listing price. Below, you’ll see the climate risks that could affect this property — and in Bills & Affordability, how those risks may influence repairs, insurance, utilities, and long-term value.
Biggest Threats for This Home
- Earthquake

- Heat Wave

- Inland Flooding

- Wildfire

How This Home’s Risks Compare
FEMA Declared Disasters in Orange County and California
Understanding the Costs
Financial advisors generally recommend spending no more than 30% of your gross household income on housing costs. In practice, many households stretch to 35% or beyond — especially in high-cost markets.
Estimated Costs Today
| Monthly | Annual | |
|---|---|---|
| Mortgage | $10,618 | $127,416 |
| Home Insurance * | $390 | $4,680 |
| Property Taxes | $1,771 | $21,252 |
| Electricity | $600 | $7,205 |
| Total | $13,379 | $160,548 |
Income You'd Need if You Spent...
California FAIR Plan Programs
How Costs Could Change Over Time
Climate risk is quickly impacting all of the major home ownership costs. Adjust the growth rates and percentage of income spent on housing below to see how your housing costs could change over the next 10 years — and what income you'd need to keep up.
Comparing Against the Market
Price Per Sq Ft
vs Other Active Listings
Avg $/sqft
vs Homes Sold Last Month
Median $/sqft
Current Market Trends
Median Price Per Square Foot
The median price per square foot of homes sold in this area each month. Compare this to this listing's price per square foot to gauge whether the home is priced in line with recent sales.
Historicals for This Listing
Zestimate History ($/sqft)
Price History
| Date | Event | Price |
|---|---|---|
| 2026-06-15 | Listed for sale | $2,100,000 |
| 2026-05-31 | Listing removed | $2,100,000 |
| 2026-05-30 | Listed for sale | $2,100,000 |
| 2013-12-28 | Listing removed | $4,400 |
| 2013-12-18 | Listed for rent | $4,400 |
| 1993-11-17 | Sold | $321,000 |
 View on Zillow