


11 San Rafael Pl, Laguna Niguel, CA, 92677
About This Home
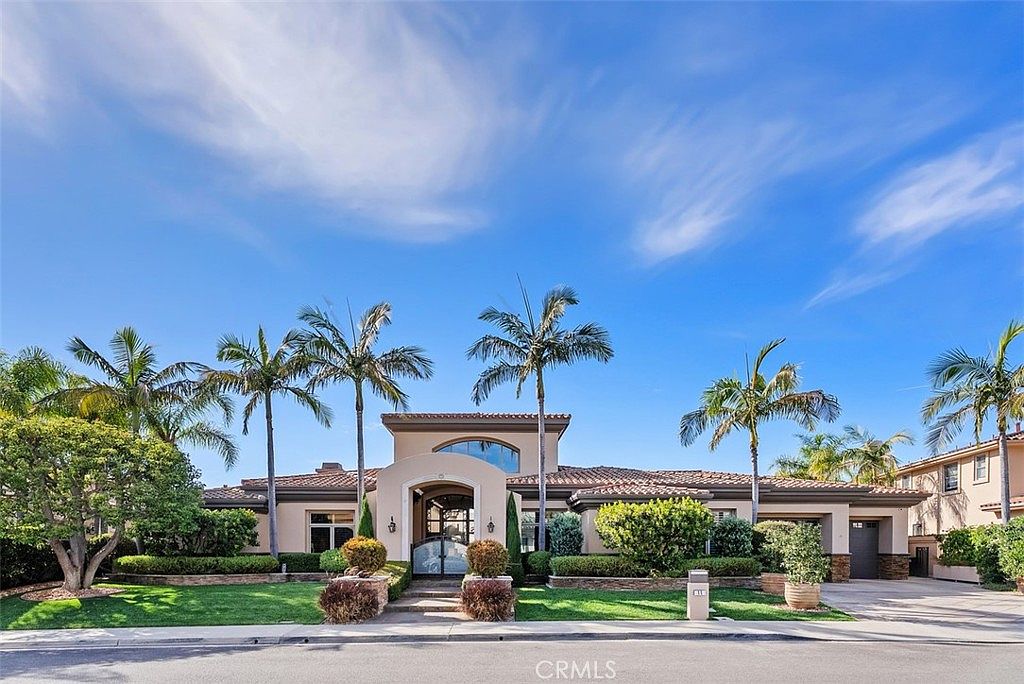
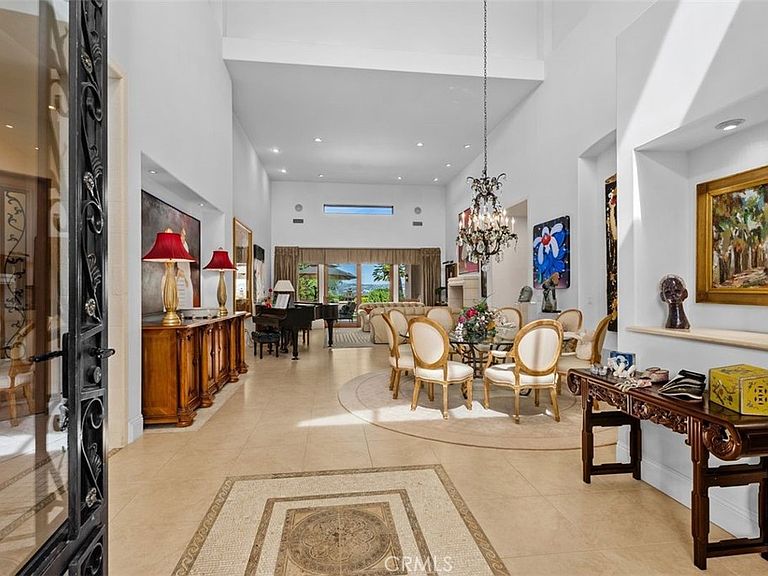
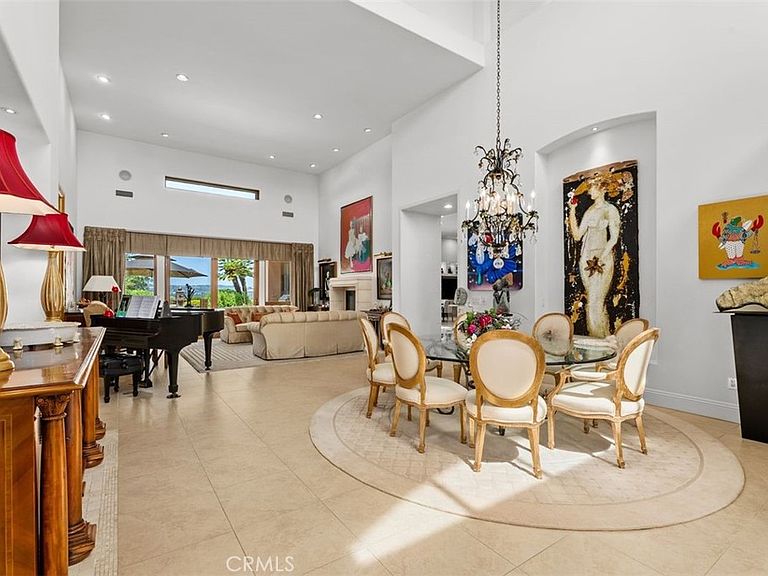
Rare single-level custom estate in the prestigious gated community of The Estates in Laguna Niguel. Ideally located on a private 14,872 sq ft double lot at the end of a cul-de-sac, this 4,874 sq ft home offers sweeping Saddleback Valley and mountain views—snow-capped in winter. Built with exceptional quality and steel reinforcement, the home features soaring ceilings throughout (up to 28 feet), abundant natural light, skylights, and expansive wall space ideal for art. The gourmet kitchen opens to a large family room and includes an oversized island, premium appliances, dual-sided fireplace, walk-in pantry, and butler’s pantry with 3 wine refrigerators. Formal living and dining rooms provide additional entertaining space. 4 spacious bedrooms including a luxurious primary suite with fireplace, sitting area, spa-style bath, and dual oversized walk-in closets (one cedar-lined). Seamless indoor-outdoor living with French doors leading to a private backyard featuring a fireplace, BBQ area, 2 fountains, and covered loggia—perfect for sunset and city light views. Mature landscaping includes camphor, Italian cypress, and multiple fruit trees. Tall hedges provide exceptional privacy. “Certain images have been digitally enhanced, including the addition of virtual elements such as TV screens and fireplace flames. These enhancements are for visual illustration only and do not represent actual conditions.”Additional features: finished attic, dedicated office, extensive built-ins, garage half bath, dual water treatment systems, dual HVAC systems (one new), dual water heaters (one of which is instant-hot), ADT security and closed-circuit perimeter monitoring, and oversized 4-car garage (extra large doors for RV). Enjoy resort-style amenities including tennis, pools, fitness center, and pickleball. A rare opportunity to own a truly custom, single-level estate in one of Laguna Niguel’s most sought-after gated communities. Short ride to beaches, Laguna Beach,,Dana point harbor
Getting Around
 Car-Dependent
 Very Limited Transit
 Somewhat Bikeable
Schools
Construction
Condition
- Year built: 2001
Materials
- Foundation: Slab
- Roof: Tile
- Construction materials: Plaster,Stucco
Other
- Builder model: Custom
Type & Style
- Home type: SingleFamily
- Architectural style: Mediterranean
- Property subType: Single Family Residence
Interior
Appliances
- Appliances included: 6 Burner Stove,Built-In Range,Barbecue,Convection Oven,Double Oven,Dishwasher,Electric Oven,Freezer,Gas Cooktop,Disposal,Refrigerator,Range Hood,Self Cleaning Oven,Tankless Water Heater,Water Heater
- Laundry features: Electric Dryer Hookup,Gas Dryer Hookup,Inside,Laundry Room
Basement
- Has basement: Yes
- Basement: Unfinished
Bathroom
- Features: Bidet,Bathroom Exhaust Fan,Bathtub,Closet,Dual Sinks,Full Bath on Main Level,Jetted Tub,Linen Closet,Remodeled,Separate Shower
Bedroom
- Features: Bedroom on Main Level
Bedrooms & Bathrooms
- Bedrooms: 4
- Bathrooms: 5
- Full bathrooms: 3
- 1/2 bathrooms: 2
- Main level bathrooms: 5
- Main level bedrooms: 4
Features
- Beamed Ceilings,Wet Bar,Breakfast Bar,Breakfast Area,Block Walls,Cathedral Ceiling(s),Central Vacuum,Separate/Formal Dining Room,Eat-in Kitchen,Granite Counters,Country Kitchen,Open Floorplan,Pantry,Pull Down Attic Stairs,Storage,Smart Home,Bar,Wood Product Walls,Wired for Sound,All Bedrooms Down,Bedroom on Main Level
- Door features: Double Door Entry
- Window features: Casement Window(s),Custom Covering(s),Double Pane Windows,Drapes,ENERGY STAR Qualified Windows,Screens,Skylight(s)
- Flooring: Carpet,Stone,Tile
- Fireplace features: Bath,Family Room,Kitchen,Living Room,Primary Bedroom,Multi-Sided,Outside,See Through
- Fireplace: Yes
- Common walls with other units/homes: No Common Walls
Heating & Cooling
- Heating features: Central
- Cooling features: Central Air
Interior Area
- Total interior livable area: 4,874 sqft
Kitchen
- Features: Butler's Pantry,Granite Counters,Kitchen Island,Kitchen/Family Room Combo,Pots & Pan Drawers
Master Bedroom
- Features: Primary Suite
Other
- Features: Dressing Area
Pantry
- Features: Walk-In Pantry
Property
Details
- Parcel number: 65458213
- Special condition: Standard
- Other equipment: Satellite Dish
Features
- Levels: One
- Stories: 1
- Entry location: Ground
- Pool features: Community,Gunite,Heated,Association
- Patio & porch: Concrete,Open,Patio
- Exterior features: Barbecue
- Has spa: Yes
- Spa features: Association
- Fencing: Block
- Has view: Yes
- View description: City Lights,Canyon,Lake,Mountain(s),Neighborhood,Panoramic
- Has water view: Yes
- Water view: Lake
Lot
- Lot size: 0.34 Acres
- Features: Cul-De-Sac,Drip Irrigation/Bubblers,Front Yard,Garden,Sprinklers In Rear,Sprinklers In Front,Lawn,Landscaped,Level,Rectangular Lot,Sprinklers Timer,Sprinkler System,Walkstreet,Yard
Parking
- Total spaces: 4
- Parking features: Door-Multi,Driveway,Garage Faces Front,Garage,RV Garage,On Street
- Has garage: Yes
- Attached garage spaces: 4
- Covered spaces: 4
Climate Risk is Financial Risk
Every home has a financial story beyond the listing price. Below, you’ll see the climate risks that could affect this property — and in Bills & Affordability, how those risks may influence repairs, insurance, utilities, and long-term value.
Biggest Threats for This Home
- Earthquake

- Heat Wave

- Inland Flooding

How This Home’s Risks Compare
FEMA Declared Disasters in Orange County and California
Understanding the Costs
Financial advisors generally recommend spending no more than 30% of your gross household income on housing costs. In practice, many households stretch to 35% or beyond — especially in high-cost markets.
Estimated Costs Today
| Monthly | Annual | |
|---|---|---|
| Mortgage | $26,541 | $318,492 |
| Home Insurance * | $975 | $11,700 |
| Property Taxes | $4,396 | $52,752 |
| Electricity | $1,045 | $12,541 |
| Total | $32,957 | $395,484 |
Income You'd Need if You Spent...
California FAIR Plan Programs

How Costs Could Change Over Time
Climate risk is quickly impacting all of the major home ownership costs. Adjust the growth rates and percentage of income spent on housing below to see how your housing costs could change over the next 10 years — and what income you'd need to keep up.
Comparing Against the Market
Price Per Sq Ft
vs Other Active Listings
Avg $/sqft
vs Homes Sold Last Month
Median $/sqft
Current Market Trends
Median Price Per Square Foot
The median price per square foot of homes sold in this area each month. Compare this to this listing's price per square foot to gauge whether the home is priced in line with recent sales.
Historicals for This Listing
Zestimate History ($/sqft)
Price History
| Date | Event | Price |
|---|---|---|
| 2026-04-21 | Listed for sale | $5,900,000 |
| 2015-06-12 | Sold | $2,234,500 |
| 2015-06-04 | Pending sale | $2,395,000 |
| 2015-06-04 | Listed for sale | $2,395,000 |
| 2015-04-16 | Listing removed | $2,395,000 |
| 2015-03-05 | Pending sale | $2,395,000 |
| 2015-01-11 | Listed for sale | $2,395,000 |
 View on Zillow