



2936 Alexander Rd, Laguna Beach, CA, 92651
About This Home
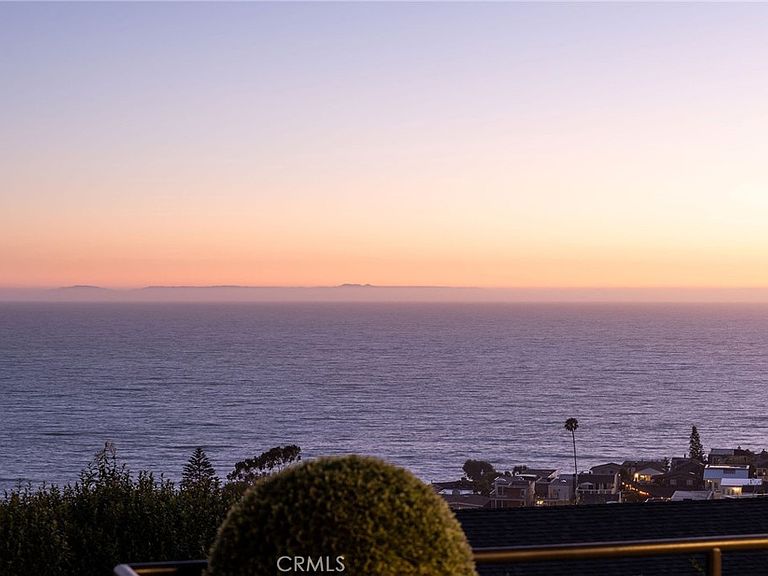
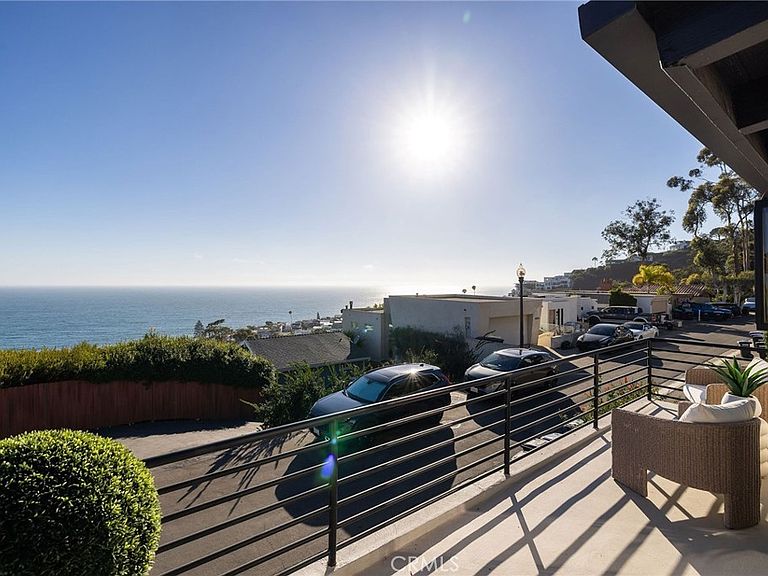
From its perch in Upper Victoria Beach, where Catalina Island and the Pacific unfold in full panorama, this fully reimagined residence captures the quiet drama of Laguna Beach coastal living. Framed by sweeping 180-degree views, this two-bedroom plus bonus room, two-bath home offers appx. 1,245 square feet of living space, where whitewashed beam ceilings, warm white oak, sculptural lighting, and expansive black-framed windows create a refined expression of modern coastal living. Custom lime wash walls, 10.5-inch wide-plank white oak floors, custom millwork, solid-core doors, tailored white oak trim, and linear ceiling lighting create a cohesive architectural language throughout. Alabaster chandelier and sconces add sculptural softness, balancing crisp lines with organic coastal texture. In the kitchen, custom white oak cabinetry, Bellagio quartzite leather countertops, Miele and Thermador built-in appliances, and an induction, all-electric layout deliver understated function and style. Spa-like baths continue the curated palette with white oak vanities, micro-cement walls, handmade Zellige tile, Kohler Purist fixtures, 3-way showers, and bidet toilets. Every major system and surface has been thoughtfully rebuilt. Outside, the home features a new spray-foam-insulated flat roof, full exterior flat stucco, Milgard black-frame thick-glass windows, new exterior finishes and detailing, refinished balcony waterproofing, and two white oak front doors with custom surround trim. Flexible by design, the third bedroom includes a built-in Murphy bed and sliding glass door framing direct panoramic ocean views, making it ideal as a bedroom, office, studio, or guest retreat. Additional storage not included in the stated square footage adds valuable utility, while the rare 2-car garage provides desirable convenience in this sought-after coastal enclave. With the gas line permanently removed, the residence is fully all-electric and supported by new plumbing, upgraded electrical infrastructure, Cat 6 wiring, 4-zone climate control, high-efficiency heat pump systems, a 10kW solar system, and two Enphase backup batteries. Combined with a complete insulation envelope, the home is energy-neutral and designed for efficiency, comfort, and functionality during outages. Just five blocks from Victoria Beach and moments from the Montage, village dining, galleries, coves, and the best of Laguna’s coastline, this design-forward ocean-view retreat captures elevated Laguna Beach living.
Getting Around
 Car-Dependent
 Some Transit
 Somewhat Bikeable
Schools
Construction
Condition
- Year built: 1969
Materials
- Construction materials: Drywall,Stone Veneer,Spray Foam Insulation,Stucco
Type & Style
- Home type: SingleFamily
- Property subType: Single Family Residence
Interior
Appliances
- Appliances included: Dishwasher,Electric Cooktop,Freezer,Microwave,Refrigerator,Range Hood
- Laundry features: Inside
Bathroom
- Features: Bidet,Quartz Counters,Separate Shower,Walk-In Shower
Bedrooms & Bathrooms
- Bedrooms: 2
- Bathrooms: 2
- Full bathrooms: 2
- Main level bathrooms: 2
- Main level bedrooms: 2
Features
- Beamed Ceilings,Breakfast Bar,Balcony,Eat-in Kitchen,Quartz Counters,Stone Counters,Storage,Wired for Data
- Door features: Sliding Doors
- Flooring: Wood
- Fireplace features: None
- Common walls with other units/homes: No Common Walls
Heating & Cooling
- Heating features: Ductless,Electric,High Efficiency,Heat Pump,Zoned
- Cooling features: Ductless,Electric,High Efficiency,Heat Pump,Zoned
Interior Area
- Total interior livable area: 1,245 sqft
Kitchen
- Features: Kitchen/Family Room Combo,Stone Counters
Property
Details
- Parcel number: 65616805
- Special condition: Standard
Features
- Levels: Two,Multi/Split
- Stories: 2
- Entry location: 2
- Pool features: None
- Exterior features: Lighting,Rain Gutters
- Spa features: None
- Has view: Yes
- View description: Catalina,Ocean,Panoramic,Water
- Has water view: Yes
- Water view: Ocean,Water
Lot
- Lot size: 2,265 sqft
- Features: 0-1 Unit/Acre
Parking
- Total spaces: 2
- Parking features: Direct Access,Door-Single,Garage Faces Front,Garage
- Has garage: Yes
- Attached garage spaces: 2
- Covered spaces: 2
Climate Risk is Financial Risk
Every home has a financial story beyond the listing price. Below, you’ll see the climate risks that could affect this property — and in Bills & Affordability, how those risks may influence repairs, insurance, utilities, and long-term value.
Biggest Threats for This Home
- Earthquake

- Landslide

- Wildfire

- Heat Wave

- Inland Flooding

How This Home’s Risks Compare
FEMA Declared Disasters in Orange County and California
Understanding the Costs
Financial advisors generally recommend spending no more than 30% of your gross household income on housing costs. In practice, many households stretch to 35% or beyond — especially in high-cost markets.
Estimated Costs Today
| Monthly | Annual | |
|---|---|---|
| Mortgage | $16,155 | $193,860 |
| Home Insurance * | $495 | $5,940 |
| Property Taxes | $3,020 | $36,240 |
| Electricity | $398 | $4,786 |
| Total | $20,068 | $240,816 |
Income You'd Need if You Spent...
California FAIR Plan Programs
How Costs Could Change Over Time
Climate risk is quickly impacting all of the major home ownership costs. Adjust the growth rates and percentage of income spent on housing below to see how your housing costs could change over the next 10 years — and what income you'd need to keep up.
Comparing Against the Market
Price Per Sq Ft
vs Other Active Listings
Avg $/sqft
vs Homes Sold Last Month
Median $/sqft
Current Market Trends
Median Price Per Square Foot
The median price per square foot of homes sold in this area each month. Compare this to this listing's price per square foot to gauge whether the home is priced in line with recent sales.
Historicals for This Listing
Zestimate History ($/sqft)
Price History
| Date | Event | Price |
|---|---|---|
| 2026-07-14 | Listed for sale | $3,195,000 |
| 2025-07-21 | Sold | $1,800,000 |
| 2025-07-10 | Pending sale | $2,199,000 |
| 2025-07-09 | Contingent | $2,199,000 |
| 2025-06-14 | Listed for sale | $2,199,000 |
| 2025-06-06 | Contingent | $2,199,000 |
| 2025-06-05 | Listed for sale | $2,199,000 |
| 2025-05-31 | Contingent | $2,315,000 |
| 2025-05-07 | Price change | $2,315,000 |
| 2025-04-09 | Price change | $2,435,000 |
| 2025-02-25 | Price change | $2,475,000 |
| 2025-01-25 | Listed for sale | $2,600,000 |
| 1997-08-07 | Sold | $380,000 |
| 1997-02-26 | Sold | $260,000 |
 View on Zillow