


31891 National Park Dr, Laguna Niguel, CA, 92677
About This Home
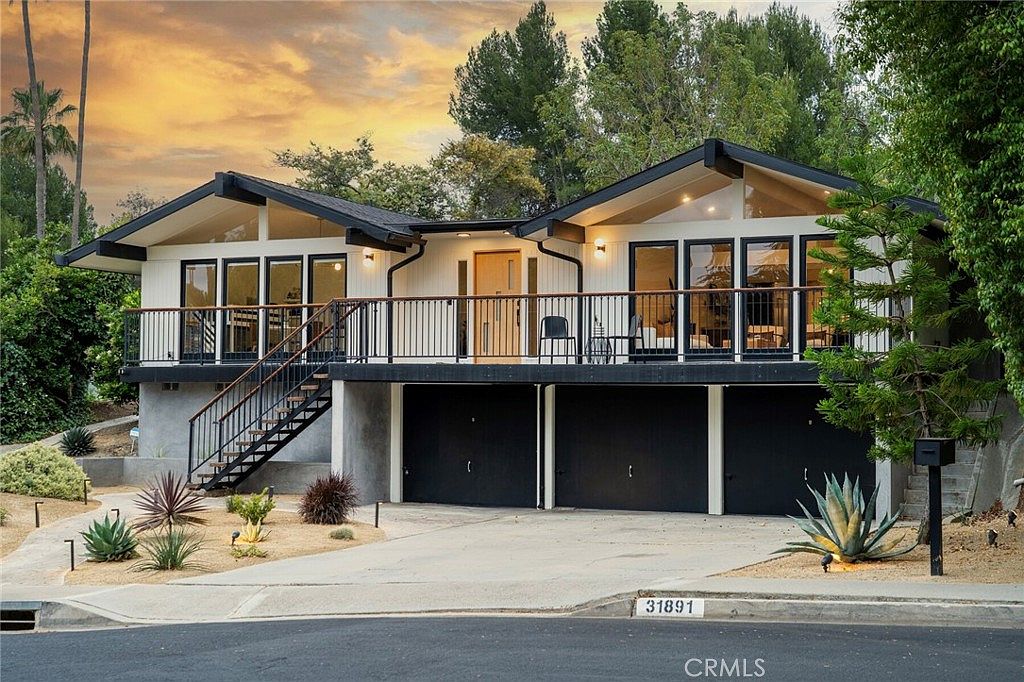
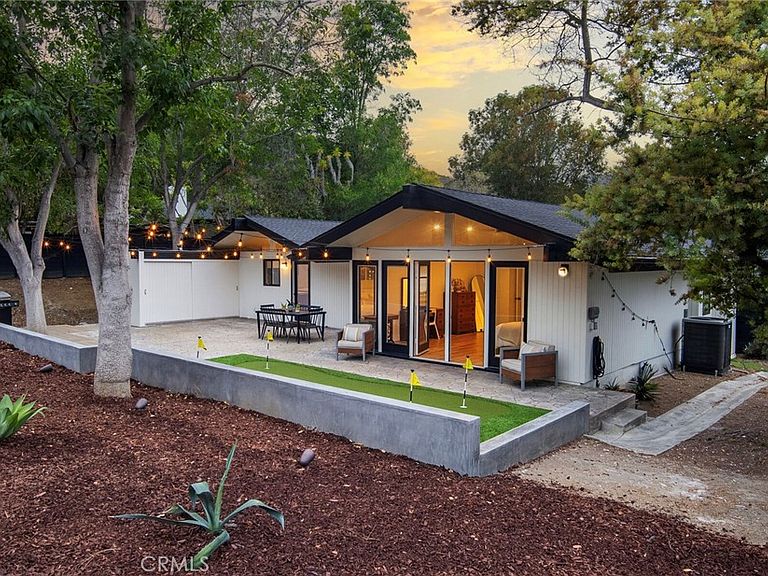
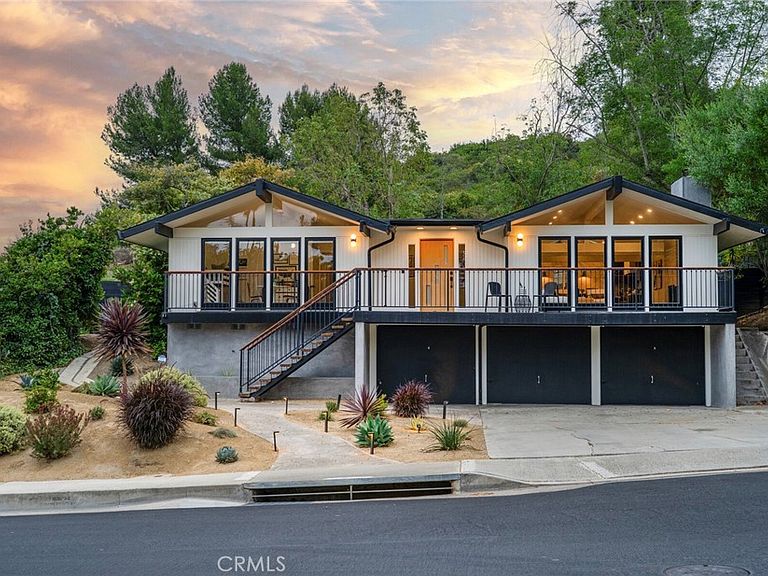
Beautifully remodeled and rich with Mid-Century Modern character, this architecturally distinctive residence pairs an open, light-filled layout with an oversized and exceptionally private lot just minutes from the coast. Originally designed by renowned architect George A. Bissell Jr. in 1965, the home blends timeless architectural lines with refined contemporary finishes, creating a seamless indoor-outdoor living experience defined by openness, natural light, and coastal breezes. In addition to the 3 bedrooms, the floor plan also includes an additional office space, offering flexibility for work, creativity, or additional lifestyle needs. Abundant windows frame views of the yard and protected open space beyond, enhancing the sense of privacy and extending the park-like feel well beyond the property itself. The residence has been thoughtfully curated with a refined, yet highly livable aesthetic. Leathered Taj Mahal quartz counters, imported Italian cabinets, designer tile work, wallpaper accents, new Sub Zero and Wolf appliance packages, and integrated living spaces bring warmth and sophistication throughout the home. Major system improvements include a new roof, PEX repiping, new heat pump, and new water heater, providing turnkey peace of mind alongside exceptional design. Smart home features include integrated Lutron lighting, Sonos audio inside and out, and Rachio smart sprinkler controls. The backyard offers abundant space to gather, garden, or practice your putting, all while backing to protected land that preserves the home’s tranquil setting and open feel. A three-car garage adds valuable flexibility for storage, hobbies, or additional utility.Positioned within the iconic Mid-Century Modern no-HOA community of Niguel West, this rare property is just minutes from world-class beaches, luxury resorts, premier golf, coastal dining, and Dana Point Harbor, offering a rare combination of architectural pedigree, modern comfort, privacy, and coastal accessibility.
Getting Around
 Car-Dependent
 Very Limited Transit
 Somewhat Bikeable
Schools
Construction
Condition
- Property condition: Updated/Remodeled
- Year built: 1965
Type & Style
- Home type: SingleFamily
- Architectural style: Mid-Century Modern
- Property subType: Single Family Residence
Interior
Appliances
- Appliances included: 6 Burner Stove,Double Oven,Dishwasher,Freezer,Disposal,Gas Oven,Gas Range,Microwave,Refrigerator,Range Hood
- Laundry features: Laundry Room
Bathroom
- Features: Bathroom Exhaust Fan,Bathtub,Dual Sinks,Enclosed Toilet,Full Bath on Main Level,Linen Closet,Quartz Counters,Remodeled,Separate Shower,Upgraded
Bedroom
- Features: Bedroom on Main Level
Bedrooms & Bathrooms
- Bedrooms: 3
- Bathrooms: 3
- Full bathrooms: 2
- 1/2 bathrooms: 1
- Main level bathrooms: 3
- Main level bedrooms: 3
Features
- Beamed Ceilings,Breakfast Bar,Built-in Features,Balcony,Separate/Formal Dining Room,High Ceilings,Open Floorplan,Storage,Bedroom on Main Level,Main Level Primary,Walk-In Closet(s)
- Window features: Skylight(s)
- Flooring: Tile,Wood
- Fireplace features: Gas,Living Room
- Fireplace: Yes
- Common walls with other units/homes: No Common Walls
Heating & Cooling
- Heating features: Central
- Cooling features: Central Air,Heat Pump
Interior Area
- Total interior livable area: 2,058 sqft
Kitchen
- Features: Built-in Trash/Recycling,Kitchen Island,Kitchen/Family Room Combo,Pots & Pan Drawers,Stone Counters,Remodeled,Self-closing Cabinet Doors,Updated Kitchen
Master Bedroom
- Features: Main Level Primary
Other
- Features: Walk-In Closet(s)
Property
Details
- Parcel number: 65803108
- Special condition: Standard
Features
- Levels: One
- Stories: 1
- Entry location: Front
- Pool features: None
- Patio & porch: Stone
- Spa features: None
- Has view: Yes
- View description: Hills,Neighborhood,Trees/Woods
Lot
- Lot size: 0.27 Acres
Parking
- Total spaces: 5
- Parking features: Driveway,Garage
- Has garage: Yes
- Attached garage spaces: 3
- Covered spaces: 3
- Uncovered spaces: 2
Climate Risk is Financial Risk
Every home has a financial story beyond the listing price. Below, you’ll see the climate risks that could affect this property — and in Bills & Affordability, how those risks may influence repairs, insurance, utilities, and long-term value.
Biggest Threats for This Home
- Earthquake

- Heat Wave

- Inland Flooding

- Landslide

- Wildfire

How This Home’s Risks Compare
FEMA Declared Disasters in Orange County and California
Understanding the Costs
Financial advisors generally recommend spending no more than 30% of your gross household income on housing costs. In practice, many households stretch to 35% or beyond — especially in high-cost markets.
Estimated Costs Today
| Monthly | Annual | |
|---|---|---|
| Mortgage | $13,905 | $166,860 |
| Home Insurance * | $510 | $6,120 |
| Property Taxes | $2,314 | $27,768 |
| Electricity | $441 | $5,295 |
| Total | $17,170 | $206,040 |
Income You'd Need if You Spent...
California FAIR Plan Programs
How Costs Could Change Over Time
Climate risk is quickly impacting all of the major home ownership costs. Adjust the growth rates and percentage of income spent on housing below to see how your housing costs could change over the next 10 years — and what income you'd need to keep up.
Comparing Against the Market
Price Per Sq Ft
vs Other Active Listings
Avg $/sqft
vs Homes Sold Last Month
Median $/sqft
Current Market Trends
Median Price Per Square Foot
The median price per square foot of homes sold in this area each month. Compare this to this listing's price per square foot to gauge whether the home is priced in line with recent sales.
Historicals for This Listing
Zestimate History ($/sqft)
Price History
| Date | Event | Price |
|---|---|---|
| 2026-08-08 | Price change | $2,699,000 |
| 2026-07-30 | Listed for rent | $17,500 |
| 2026-07-08 | Price change | $2,750,000 |
| 2026-05-29 | Listed for sale | $2,895,000 |
| 2023-03-27 | Sold | $1,600,000 |
| 2023-03-15 | Pending sale | $1,695,000 |
| 2023-02-12 | Contingent | $1,695,000 |
| 2023-02-01 | Listed for sale | $1,695,000 |
| 2022-09-14 | Sold | $1,500,000 |
 View on Zillow