

31042 Carrara Rd, Laguna Niguel, CA, 92677
About This Home
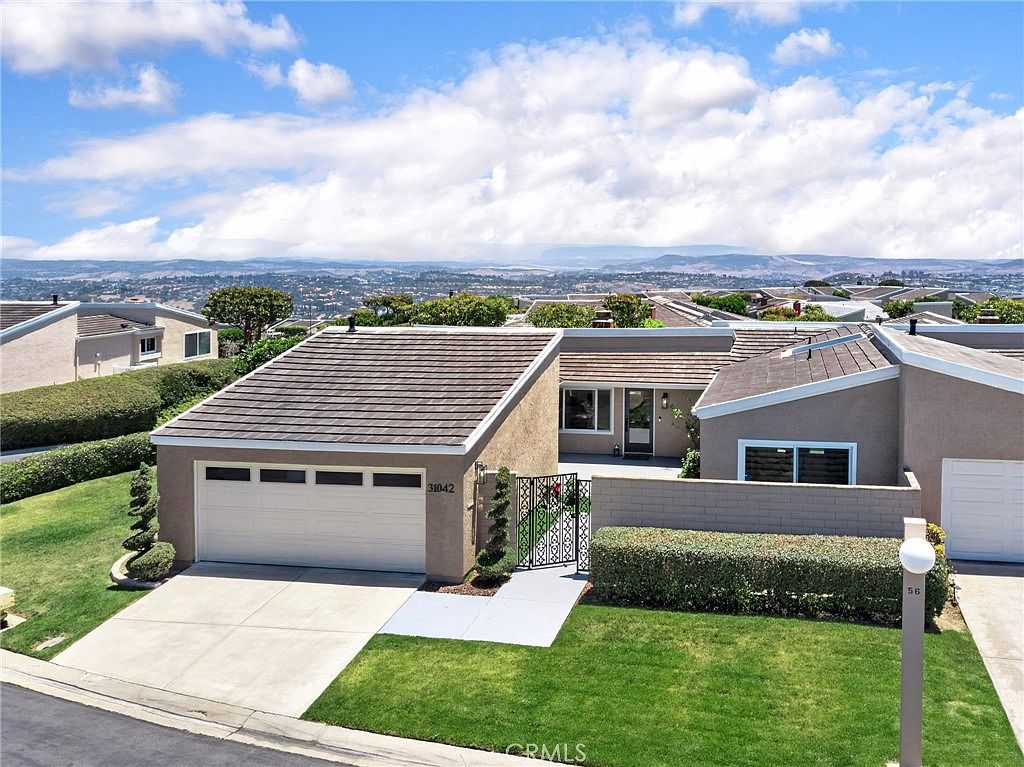
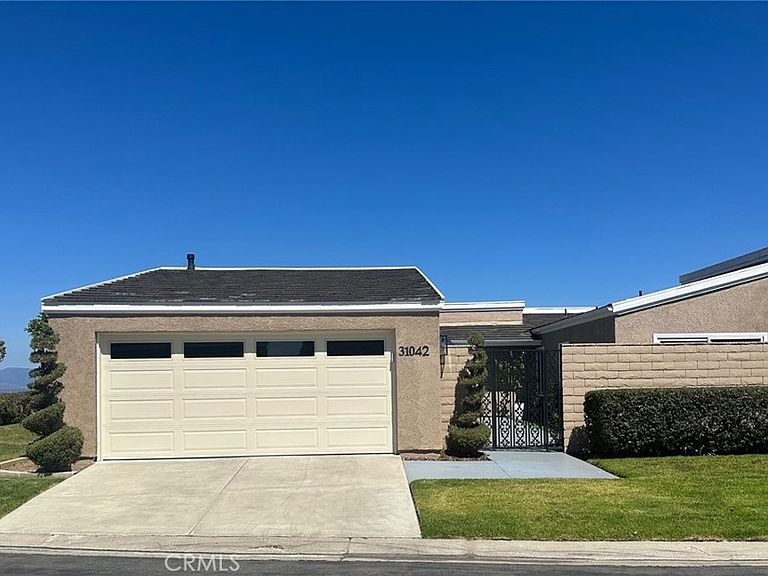
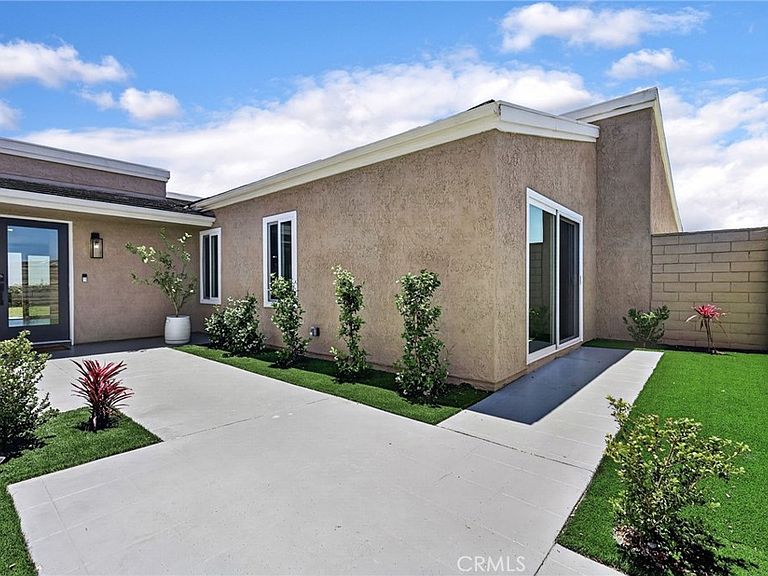
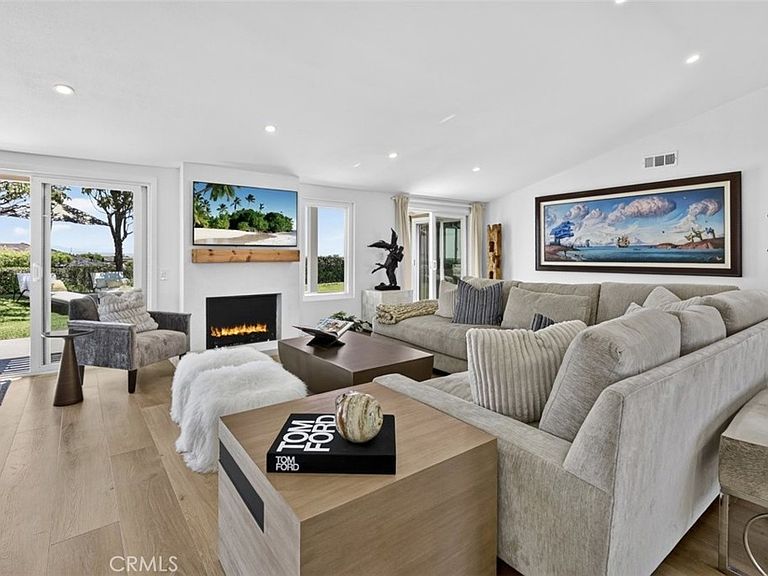
Enter into this gorgeous Monarch Summit 1 single story home through the lovely private courtyard. Upon entering the home, you will be hit with the most stunning mountain, panoramic and ocean views! The home has been completely remodeled top to bottom, you will find a large open and airy living space with tons of natural light, high ceilings, fireplace with wood mantel and sliding glass doors bringing in the fresh coastal breeze, overlooking the private back courtyard and grassy area with spectacular views. The gourmet kitchen with refined finishes offers top-of-the-line appliances, beautiful countertops, breakfast bar, open layout with plenty of storage and perfect for entertaining. The expanded primary bedroom offers mountain and panoramic views, sliding door to the back courtyard and plenty of natural light as well as a luxurious primary bathroom with spacious walk-in shower, designer tiles, large oak vanity with dual sinks and ample storage. The second bedroom is currently being used as an office with mirrored wardrobe, sliding door out to the front courtyard and plenty of natural light. The second bathroom with double sink vanity offers refined finishes as well as an enclosed atrium offering more natural light. The back courtyard is a lovely and serene place to lounge and enjoy the view. Features include high end designer touches throughout the home, gorgeous oak toned flooring, newer windows, new HVAC system, LED lighting, repipe and more. Located on a cul-de-sac street sitting high on the hill and across the way from the Monarch Summit 1 clubhouse with amenities including pool and spa. Enjoy close proximity to shopping, dining, Dana Point Harbor, world class resorts, golf courses, parks and scenic trails. This turnkey home is ready for you to move in and enjoy the amazing coastal living lifestyle.
Getting Around
 Car-Dependent
 Very Limited Transit
 Somewhat Bikeable
Schools
Construction
Condition
- Property condition: Updated/Remodeled,Turnkey
- Year built: 1973
Type & Style
- Home type: SingleFamily
- Property subType: Single Family Residence
Interior
Appliances
- Appliances included: Freezer,Disposal,Gas Oven,Gas Range,Microwave,Refrigerator,Range Hood,Water Heater
- Laundry features: Washer Hookup,Gas Dryer Hookup,In Garage
Bathroom
- Features: Bathtub,Dual Sinks,Full Bath on Main Level,Quartz Counters,Remodeled,Tub Shower
Bedroom
- Features: All Bedrooms Down
Bedroom
- Features: Bedroom on Main Level
Bedrooms & Bathrooms
- Bedrooms: 2
- Bathrooms: 2
- Full bathrooms: 2
- Main level bathrooms: 2
- Main level bedrooms: 2
Features
- Breakfast Bar,High Ceilings,Open Floorplan,Quartz Counters,Recessed Lighting,All Bedrooms Down,Bedroom on Main Level,Main Level Primary,Primary Suite
- Window features: Double Pane Windows
- Flooring: Vinyl
- Fireplace features: Living Room
- Fireplace: Yes
- Common walls with other units/homes: 1 Common Wall
Heating & Cooling
- Heating features: Forced Air
- Cooling features: Central Air
Interior Area
- Total interior livable area: 1,602 sqft
Kitchen
- Features: Kitchen/Family Room Combo,Quartz Counters,Remodeled,Updated Kitchen
Master Bedroom
- Features: Main Level Primary
Master Bedroom
- Features: Primary Suite
Property
Accessibility
- Accessibility features: None
Details
- Parcel number: 65806313
- Attached to another structure: Yes
- Special condition: Standard
Features
- Levels: One
- Stories: 1
- Entry location: Front
- Pool features: Community,Association
- Patio & porch: Concrete,Enclosed,Open,Patio
- Has spa: Yes
- Spa features: Association,Private
- Has view: Yes
- View description: City Lights,Hills,Mountain(s),Ocean,Panoramic
- Has water view: Yes
- Water view: Ocean
Lot
- Lot size: 3,423 sqft
- Features: Close to Clubhouse,Corner Lot
Parking
- Total spaces: 4
- Parking features: Attached Carport,Direct Access,Door-Single,Garage Faces Front,Garage
- Has garage: Yes
- Attached garage spaces: 2
- Covered spaces: 2
- Uncovered spaces: 2
- Carport: Yes
Climate Risk is Financial Risk
Every home has a financial story beyond the listing price. Below, you’ll see the climate risks that could affect this property — and in Bills & Affordability, how those risks may influence repairs, insurance, utilities, and long-term value.
Biggest Threats for This Home
- Earthquake

- Heat Wave

- Inland Flooding

- Landslide

- Wildfire

How This Home’s Risks Compare
FEMA Declared Disasters in Orange County and California
Understanding the Costs
Financial advisors generally recommend spending no more than 30% of your gross household income on housing costs. In practice, many households stretch to 35% or beyond — especially in high-cost markets.
Estimated Costs Today
| Monthly | Annual | |
|---|---|---|
| Mortgage | $8,843 | $106,116 |
| Home Insurance * | $324 | $3,888 |
| Property Taxes | $1,471 | $17,652 |
| Electricity | $398 | $4,786 |
| Total | $11,036 | $132,432 |
Income You'd Need if You Spent...
California FAIR Plan Programs
How Costs Could Change Over Time
Climate risk is quickly impacting all of the major home ownership costs. Adjust the growth rates and percentage of income spent on housing below to see how your housing costs could change over the next 10 years — and what income you'd need to keep up.
Comparing Against the Market
Price Per Sq Ft
vs Other Active Listings
Avg $/sqft
vs Homes Sold Last Month
Median $/sqft
Current Market Trends
Median Price Per Square Foot
The median price per square foot of homes sold in this area each month. Compare this to this listing's price per square foot to gauge whether the home is priced in line with recent sales.
Historicals for This Listing
Zestimate History ($/sqft)
Price History
| Date | Event | Price |
|---|---|---|
| 2026-06-23 | Listed for sale | $1,749,000 |
| 2026-01-02 | Sold | $1,575,000 |
| 2024-03-21 | Sold | $1,285,000 |
| 2024-03-11 | Pending sale | $1,349,000 |
| 2024-01-05 | Price change | $1,349,000 |
| 2023-11-14 | Listed for sale | $1,425,000 |
| 2007-03-27 | Sold | $975,000 |
| 2005-11-15 | Sold | $742,500 |
| 1998-06-29 | Sold | $209,000 |
| 1995-04-27 | Sold | $202,500 |
 View on Zillow