
31071 Almara Ln, Laguna Niguel, CA, 92677
About This Home
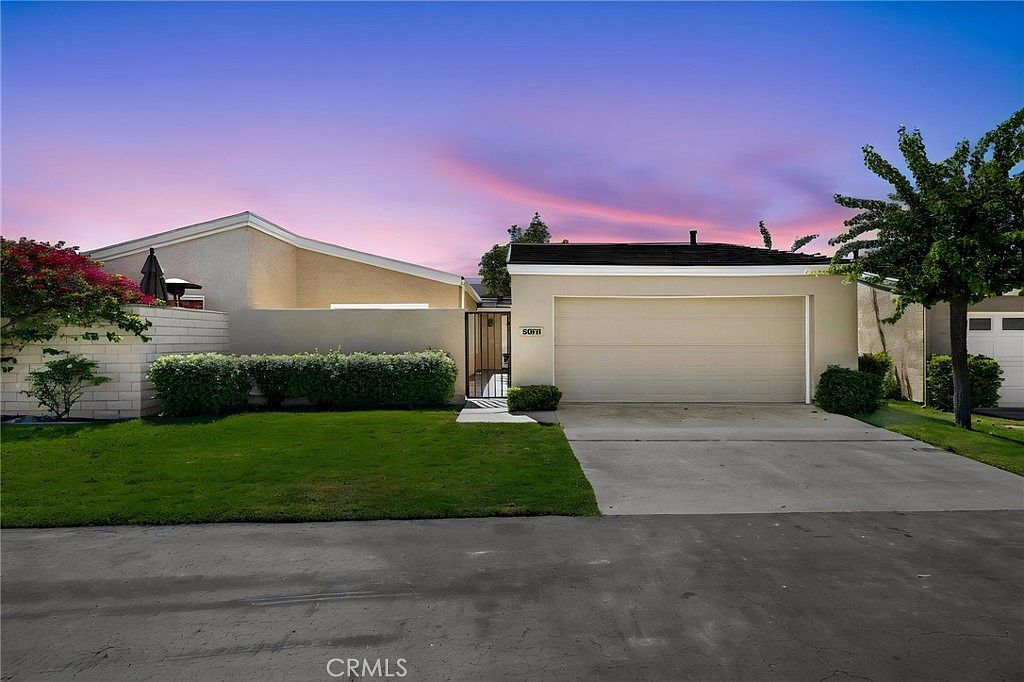
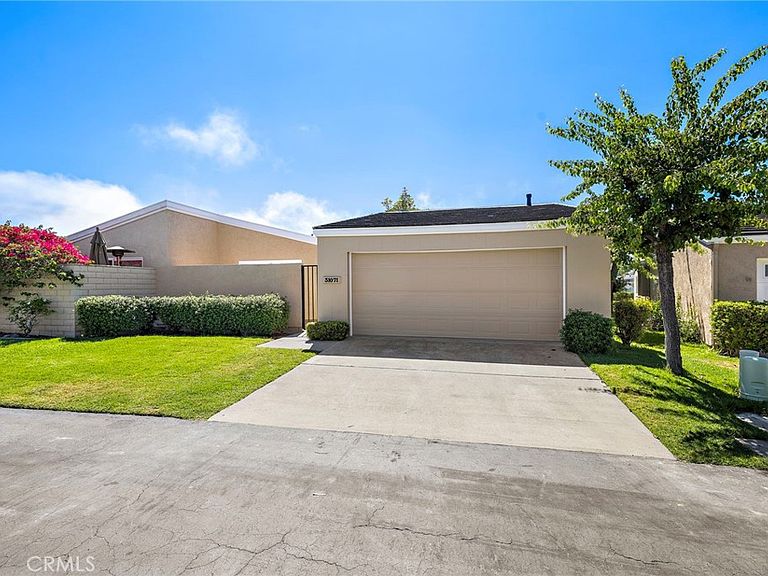
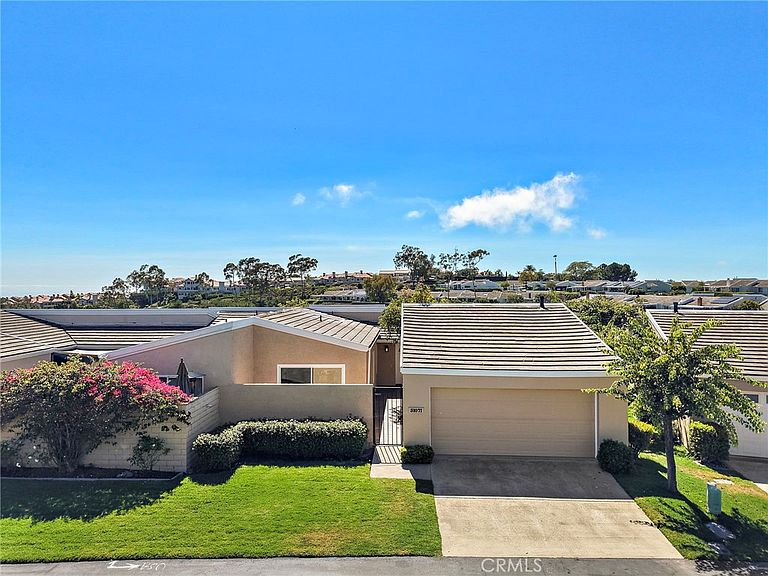
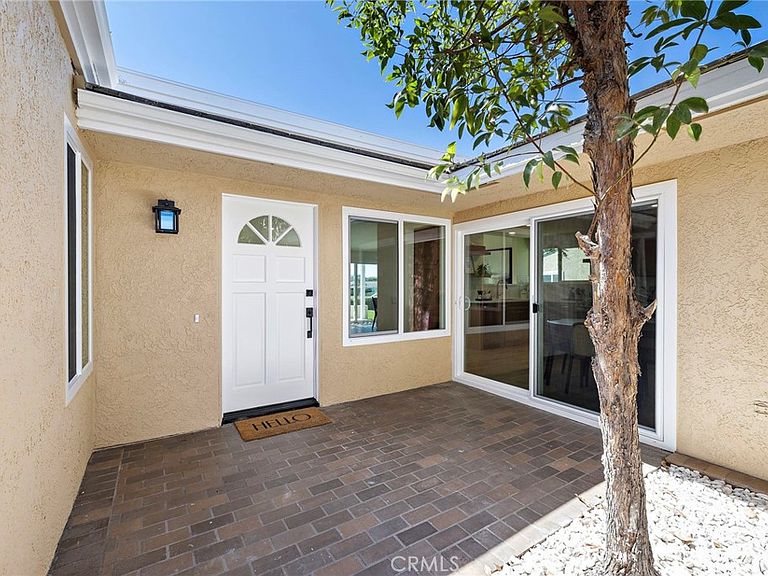
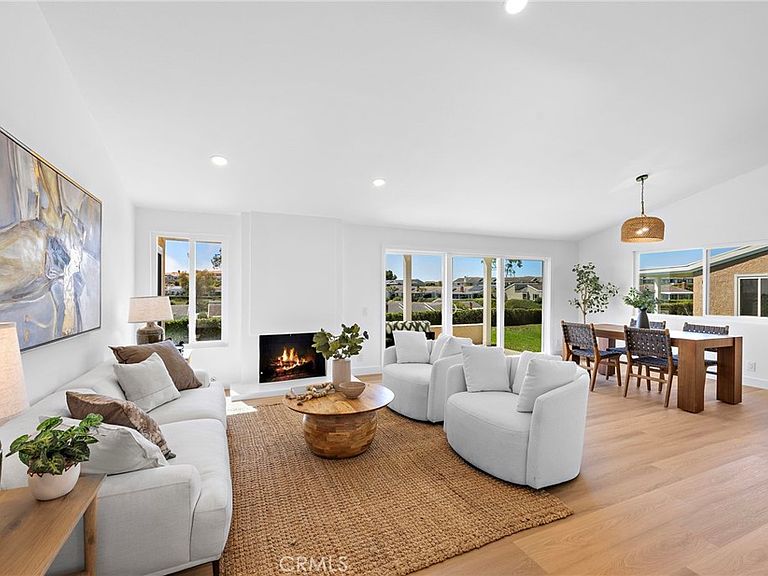
Elevated living takes on a new meaning in this meticulously reimagined Monarch Summit I residence. Spanning 1,329 square feet of sophisticated, single-level living space, this two-bedroom, two-bathroom sanctuary has undergone an extensive high-end transformation that balances modern aesthetics with effortless comfort. The interior experience is defined by an open-concept layout anchored by wide-plank LVP flooring and a cozy fireplace in the living room that serves as a warm focal point for the space. Walls of glass act as living canvases, framing panoramic mountain vistas and the shimmering glow of city lights through brand-new dual-pane windows and sliding patio doors. Every inch of the home reflects a commitment to quality, from the designer kitchen outfitted with custom cabinetry and sleek finishes to the curated light fixtures that add a sculptural glow to the bright, airy floor plan. The primary suite serves as a refined retreat with a beautifully remodeled bathroom, while the second bedroom offers the versatility needed for a guest space or home office. Beyond the visible aesthetics, the home’s infrastructure has been thoroughly modernized with a new central AC and furnace for year-round climate control. Even the garage has been elevated with a fresh epoxy floor, ensuring every corner of the property is polished to perfection. Outside, the seamless transition to the patio invites you to soak in the coastal breeze, the expansive horizon, and a peek-a-boo view of the ocean. Situated in a premier Laguna Niguel community, this home provides access to resort-caliber amenities and is moments away from the region’s iconic beaches and scenic trail systems. This isn’t just a renovation; it’s a complete lifestyle upgrade in a completely turn-key package.
Getting Around
 Car-Dependent
 Very Limited Transit
 Somewhat Bikeable
Schools
Construction
Condition
- Property condition: Updated/Remodeled,Turnkey
- Year built: 1973
Type & Style
- Home type: SingleFamily
- Architectural style: Contemporary
- Property subType: Single Family Residence
Interior
Appliances
- Appliances included: Dishwasher,Electric Range,Disposal,Water Heater
- Laundry features: Washer Hookup,Gas Dryer Hookup,Inside
Bathroom
- Features: Bathroom Exhaust Fan,Quartz Counters,Remodeled,Separate Shower,Upgraded,Walk-In Shower
Bedroom
- Features: All Bedrooms Down
Bedroom
- Features: Bedroom on Main Level
Bedrooms & Bathrooms
- Bedrooms: 2
- Bathrooms: 2
- Full bathrooms: 2
- Main level bathrooms: 2
- Main level bedrooms: 2
Features
- Ceiling Fan(s),Separate/Formal Dining Room,Eat-in Kitchen,High Ceilings,Open Floorplan,Quartz Counters,Recessed Lighting,All Bedrooms Down,Bedroom on Main Level,Main Level Primary,Primary Suite
- Door features: Mirrored Closet Door(s),Sliding Doors
- Window features: Double Pane Windows
- Flooring: Tile,Vinyl
- Fireplace features: Gas,Living Room
- Fireplace: Yes
- Common walls with other units/homes: 1 Common Wall
Heating & Cooling
- Heating features: Central,Fireplace(s)
- Cooling features: Central Air
Interior Area
- Total interior livable area: 1,329 sqft
Kitchen
- Features: Quartz Counters,Remodeled,Self-closing Cabinet Doors,Self-closing Drawers,Updated Kitchen
Master Bedroom
- Features: Main Level Primary
Master Bedroom
- Features: Primary Suite
Property
Accessibility
- Accessibility features: No Stairs
Details
- Parcel number: 65806341
- Attached to another structure: Yes
- Special condition: Standard
Features
- Levels: One
- Stories: 1
- Entry location: 1
- Pool features: Community,Association
- Patio & porch: Concrete,Enclosed,Open,Patio
- Has spa: Yes
- Spa features: Association,Community
- Fencing: Stucco Wall,Wrought Iron
- Has view: Yes
- View description: City Lights,Mountain(s),Neighborhood,Panoramic,Peek-A-Boo,Trees/Woods
Lot
- Lot size: 2,929 sqft
- Features: Street Level
Parking
- Total spaces: 4
- Parking features: Direct Access,Driveway Level,Door-Single,Garage
- Has garage: Yes
- Attached garage spaces: 2
- Covered spaces: 2
- Uncovered spaces: 2
Climate Risk is Financial Risk
Every home has a financial story beyond the listing price. Below, you’ll see the climate risks that could affect this property — and in Bills & Affordability, how those risks may influence repairs, insurance, utilities, and long-term value.
Biggest Threats for This Home
- Earthquake

- Heat Wave

- Inland Flooding

- Landslide

- Wildfire

How This Home’s Risks Compare
FEMA Declared Disasters in Orange County and California
Understanding the Costs
Financial advisors generally recommend spending no more than 30% of your gross household income on housing costs. In practice, many households stretch to 35% or beyond — especially in high-cost markets.
Estimated Costs Today
| Monthly | Annual | |
|---|---|---|
| Mortgage | $6,568 | $78,816 |
| Home Insurance * | $241 | $2,892 |
| Property Taxes | $1,034 | $12,408 |
| Electricity | $398 | $4,786 |
| Total | $8,241 | $98,892 |
Income You'd Need if You Spent...
California FAIR Plan Programs
How Costs Could Change Over Time
Climate risk is quickly impacting all of the major home ownership costs. Adjust the growth rates and percentage of income spent on housing below to see how your housing costs could change over the next 10 years — and what income you'd need to keep up.
Comparing Against the Market
Price Per Sq Ft
vs Other Active Listings
Avg $/sqft
vs Homes Sold Last Month
Median $/sqft
Current Market Trends
Median Price Per Square Foot
The median price per square foot of homes sold in this area each month. Compare this to this listing's price per square foot to gauge whether the home is priced in line with recent sales.
Historicals for This Listing
Zestimate History ($/sqft)
Price History
| Date | Event | Price |
|---|---|---|
| 2026-08-07 | Contingent | $1,299,000 |
| 2026-07-28 | Listed for sale | $1,299,000 |
| 2025-10-27 | Sold | $800,000 |
 View on Zillow