

34142 Capistrano By The Sea, Dana Point, CA, 92629
About This Home
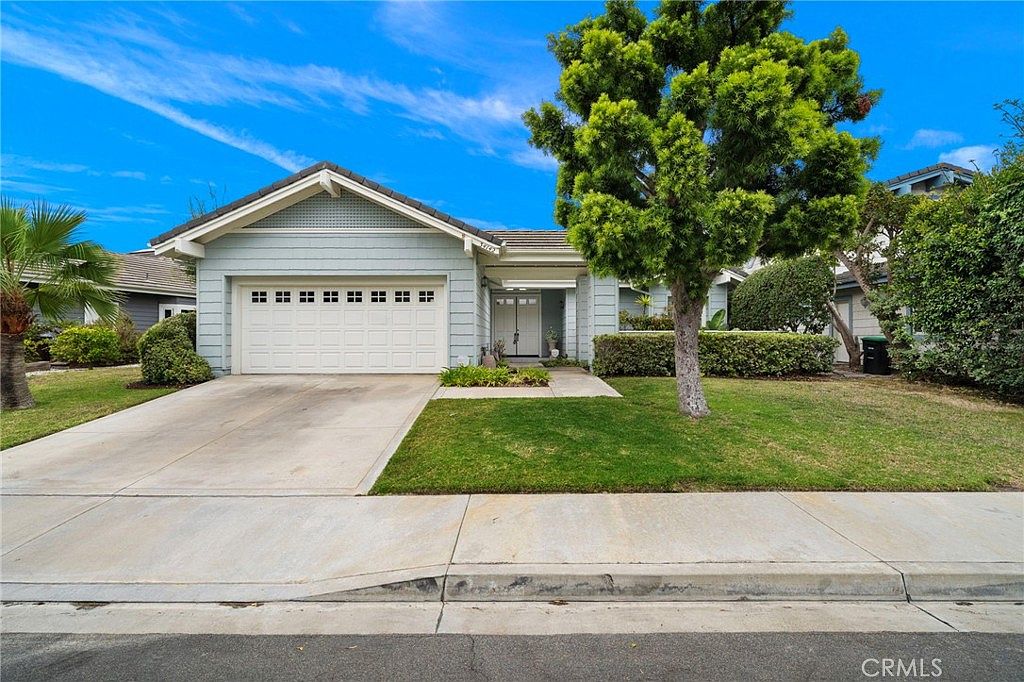
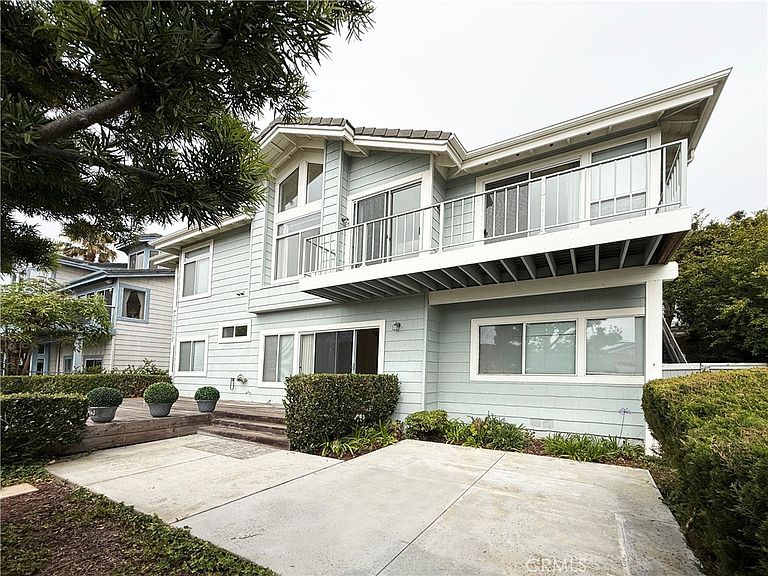
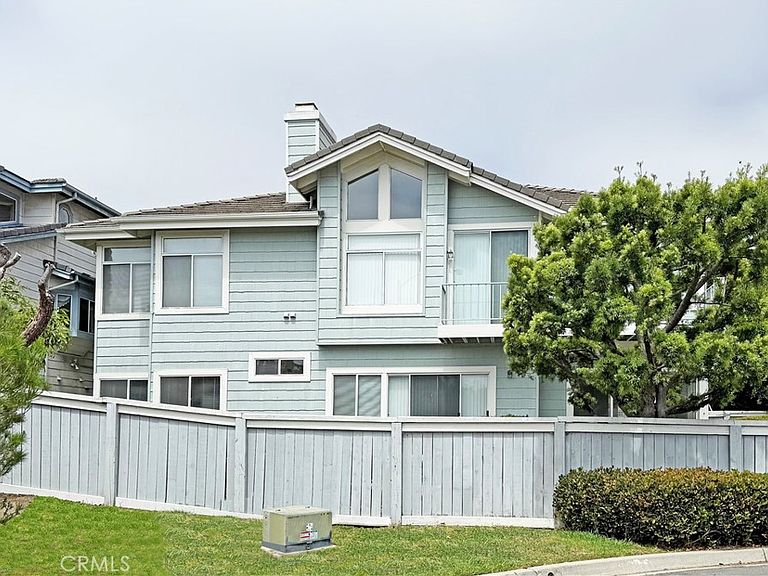
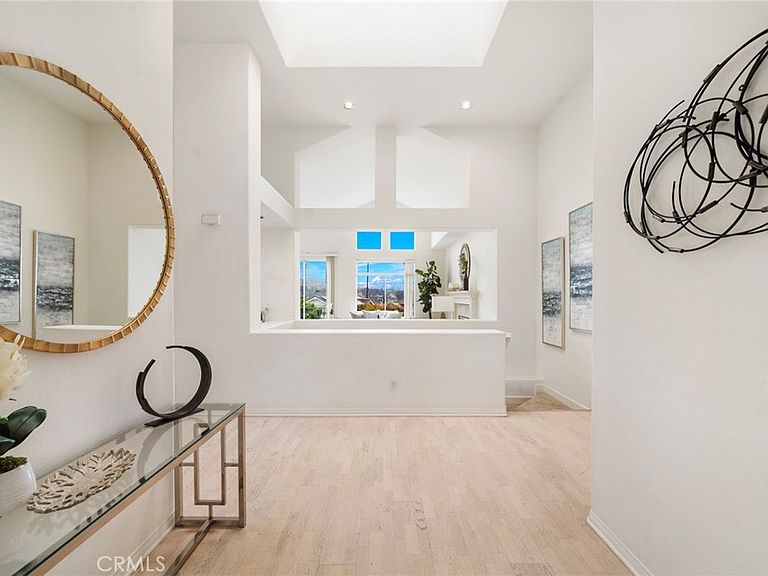
This architecturally distinctive ocean-view residence is nestled high in the hills above Dana Point Harbor within the sought-after Village at Dana Point, ideally positioned on a quiet, single-loaded cul-de-sac street. One of the home’s most exceptional features is its thoughtfully designed floor plan: the primary suite and all principal living spaces are located on the main entry level, providing the ease and convenience of single-level-style living, while the lower level creates a wonderfully separate retreat for family and guests. Double entry doors open to a grand foyer and the home’s dramatic architecture, showcasing soaring ceilings, exposed architectural beams, geometric ceiling details, skylights, and impressive clerestory & palladium windows, filling the interiors with natural light while capturing ocean views from throughout the main living areas. The expansive formal living room with marble fireplace, adjoining sitting room, and formal dining room with wet bar flow seamlessly together and sliding glass doors open to a spacious ocean-view deck with ample room for outdoor dining, lounging, and enjoying coastal breezes, sunsets, passing sailboats, and a front-row vantage point for Dana Point’s celebrated fireworks display. The gourmet kitchen features a cathedral ceiling, center island, breakfast nook, bay window, and abundant cabinetry, beautifully preserving its original classic design, offering the next owner an opportunity to personalize the home while honoring its remarkable architectural character. The main-level primary suite is a private sanctuary boasting retreat with marble fireplace, dual mirrored closets, and a spa-inspired bathroom w/atrium-style skylight windows, dual vanities, an oval tub, separate shower, and glass-block accent wall. Downstairs is a large family room w/sliders opening to the fenced backyard, 2 spacious bedrooms, a full bath w/tub/shower combo creating an ideal private wing for guests, extended family, or multigenerational living. Additional highlights include hardwood flooring, raised-panel doors, inside laundry room, and exceptional living & entertaining space. Residents of the Village at Dana Point enjoy a community pool, spa & neighborhood park, all just a short stroll from Dana Point Harbor, Doheny State Beach, shopping, dining, recreation, and the best of coastal Orange County living. Peace, tranquility, ocean views, sunsets, and timeless architectural character await at 34142 Capistrano By The Sea.
Getting Around
 Very Walkable
 Some Transit
 Bikeable
Schools
Construction
Condition
- Property condition: Turnkey
- Year built: 1990
Materials
- Foundation: Raised
- Roof: Tile
- Construction materials: Shingle Siding
Type & Style
- Home type: SingleFamily
- Architectural style: Contemporary
- Property subType: Single Family Residence
Interior
Appliances
- Appliances included: Double Oven,Dishwasher,Gas Cooktop,Disposal,Microwave,Trash Compactor
- Laundry features: Inside,Laundry Room
Bathroom
- Features: Bathtub,Closet,Dual Sinks,Enclosed Toilet,Full Bath on Main Level,Soaking Tub,Separate Shower,Tile Counters,Tub Shower,Vanity
Bedroom
- Features: Bedroom on Main Level
Bedrooms & Bathrooms
- Bedrooms: 3
- Bathrooms: 3
- Full bathrooms: 2
- 1/2 bathrooms: 1
- Main level bathrooms: 2
- Main level bedrooms: 1
Features
- Beamed Ceilings,Wet Bar,Built-in Features,Balcony,Breakfast Area,Cathedral Ceiling(s),Separate/Formal Dining Room,High Ceilings,In-Law Floorplan,Living Room Deck Attached,Open Floorplan,Pantry,Recessed Lighting,Storage,Tile Counters,Two Story Ceilings,Bar,Bedroom on Main Level,Dressing Area,Entrance Foyer,Main Level Primary
- Door features: Double Door Entry,Mirrored Closet Door(s),Panel Doors,Sliding Doors
- Window features: Blinds,Bay Window(s),Casement Window(s),Double Pane Windows,Palladian Window(s),Skylight(s)
- Flooring: Carpet,Wood
- Fireplace features: Gas,Gas Starter,Living Room,Primary Bedroom
- Fireplace: Yes
- Common walls with other units/homes: No Common Walls
Heating & Cooling
- Heating features: Central
- Cooling features: None
Interior Area
- Total interior livable area: 2,817 sqft
Kitchen
- Features: Kitchen Island,Tile Counters,Utility Sink
Master Bedroom
- Features: Primary Suite
Master Bedroom
- Features: Main Level Primary
Other
- Features: Dressing Area
Property
Details
- Parcel number: 66847514
- Special condition: Trust
Features
- Levels: Two
- Stories: 2
- Entry location: 1
- Pool features: Gunite,Heated,In Ground,Association
- Patio & porch: Deck,Front Porch,Open,Patio,Porch,Wood
- Exterior features: Lighting
- Has spa: Yes
- Spa features: Association,Gunite,Heated,In Ground
- Fencing: Fair Condition,Wood
- Has view: Yes
- View description: Catalina,City Lights,Coastline,Ocean
- Has water view: Yes
- Water view: Coastline,Ocean
- Waterfront features: Beach Access,Ocean Access,Ocean Side Of Freeway
Lot
- Lot size: 6,825 sqft
- Features: Back Yard,Front Yard,Garden,Sprinklers In Front,Irregular Lot,Lawn,Landscaped,Near Park,Yard
Parking
- Total spaces: 2
- Parking features: Concrete,Direct Access,Door-Single,Driveway,Garage Faces Front,Garage
- Has garage: Yes
- Attached garage spaces: 2
- Covered spaces: 2
Climate Risk is Financial Risk
Every home has a financial story beyond the listing price. Below, you’ll see the climate risks that could affect this property — and in Bills & Affordability, how those risks may influence repairs, insurance, utilities, and long-term value.
Biggest Threats for This Home
- Inland Flooding

- Earthquake

- Heat Wave

- Landslide

How This Home’s Risks Compare
FEMA Declared Disasters in Orange County and California
Understanding the Costs
Financial advisors generally recommend spending no more than 30% of your gross household income on housing costs. In practice, many households stretch to 35% or beyond — especially in high-cost markets.
Estimated Costs Today
| Monthly | Annual | |
|---|---|---|
| Mortgage | $16,130 | $193,560 |
| Home Insurance * | $257 | $3,084 |
| Property Taxes | $5,593 | $67,116 |
| Electricity | $604 | $7,248 |
| Total | $22,584 | $271,008 |
Income You'd Need if You Spent...
California FAIR Plan Programs

How Costs Could Change Over Time
Climate risk is quickly impacting all of the major home ownership costs. Adjust the growth rates and percentage of income spent on housing below to see how your housing costs could change over the next 10 years — and what income you'd need to keep up.
Comparing Against the Market
Price Per Sq Ft
vs Other Active Listings
Avg $/sqft
vs Homes Sold Last Month
Median $/sqft
Current Market Trends
Median Price Per Square Foot
The median price per square foot of homes sold in this area each month. Compare this to this listing's price per square foot to gauge whether the home is priced in line with recent sales.
Historicals for This Listing
Zestimate History ($/sqft)
Price History
| Date | Event | Price |
|---|---|---|
| 2026-08-14 | Listing removed | $3,190,000 |
| 2026-07-16 | Listed for sale | $3,190,000 |
| 2016-07-24 | Listing removed | $3,950 |
| 2016-03-22 | Listing removed | $4,950 |
| 2016-03-11 | Listed for rent | $4,950 |
| 2015-07-11 | Listing removed | $3,950 |
| 2015-05-22 | Listed for rent | $3,950 |
| 1993-12-01 | Sold | $380,000 |
 View on Zillow