


32201 Sea Island Dr, Dana Point, CA, 92629
About This Home
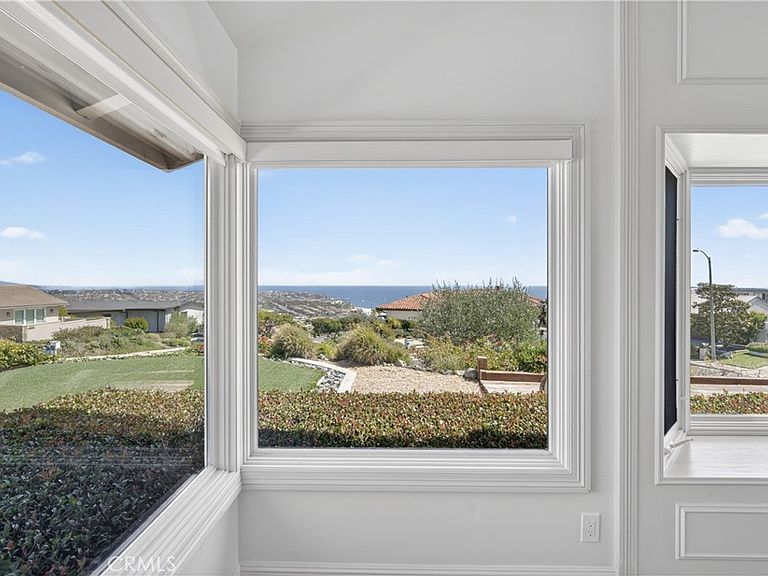
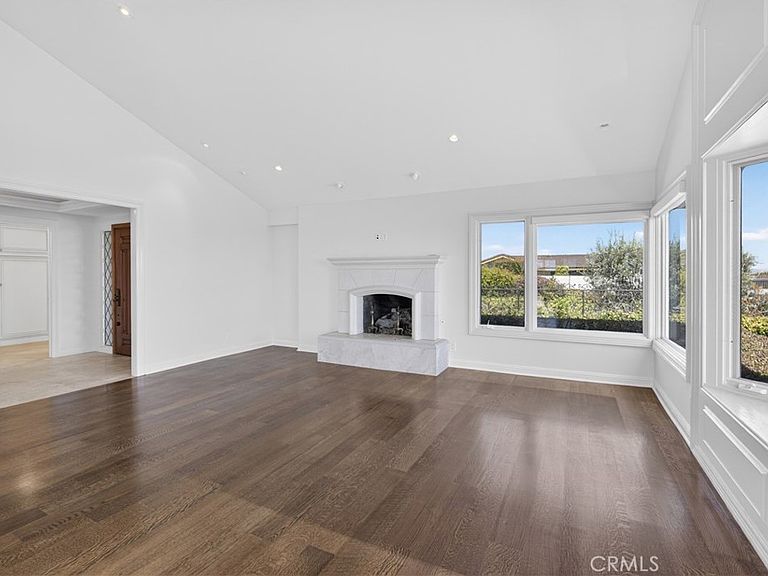
Set upon an extraordinary 12,000-square-foot corner parcel within the prestigious Monarch Bay Terrace enclave, this distinguished single-level coastal residence commands sweeping, unobstructed panoramas spanning the Dana Point Headlands, the iconic Ritz-Carlton, and the glistening whitewater shores of Salt Creek Beach, extending gracefully to Catalina Island beyond. Comprising five bedrooms and three bathrooms, the residence showcases a thoughtfully reimagined floor plan, enhanced by the recent removal of interior walls to create an expansive, light-infused living environment. Designed to celebrate both the breathtaking ocean vistas and seamless indoor-outdoor living, the interiors are further elevated by fresh, refined finishes that provide an elegant canvas for your personal vision. Outdoors, a gracious wraparound patio and elevated view deck set the stage for sophisticated year-round entertaining, offering a front-row seat to mesmerizing sunsets, passing yachts, and the ever-evolving beauty of the Pacific coastline. The expansive corner setting affords exceptional privacy, generous usable grounds, and the rare potential to further enhance an already remarkable estate. Ideally situated between the highly anticipated revitalization of Dana Point Harbor and the world-renowned beaches, fine dining, and boutique shopping of Laguna Beach, Monarch Bay Terrace stands as one of South Orange County’s most coveted coastal communities. Whether enjoyed in its current refined form or transformed into a bespoke coastal masterpiece, this offering presents a rare opportunity to secure an exceptional view property within one of Dana Point’s most exclusive enclaves.
Getting Around
 Car-Dependent
 Some Transit
 Somewhat Bikeable
Schools
Construction
Condition
- Property condition: Turnkey
- Year built: 1974
Materials
- Foundation: Slab
- Roof: Concrete,Tile
- Construction materials: Stucco
Type & Style
- Home type: SingleFamily
- Architectural style: Craftsman
- Property subType: Single Family Residence
Interior
Appliances
- Appliances included: Dishwasher,Gas Oven,Gas Range,Refrigerator,Trash Compactor,Vented Exhaust Fan,Water Heater
- Laundry features: Laundry Room
Bathroom
- Features: Bathtub,Dual Sinks,Soaking Tub,Separate Shower,Walk-In Shower
Bedroom
- Features: All Bedrooms Down
Bedroom
- Features: Bedroom on Main Level
Bedrooms & Bathrooms
- Bedrooms: 5
- Bathrooms: 3
- Full bathrooms: 2
- 1/2 bathrooms: 1
- Main level bathrooms: 3
- Main level bedrooms: 5
Features
- Beamed Ceilings,Breakfast Bar,Breakfast Area,Granite Counters,High Ceilings,Pantry,Recessed Lighting,All Bedrooms Down,Bedroom on Main Level,Main Level Primary,Primary Suite
- Door features: Double Door Entry,Sliding Doors
- Window features: Double Pane Windows
- Flooring: Carpet,Stone,Wood
- Fireplace features: Living Room
- Fireplace: Yes
- Common walls with other units/homes: No Common Walls
Heating & Cooling
- Heating features: Forced Air
- Cooling features: Central Air
Interior Area
- Total interior livable area: 2,840 sqft
Kitchen
- Features: Kitchen/Family Room Combo,Stone Counters
Master Bedroom
- Features: Main Level Primary
Master Bedroom
- Features: Primary Suite
Property
Accessibility
- Accessibility features: No Stairs
Details
- Parcel number: 67017215
- Special condition: Standard
Features
- Levels: One
- Stories: 1
- Entry location: street
- Pool features: None
- Patio & porch: Wrap Around
- Exterior features: Lighting,Rain Gutters
- Spa features: None
- Fencing: Average Condition
- Has view: Yes
- View description: Catalina,Hills,Landmark,Neighborhood,Ocean
- Has water view: Yes
- Water view: Ocean
- Waterfront features: Ocean Side Of Freeway
Lot
- Lot size: 0.28 Acres
- Features: 0-1 Unit/Acre,Corner Lot
Parking
- Total spaces: 4
- Parking features: Direct Access,Garage
- Has garage: Yes
- Attached garage spaces: 2
- Covered spaces: 2
- Uncovered spaces: 2
Climate Risk is Financial Risk
Every home has a financial story beyond the listing price. Below, you’ll see the climate risks that could affect this property — and in Bills & Affordability, how those risks may influence repairs, insurance, utilities, and long-term value.
Biggest Threats for This Home
- Earthquake

- Heat Wave

- Inland Flooding

- Landslide

- Wildfire

How This Home’s Risks Compare
FEMA Declared Disasters in Orange County and California
Understanding the Costs
Financial advisors generally recommend spending no more than 30% of your gross household income on housing costs. In practice, many households stretch to 35% or beyond — especially in high-cost markets.
Estimated Costs Today
| Monthly | Annual | |
|---|---|---|
| Mortgage | $27,785 | $333,420 |
| Home Insurance * | $443 | $5,316 |
| Property Taxes | $4,997 | $59,964 |
| Electricity | $609 | $7,308 |
| Total | $33,834 | $406,008 |
Income You'd Need if You Spent...
California FAIR Plan Programs
How Costs Could Change Over Time
Climate risk is quickly impacting all of the major home ownership costs. Adjust the growth rates and percentage of income spent on housing below to see how your housing costs could change over the next 10 years — and what income you'd need to keep up.
Comparing Against the Market
Price Per Sq Ft
vs Other Active Listings
Avg $/sqft
vs Homes Sold Last Month
Median $/sqft
Current Market Trends
Median Price Per Square Foot
The median price per square foot of homes sold in this area each month. Compare this to this listing's price per square foot to gauge whether the home is priced in line with recent sales.
Historicals for This Listing
Zestimate History ($/sqft)
Price History
| Date | Event | Price |
|---|---|---|
| 2026-08-06 | Price change | $5,395,000 |
| 2026-07-17 | Price change | $5,495,000 |
| 2026-06-28 | Listed for sale | $5,590,000 |
| 2026-05-25 | Listed for rent | $15,000 |
| 2026-03-12 | Sold | $4,975,000 |
| 2026-02-25 | Pending sale | $4,975,000 |
| 2026-02-07 | Contingent | $4,975,000 |
| 2026-02-02 | Price change | $4,975,000 |
| 2025-11-18 | Listed for sale | $5,500,000 |
| 2013-08-15 | Sold | $2,050,000 |
| 1997-04-24 | Sold | $645,000 |
For Sale by Agent
 View on Zillow