



26 Ritz Cove Dr, Dana Point, CA, 92629
About This Home
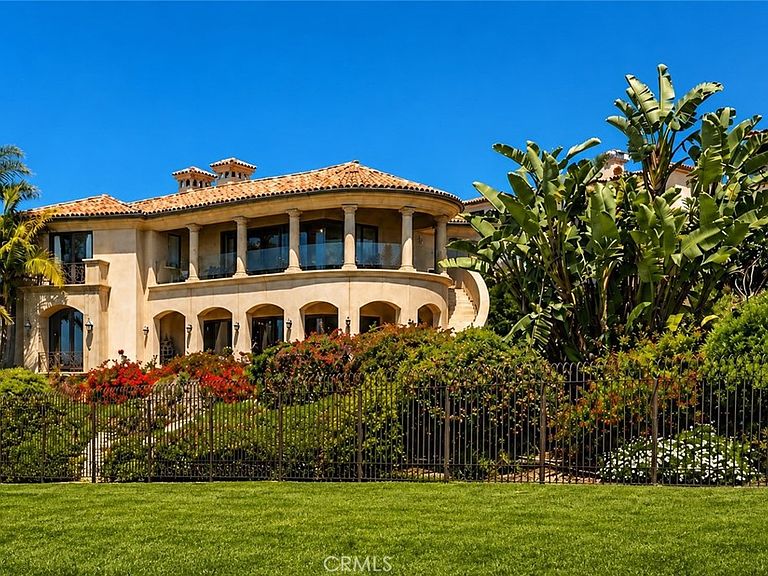
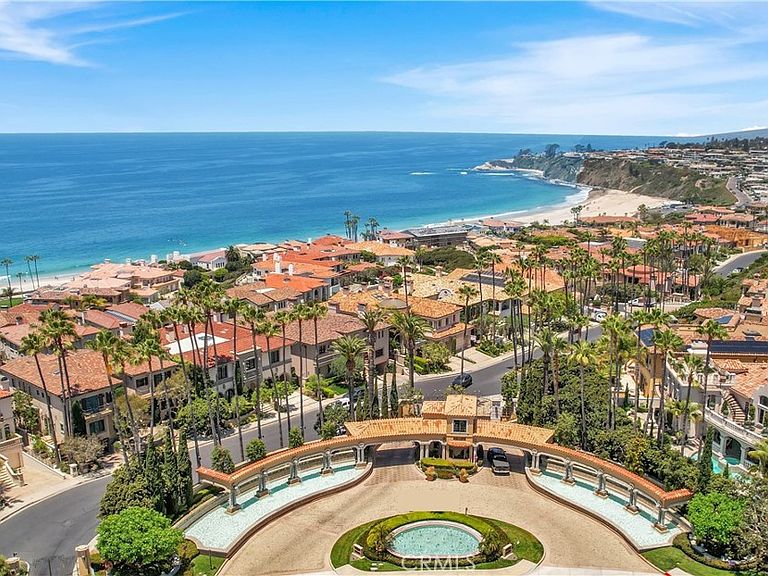
Two thirds of an acre on the FRONT ROW OCEANFRONT – ONE OF A KIND IN RITZ COVE! Welcome to an elegant oceanfront estate in Ritz Cove, the only beachfront community between the Ritz-Carlton and the Waldorf Astoria Monarch Beach Five-Star Resorts. Positioned on the largest lot in the enclave—over two-thirds of an acre—this home enjoys an extraordinary 110 feet of ocean and Catalina facing frontage and the privacy of a double-lot width. There is no neighbor on one side, just garden, grass and a sitting area...so the feeling of privacy is immense. With approximately 8,300 square feet, 5 bedrooms, and 9 baths, this residence was designed for rare coastal living. The subterranean garage accommodates up to six cars, a true luxury along the coast, and a rarity for an oceanfront home. An elevator serves all three levels—a distinction, as homes in many areas of OC are restricted to only two stop elevator service. Additionally, one of the bedroom suites has its own private exterior entrance, which is ideal for a guest apartment, ADU, or quarters for a nanny, chef, live-in family member or caregiver. The ceilings in this separate room are over 11’ high. The lower level family room can easily serve as a large Media/Cinema Room/Movie Theatre! A private cul-de-sac setting and a 90-foot setback from the street creates serenity and exclusivity. The lush garden, with roses, peaches, lemons, limes, boysenberries, Fuji apples, palms, and grapes, offers a rare oasis by the sea. Step through your private beach gate and onto the world-renowned Salt Creek Beach path, steps from white sand, dolphins, surfers, and nightly sunsets over Catalina. Inside, the home reflects a timeless, soft Tuscan style with hand troweled soft plaster walls and stone finishes. The main level hosts generous living and family rooms, a dining room, a library/office with two-story ceiling, kitchen, and several baths, including a surfer’s bath with a separate entrance and shower. Upstairs, four ensuite bedrooms include the primary suite with dual His-and-Hers separate bathrooms and showers. This is a huge perk!!! The lower level offers an additional bedroom and bath, game and entertainment rooms, laundry, and direct garage access. Sheltered slightly back from the Ritz Carlton bluff, the property benefits from natural wind protection. This rare estate embodies the best of privacy, elegance, and beachfront living in Ritz Cove. PLEASE NOTE SOME AI RENDERINGS HAVE BEEN ADDED TO SHOW DIFFERENT OPTIONS.
Getting Around
 Car-Dependent
 Some Transit
 Somewhat Bikeable
Schools
Construction
Condition
- Year built: 2002
Materials
- Roof: Tile
- Construction materials: Plaster,Stone Veneer,Copper Plumbing
Type & Style
- Home type: SingleFamily
- Architectural style: Custom,Mediterranean
- Property subType: Single Family Residence
Interior
Appliances
- Appliances included: 6 Burner Stove,Double Oven,Dishwasher,Electric Range,Gas Cooktop,Gas Oven,Gas Range,Gas Water Heater,Microwave,Refrigerator,Range Hood,Self Cleaning Oven,Trash Compactor,Tankless Water Heater,Warming Drawer,Water Purifier
- Laundry features: Inside,Laundry Room
Basement
- Has basement: Yes
Bathroom
- Features: Bathtub,Dual Sinks,Heated Floor,Jetted Tub,Multiple Shower Heads,Separate Shower
Bedrooms & Bathrooms
- Bedrooms: 5
- Bathrooms: 9
- Full bathrooms: 6
- 1/2 bathrooms: 2
- 1/4 bathrooms: 1
- Main level bathrooms: 2
Features
- Breakfast Bar,Built-in Features,Balcony,Crown Molding,Separate/Formal Dining Room,Eat-in Kitchen,Elevator,High Ceilings,Multiple Staircases,Entrance Foyer,Walk-In Pantry,Wine Cellar,Walk-In Closet(s)
- Door features: French Doors,Sliding Doors
- Flooring: Stone
- Fireplace features: Gas Starter,Living Room,Primary Bedroom
- Fireplace: Yes
- Common walls with other units/homes: No Common Walls
Heating & Cooling
- Heating features: Heat Pump
- Cooling features: Central Air
Interior Area
- Total interior livable area: 8,300 sqft
Kitchen
- Features: Built-in Trash/Recycling,Butler's Pantry,Kitchen Island,Kitchen/Family Room Combo,Remodeled,Updated Kitchen,Walk-In Pantry
Other
- Features: Walk-In Closet(s)
Pantry
- Features: Walk-In Pantry
Property
Accessibility
- Accessibility features: Accessible Elevator Installed
Details
- Parcel number: 67245113
- Special condition: Standard,Trust
Features
- Levels: Three Or More
- Stories: 3
- Entry location: Main Floor
- Pool features: None
- Patio & porch: Covered
- Spa features: None
- Has view: Yes
- View description: Catalina,Coastline,Ocean,Panoramic
- Has water view: Yes
- Water view: Coastline,Ocean
- On waterfront: Yes
- Waterfront features: Beach Access,Beach Front,Ocean Front,Ocean Side Of Highway
Lot
- Lot size: 0.67 Acres
- Features: Cul-De-Sac
Parking
- Total spaces: 6
- Parking features: Circular Driveway,Controlled Entrance,Direct Access,Driveway,Underground,Electric Gate,Garage,Garage Door Opener,Guarded,Oversized,Paved,Shared Driveway,Storage
- Has garage: Yes
- Attached garage spaces: 6
- Covered spaces: 6
Climate Risk is Financial Risk
Every home has a financial story beyond the listing price. Below, you’ll see the climate risks that could affect this property — and in Bills & Affordability, how those risks may influence repairs, insurance, utilities, and long-term value.
Biggest Threats for This Home
- Inland Flooding

- Earthquake

- Heat Wave

How This Home’s Risks Compare
FEMA Declared Disasters in Orange County and California
Understanding the Costs
Financial advisors generally recommend spending no more than 30% of your gross household income on housing costs. In practice, many households stretch to 35% or beyond — especially in high-cost markets.
Estimated Costs Today
| Monthly | Annual | |
|---|---|---|
| Mortgage | $108,715 | $1,304,580 |
| Home Insurance * | $1,735 | $20,820 |
| Property Taxes | $18,478 | $221,736 |
| Electricity | $1,779 | $21,357 |
| Total | $130,707 | $1,568,484 |
Income You'd Need if You Spent...
California FAIR Plan Programs

How Costs Could Change Over Time
Climate risk is quickly impacting all of the major home ownership costs. Adjust the growth rates and percentage of income spent on housing below to see how your housing costs could change over the next 10 years — and what income you'd need to keep up.
Comparing Against the Market
Price Per Sq Ft
vs Other Active Listings
Avg $/sqft
vs Homes Sold Last Month
Median $/sqft
Current Market Trends
Median Price Per Square Foot
The median price per square foot of homes sold in this area each month. Compare this to this listing's price per square foot to gauge whether the home is priced in line with recent sales.
Historicals for This Listing
Zestimate History ($/sqft)
Price History
| Date | Event | Price |
|---|---|---|
| 2026-05-09 | Listed for sale | $21,500,000 |
| 2009-10-17 | Listing removed | $14,900,000 |
| 2009-09-20 | Price change | $14,900,000 |
| 2009-08-16 | Listed for sale | $16,500,000 |
| 2000-01-27 | Sold | $4,500,000 |
 View on Zillow