


44 San Raphael, Dana Point, CA, 92629
About This Home
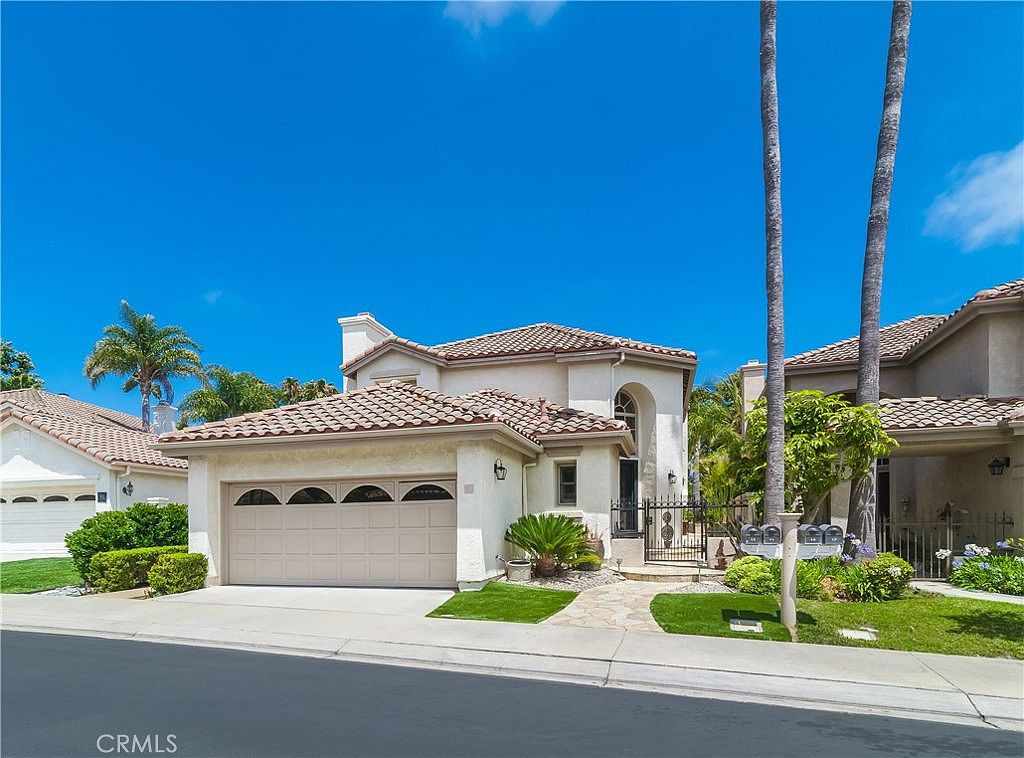
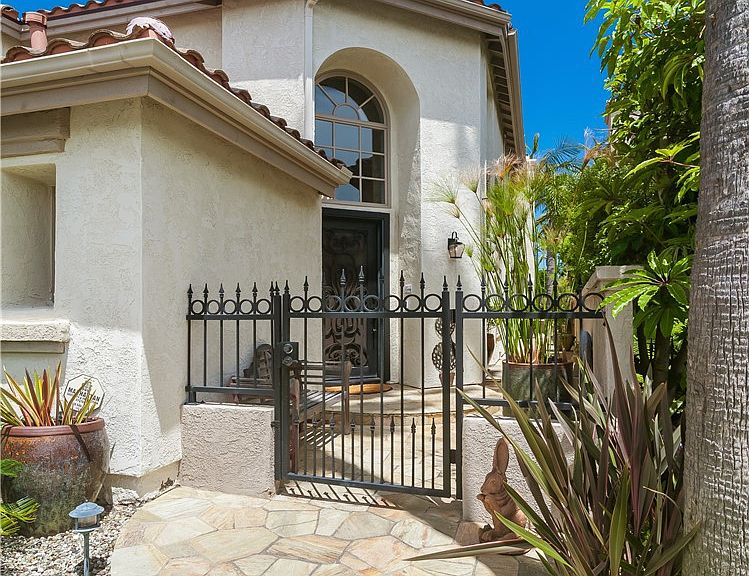
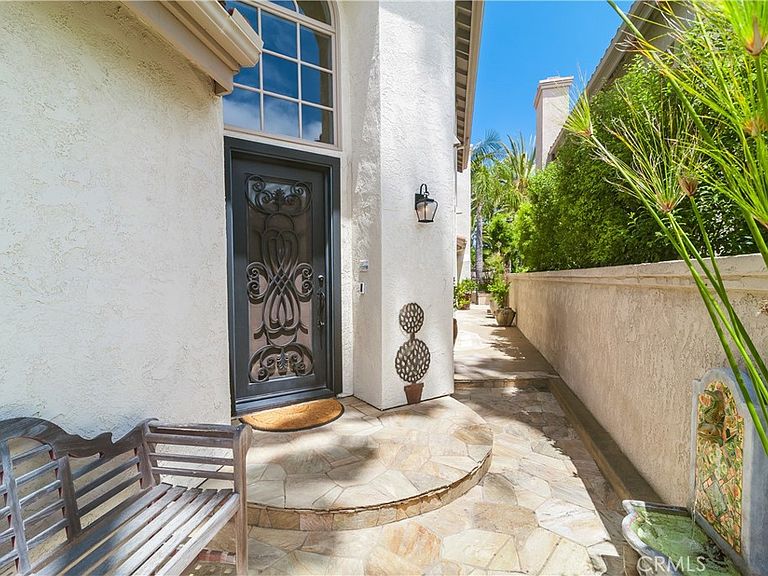
Good planning, inspired design, and exceptional craftsmanship were united to create a truly remarkable residence. Every detail was carefully considered and flawlessly executed resulting in a home of extraordinary beauty, comfort, and functionality. The seamless integration of vision, quality, and artistry has transformed this property into a residential masterpiece that not only fulfilled, but exceeded the owner’s highest expectations! Upon stepping into this residence, you are welcomed with 25 ft. high ceilings, and perfect placement of windows which provide volumes of sunlight into the home. The home has 3 bedrooms, 3 bathrooms, a newly remodeled kitchen, plus a spacious family room which opens to an outdoor entertainment area with spa, water fall and BBQ. The flooring is a wide plank French Oak accented by wood moldings and overhead LED lighting. The kitchen features custom wood cabinetry, soft-closing drawers and doors and designer selected appliances. One outstanding feature is the main level primary suite with spa style adjoining bath and large walk in closet. The entire home has new PEX plumbing along with new roofing. The homes thoughtfully designed finishes, stands as a testament of creativity and provides and opportunity for a new homeowner to experience the finest of coastal living in one of Southern California’s most coveted communities, Ritz Pointe!
Getting Around
 Somewhat Walkable
 Minimal Transit
 Somewhat Bikeable
Schools
Construction
Condition
- Property condition: Updated/Remodeled
- Year built: 1991
Materials
- Foundation: Slab
- Roof: Tile
- Construction materials: Stucco
Other
- Builder name: Corniche Sur Mer- Master HOA
Type & Style
- Home type: SingleFamily
- Architectural style: Mediterranean
- Property subType: Single Family Residence
Interior
Appliances
- Appliances included: Built-In Range,Convection Oven,Double Oven,Dishwasher,ENERGY STAR Qualified Appliances,ENERGY STAR Qualified Water Heater,Gas Cooktop,Disposal,Microwave,Refrigerator,Range Hood,Vented Exhaust Fan,Water Heater
- Laundry features: Electric Dryer Hookup,Gas Dryer Hookup,Laundry Room
Bathroom
- Features: Bathroom Exhaust Fan,Bathtub,Dual Sinks,Low Flow Plumbing Fixtures,Multiple Shower Heads,Stone Counters,Remodeled,Soaking Tub,Separate Shower,Tub Shower
Bedroom
- Features: Multi-Level Bedroom
Bedrooms & Bathrooms
- Bedrooms: 3
- Bathrooms: 3
- Full bathrooms: 2
- 1/2 bathrooms: 1
- Main level bathrooms: 2
- Main level bedrooms: 1
Features
- Breakfast Bar,Breakfast Area,Crown Molding,Cathedral Ceiling(s),Central Vacuum,Separate/Formal Dining Room,Eat-in Kitchen,Granite Counters,High Ceilings,Stone Counters,Recessed Lighting,Storage,Dressing Area,Main Level Primary,Primary Suite,Utility Room,Walk-In Closet(s)
- Door features: Sliding Doors
- Window features: Custom Covering(s),Double Pane Windows,Drapes,Screens
- Flooring: Tile,Wood
- Fireplace features: Family Room,Gas Starter,Living Room
- Fireplace: Yes
- Common walls with other units/homes: No Common Walls
Heating & Cooling
- Heating features: ENERGY STAR Qualified Equipment,Forced Air,Fireplace(s),Natural Gas
- Cooling features: Central Air
Interior Area
- Total interior livable area: 2,117 sqft
Kitchen
- Features: Kitchen Island,Kitchen/Family Room Combo,Pots & Pan Drawers,Stone Counters,Remodeled,Self-closing Cabinet Doors,Self-closing Drawers,Updated Kitchen,Utility Sink
Master Bedroom
- Features: Main Level Primary
Other
- Features: Dressing Area
Other
- Features: Walk-In Closet(s)
Property
Details
- Parcel number: 67249137
- Special condition: Standard
Features
- Levels: Two
- Stories: 2
- Entry location: 1
- Pool features: None
- Patio & porch: Concrete,Open,Patio
- Exterior features: Barbecue,Rain Gutters
- Has spa: Yes
- Spa features: Gunite,In Ground,Private
- Fencing: Stucco Wall
- Has view: Yes
- View description: City Lights,Hills
Lot
- Lot size: 4,720 sqft
- Features: Drip Irrigation/Bubblers,Front Yard,Garden,Sprinklers In Rear,Sprinklers In Front,Landscaped,Level,Near Park,Sprinklers Timer,Sprinkler System,Street Level
Parking
- Total spaces: 2
- Parking features: Door-Multi,Direct Access,Garage,Garage Door Opener
- Has garage: Yes
- Attached garage spaces: 2
- Covered spaces: 2
Climate Risk is Financial Risk
Every home has a financial story beyond the listing price. Below, you’ll see the climate risks that could affect this property — and in Bills & Affordability, how those risks may influence repairs, insurance, utilities, and long-term value.
Biggest Threats for This Home
- Inland Flooding

- Earthquake

- Heat Wave

How This Home’s Risks Compare
FEMA Declared Disasters in Orange County and California
Understanding the Costs
Financial advisors generally recommend spending no more than 30% of your gross household income on housing costs. In practice, many households stretch to 35% or beyond — especially in high-cost markets.
Estimated Costs Today
| Monthly | Annual | |
|---|---|---|
| Mortgage | $13,627 | $163,524 |
| Home Insurance * | $217 | $2,604 |
| Property Taxes | $2,823 | $33,876 |
| Electricity | $453 | $5,447 |
| Total | $17,120 | $205,440 |
Income You'd Need if You Spent...
California FAIR Plan Programs

How Costs Could Change Over Time
Climate risk is quickly impacting all of the major home ownership costs. Adjust the growth rates and percentage of income spent on housing below to see how your housing costs could change over the next 10 years — and what income you'd need to keep up.
Comparing Against the Market
Price Per Sq Ft
vs Other Active Listings
Avg $/sqft
vs Homes Sold Last Month
Median $/sqft
Current Market Trends
Median Price Per Square Foot
The median price per square foot of homes sold in this area each month. Compare this to this listing's price per square foot to gauge whether the home is priced in line with recent sales.
Historicals for This Listing
Zestimate History ($/sqft)
Price History
| Date | Event | Price |
|---|---|---|
| 2026-07-06 | Price change | $2,695,000 |
| 2026-06-17 | Listed for sale | $2,795,000 |
| 1999-03-17 | Sold | $489,000 |
 View on Zillow