


2 O Hill Rdg, Laguna Niguel, CA, 92677
About This Home
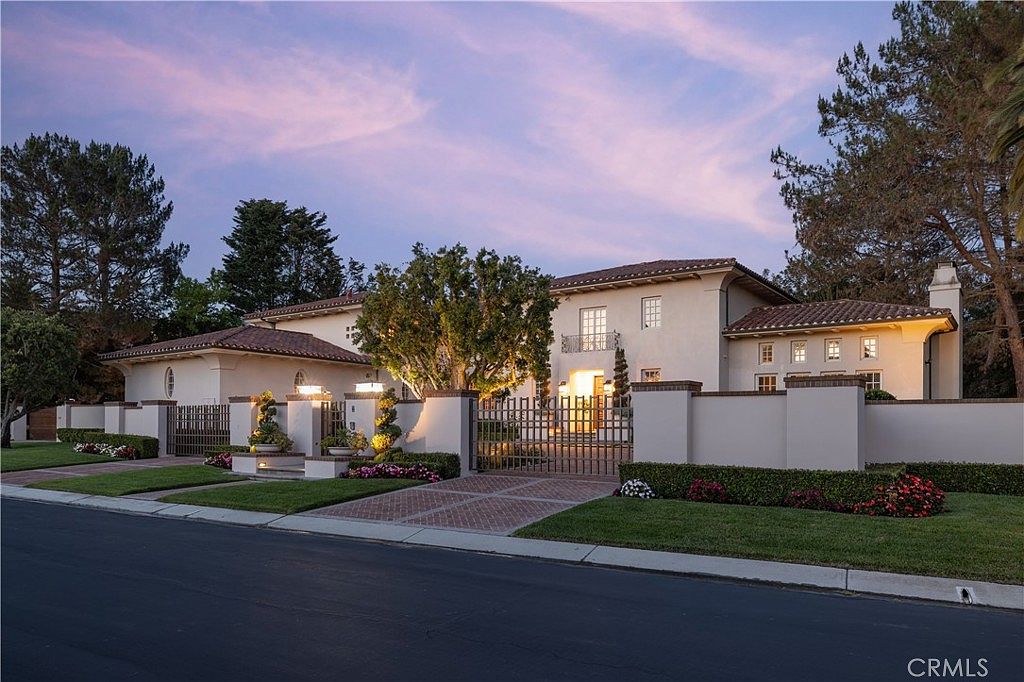
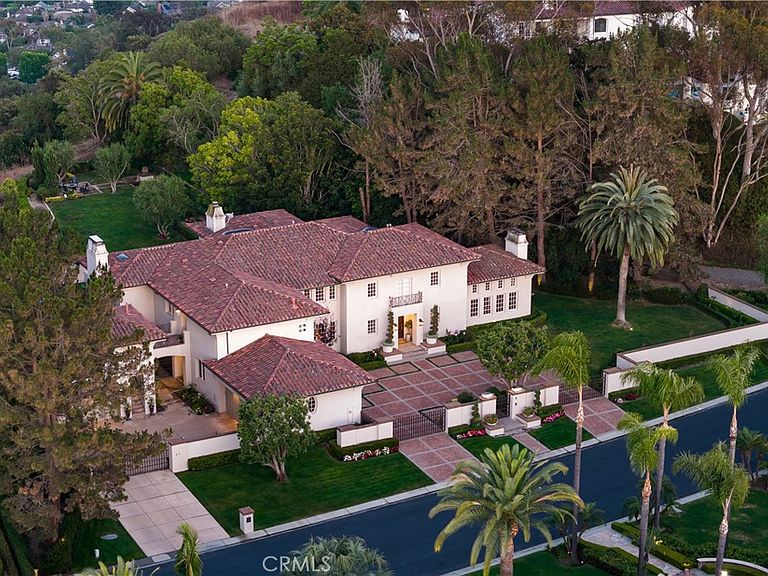
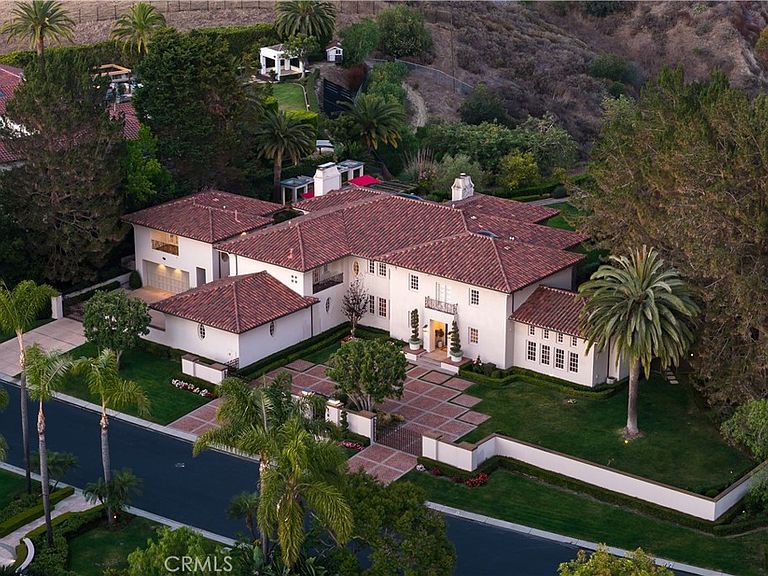
Occupying over 1.32 acres within the prestigious guard-gated enclave of Bear Brand Ranch, this distinguished Ed Lohrbach-designed estate offers a rare blend of architectural pedigree, exceptional grounds, and refined coastal living. Framed by expansive lawns, mature specimen trees, and curated landscaping, the property unfolds as a private sanctuary defined by scale, privacy, and timeless design. Inspired by the elegance of classic Pasadena estates, the residence showcases stately architecture and refined craftsmanship throughout. A dramatic double-height foyer and sweeping curved staircase introduce interiors rich in detail, including extensive millwork, coffered ceilings, soaring volumes, and abundant natural light. Designed with both formal entertaining and everyday living in mind, the home’s generous gathering spaces flow seamlessly to the outdoors. The grounds are a rare offering along the Southern California coast, evoking the ambiance of a private park. Broad lawns, mature trees, meandering pathways, and lush gardens create a setting of exceptional beauty and functionality. Multiple terraces and outdoor living areas overlook a resort-style pool and spa, providing an ideal backdrop for both intimate gatherings and large-scale entertaining. The residence features six bedrooms, including four en-suite bedrooms upstairs. The primary suite offers a private sitting area, fireplace, balcony, and sweeping estate views. Detached guest quarters, currently configured as an executive office, provide flexibility for guests, multigenerational living, or remote work. A main-level bedroom adds additional convenience and livability. Ideally positioned approximately 2.5 miles from Salt Creek Beach, the estate enjoys effortless access to the best of coastal Orange County living. The Ritz-Carlton Laguna Niguel, Waldorf Astoria Monarch Beach, the revitalized Dana Point Harbor, historic Mission San Juan Capistrano, River Street Marketplace, and the boutiques, galleries, and restaurants of Laguna Beach are all within close reach, offering a rare balance of privacy and connectivity. Combining distinguished architecture, expansive park-like grounds, and a coveted coastal setting, this exceptional Bear Brand Ranch estate presents a rare opportunity to experience elevated living defined by space, privacy, and enduring elegance. Shown by appointment.
Getting Around
 Car-Dependent
 Very Limited Transit
 Somewhat Bikeable
Schools
Construction
Condition
- Property condition: Turnkey
- Year built: 1994
Materials
- Foundation: Slab,See Remarks
- Roof: Other,Spanish Tile,See Remarks
- Construction materials: Drywall,Glass,Log,Concrete,Plaster,Stucco
Type & Style
- Home type: SingleFamily
- Architectural style: Custom,See Remarks
- Property subType: Single Family Residence
Interior
Appliances
- Appliances included: 6 Burner Stove,Built-In Range,Dishwasher,Freezer,Refrigerator,Range Hood
- Laundry features: Inside,Laundry Room,See Remarks
Bathroom
- Features: Bathroom Exhaust Fan,Bathtub,Dual Sinks,Full Bath on Main Level,Stone Counters,Soaking Tub,Vanity,Walk-In Shower
Bedroom
- Features: Bedroom on Main Level
Bedrooms & Bathrooms
- Bedrooms: 6
- Bathrooms: 8
- Full bathrooms: 6
- 1/2 bathrooms: 2
- Main level bathrooms: 2
- Main level bedrooms: 1
Features
- Built-in Features,Balcony,Cathedral Ceiling(s),Separate/Formal Dining Room,Eat-in Kitchen,High Ceilings,Country Kitchen,Multiple Staircases,Pantry,Stone Counters,Recessed Lighting,See Remarks,Two Story Ceilings,Bar,Bedroom on Main Level,Entrance Foyer,Primary Suite,Walk-In Pantry,Walk-In Closet(s)
- Door features: French Doors
- Window features: Blinds,Custom Covering(s),Drapes,Skylight(s)
- Flooring: Carpet,See Remarks,Stone
- Fireplace features: Family Room,Living Room,Masonry,Primary Bedroom,See Remarks
- Fireplace: Yes
- Common walls with other units/homes: No Common Walls
Heating & Cooling
- Heating features: Central,Forced Air
- Cooling features: Central Air,Dual
Interior Area
- Total interior livable area: 7,701 sqft
Kitchen
- Features: Butler's Pantry,Kitchen Island,Stone Counters,Remodeled,Updated Kitchen,Walk-In Pantry
Master Bedroom
- Features: Primary Suite
Property
Accessibility
- Accessibility features: Safe Emergency Egress from Home,See Remarks
Details
- Parcel number: 67357102
- Special condition: Standard
Features
- Levels: Two
- Stories: 2
- Entry location: 1
- Private pool: Yes
- Pool features: In Ground,Private
- Patio & porch: Concrete,Covered,Lanai,Stone,See Remarks,Terrace
- Exterior features: Lighting,Rain Gutters
- Has spa: Yes
- Spa features: In Ground,Private
- Fencing: Block,Privacy,Security,Stucco Wall,Wrought Iron
- Has view: Yes
- View description: City Lights,Park/Greenbelt,Hills,Mountain(s),Neighborhood,Panoramic,Valley
- Waterfront features: Ocean Side Of Freeway
Lot
- Lot size: 1.32 Acres
- Features: 0-1 Unit/Acre,Back Yard,Front Yard,Garden,Lawn,Lot Over 40000 Sqft,Landscaped,Sprinkler System,Trees,Yard
Parking
- Total spaces: 4
- Parking features: Direct Access,Driveway,Garage,Paved,Private,See Remarks,Side By Side
- Has garage: Yes
- Attached garage spaces: 4
- Covered spaces: 4
Climate Risk is Financial Risk
Every home has a financial story beyond the listing price. Below, you’ll see the climate risks that could affect this property — and in Bills & Affordability, how those risks may influence repairs, insurance, utilities, and long-term value.
Biggest Threats for This Home
- Earthquake

- Heat Wave

- Inland Flooding

- Wildfire

How This Home’s Risks Compare
FEMA Declared Disasters in Orange County and California
Understanding the Costs
Financial advisors generally recommend spending no more than 30% of your gross household income on housing costs. In practice, many households stretch to 35% or beyond — especially in high-cost markets.
Estimated Costs Today
| Monthly | Annual | |
|---|---|---|
| Mortgage | $45,483 | $545,796 |
| Home Insurance * | $1,670 | $20,040 |
| Property Taxes | $7,508 | $90,096 |
| Electricity | $1,651 | $19,816 |
| Total | $56,312 | $675,744 |
Income You'd Need if You Spent...
California FAIR Plan Programs
How Costs Could Change Over Time
Climate risk is quickly impacting all of the major home ownership costs. Adjust the growth rates and percentage of income spent on housing below to see how your housing costs could change over the next 10 years — and what income you'd need to keep up.
Comparing Against the Market
Price Per Sq Ft
vs Other Active Listings
Avg $/sqft
vs Homes Sold Last Month
Median $/sqft
Current Market Trends
Median Price Per Square Foot
The median price per square foot of homes sold in this area each month. Compare this to this listing's price per square foot to gauge whether the home is priced in line with recent sales.
Historicals for This Listing
Zestimate History ($/sqft)
Price History
| Date | Event | Price |
|---|---|---|
| 2026-06-21 | Listed for sale | $8,995,000 |
| 2025-09-05 | Listing removed | $9,685,000 |
| 2025-06-27 | Listed for sale | $9,685,000 |
| 2025-02-24 | Listing removed | $9,700,000 |
| 2024-12-05 | Listed for sale | $9,700,000 |
| 2024-12-05 | Listing removed | $9,850,000 |
| 2024-07-07 | Listed for sale | $9,850,000 |
| 2013-10-28 | Sold | $3,850,000 |
| 1995-11-03 | Sold | $1,650,000 |
 View on Zillow